
250 Pennsylvania Avenue S, Golden Valley, MN 55426
Local realty services provided by:ERA Viking Realty
250 Pennsylvania Avenue S,Golden Valley, MN 55426
$599,900
- 3 Beds
- 4 Baths
- 2,221 sq. ft.
- Single family
- Coming Soon
Upcoming open houses
- Sat, Nov 2101:00 pm - 03:00 pm
Listed by: bruce hudoba
Office: re/max preferred
MLS#:7172475
Source:NSMLS
Price summary
- Price:$599,900
- Price per sq. ft.:$227.06
About this home
Sometimes you come across a home that is truly extra special, and this is one of them! Timeless charm, wonderful updates and so much style! This traditional Garrison Colonial-style two-story in a desirable neighborhood offers quality finishes and pride of ownership throughout. The super-sized eat-in kitchen features attractive cabinetry with glass-door accents, stainless steel appliances, Silestone countertops, hardwood floors and recessed lighting. The informal dining area features a large window that brings in natural light and easily accommodates a large table and additional furniture. The living room showcases decorative ceiling beams, wood floors and a striking stacked stone fireplace, with an archway leading to the formal dining room. The renovated primary ensuite is a standout and very spacious (approx. 12x26), featuring double French doors, abundant windows and a beautiful tiled private bathroom with a large corner shower. Three spacious bedrooms and two baths are located on the upper level. The finished lower level offers a recreation room with a second fireplace, half bath, laundry and ample storage. Additional highlights include ALL NEW premium Andersen double-hung windows with grids (2026), roof replaced in 2023, cement board siding, solid oak six-panel doors, hardwood floors throughout the main and upper levels, coved ceilings, updated lighting, covered front porch, attractive landscaping with numerous perennial beds, level lot and a two-car garage with epoxy flooring. Conveniently located near Brookview Park, shopping and restaurants. You don't want to miss this special home, filled with pride of ownership inside and out! Video tour available in MLS photos....
Contact an agent
Home facts
- Year built:1962
- Subdivision & Development:Ewald Heights 2nd Add
- Listing ID #:7172475
- Updated:November 19, 2026 at 06:04 AM
Rooms and interior
- Bedrooms:3
- Total bathrooms:4
- Half bathrooms:2
- Dining Description:Eat In Kitchen, Separate/Formal Dining Room
- Bathrooms Description:1/2 Basement, Bathroom Ensuite, Main Floor 1/2 Bath, Walk-In Shower Stall
- Kitchen Description:Dishwasher, Range, Refrigerator, Stainless Steel Appliances
- Basement:Yes
- Basement Description:Block, Drain Tiled, Finished, Partially Finished, Storage Space
- Living area:2,221 sq. ft.
Heating and cooling
- Cooling:Central Air
- Heating:Forced Air
- Central air:Yes
Structure and exterior
- Roof:Age 8 Years or Less, Asphalt
- Year built:1962
- Building area:2,221 sq. ft.
- Lot area:0.26 Acres
- Lot Features:Tree Coverage - Medium
- Levels:2 Story
Utilities
- Water:City Water - Connected
- Sewer:City Sewer - Connected
Finances and disclosures
- Price:$599,900
- Price per sq. ft.:$227.06
- Tax amount:$6,825 (2026)
Features and amenities
- Appliances:Range, Refrigerator, Stainless Steel Appliances, Washer
- Laundry features:Dryer, Washer
- Amenities:Humidifier
Parking
- Parking description:Attached Garage, Concrete, Garage Door Opener
- Garage:Yes
- Garage spaces:2
New listings near 250 Pennsylvania Avenue S
- Coming Soon
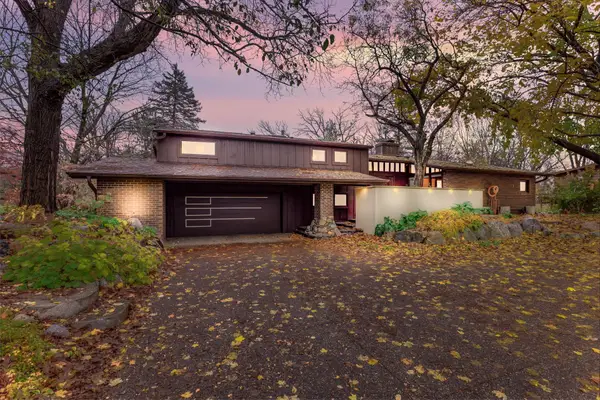 $875,000Coming Soon4 beds 4 baths3,756 sq. ft.
2020 Adair Avenue N, Golden Valley, MN 55422
MLS# 7166487Listed by: GRAND REALTY, LLC - New
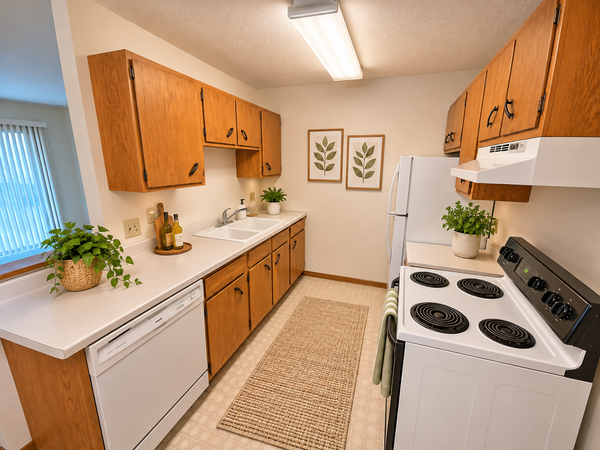 $109,900Active2 beds 1 baths782 sq. ft.
9141 Highway 55 #303, Golden Valley, MN 55427
MLS# 7173666Listed by: HOMESTEAD ROAD - New
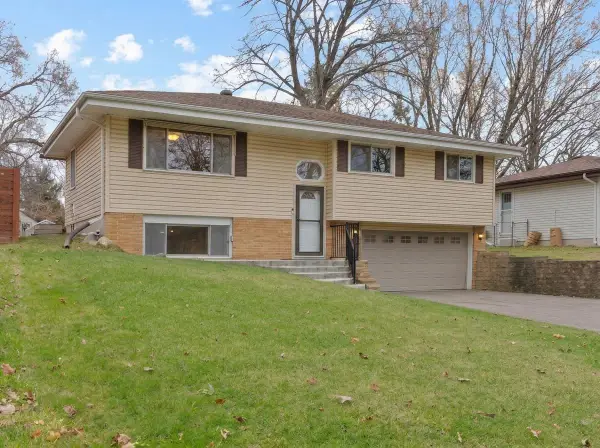 $384,900Active3 beds 2 baths1,544 sq. ft.
1520 Boone Avenue N, Golden Valley, MN 55427
MLS# 7168575Listed by: EXP REALTY - Open Sat, 12 to 2pmNew
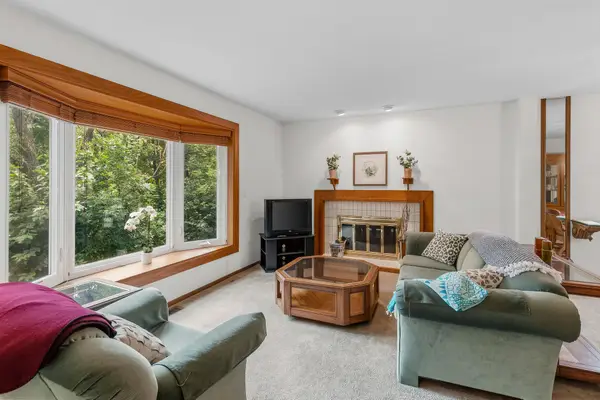 $249,900Active2 beds 3 baths1,699 sq. ft.
2420 Mendelssohn Lane N #5, Golden Valley, MN 55427
MLS# 7174250Listed by: EXPRESS REALTY LLC - Open Sat, 2 to 3:30pmNew
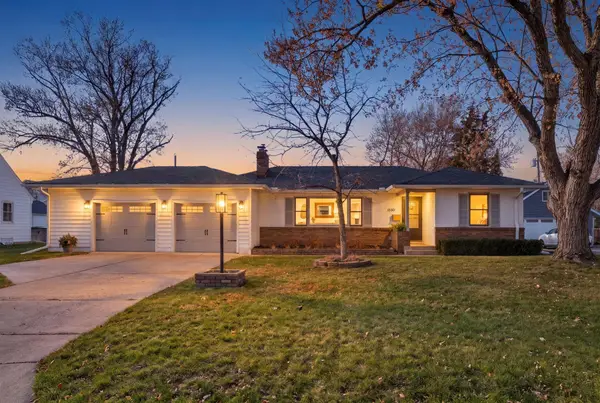 $465,000Active3 beds 2 baths2,313 sq. ft.
1530 Ottawa Avenue S, Golden Valley, MN 55416
MLS# 7173134Listed by: COLDWELL BANKER REALTY - New
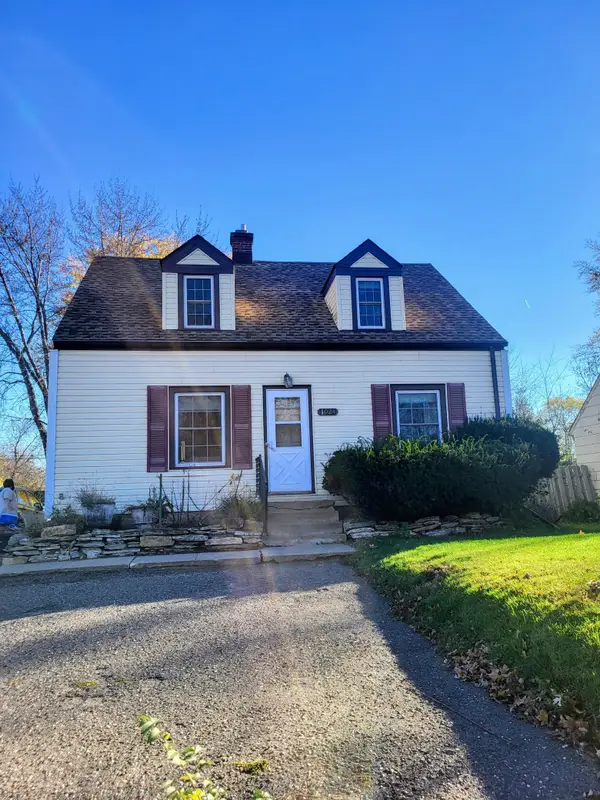 $287,000Active2 beds 1 baths975 sq. ft.
1024 Winnetka Avenue N, Golden Valley, MN 55427
MLS# 7173129Listed by: RE/MAX RESULTS - New
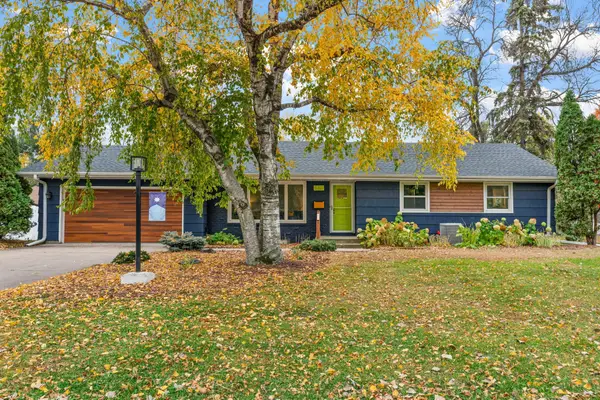 $589,000Active4 beds 3 baths2,235 sq. ft.
5321 Thotland Road, Golden Valley, MN 55422
MLS# 7172771Listed by: REAL BROKER, LLC - New
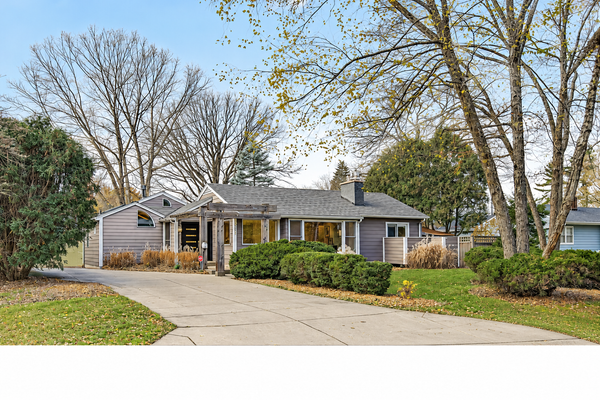 $499,900Active3 beds 3 baths2,371 sq. ft.
3339 Major Avenue N, Golden Valley, MN 55422
MLS# 7125196Listed by: EDINA REALTY, INC. - New
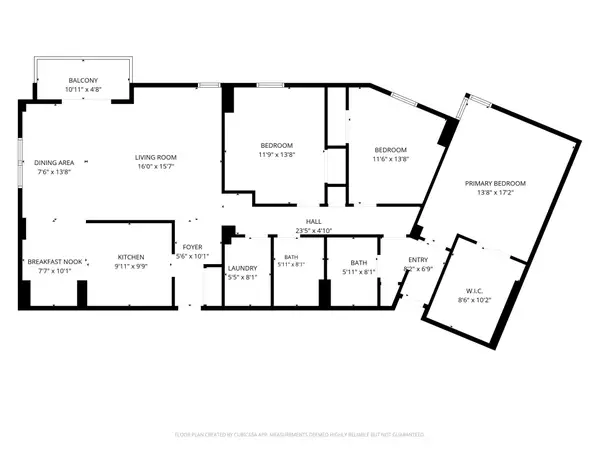 $75,000Active3 beds 2 baths1,484 sq. ft.
7600 Golden Valley Road #616, Golden Valley, MN 55427
MLS# 7171251Listed by: EDINA REALTY, INC.


Protect your home and budget from life's surprises with an Assurant Home Warranty, backed by a partner that supports you through every step of homeownership. Explore Plans.
© 2023 - 2026 ERA Franchise Systems LLC. All rights reserved. ERA Franchise Systems LLC fully supports the principles of the Fair Housing Act and the Equal Opportunity Act. ERA, ERA Real Estate powered, and their respective logos are registered service marks of ERA Franchise Systems LLC. Each office is independently owned and operated.