
1530 Ottawa Avenue S, Golden Valley, MN 55416
Local realty services provided by:ERA Prospera Real Estate
Upcoming open houses
- Sat, Nov 2102:00 pm - 03:30 pm
Listed by: kristi d weinstock
Office: coldwell banker realty
MLS#:7173134
Source:NSMLS
Price summary
- Price:$465,000
- Price per sq. ft.:$200.17
About this home
Discover the perfect blend of comfort, charm, and convenience in this spacious Golden Valley home, where thoughtful updates and inviting living spaces create an ideal setting for everyday living. Beautiful hardwood floors add warmth and character, while a cozy gas fireplace anchors the living room. The kitchen features newer cabinetry, countertops, appliances, lighting, and backsplash. An upstairs bathroom with refreshed floor tile adds to the home's appeal. Downstairs, a welcoming family room with an additional refrigerator offers a great space for relaxing or entertaining. Step outside to the expansive, fully fenced backyard, featuring a large deck perfect for outdoor dining and gatherings, restored lawn, and convenient storage shed. Recent improvements include a newer roof, fresh exterior paint, new exterior lighting, added gutters, new AC unit, and a second garage stall. Ideally located with easy access to Highway 100 and I-394, this home is within walking distance of West End's shops and restaurants, the Cedar Lake bike trail, and Theodore Wirth Park. Enjoy a wonderful combination of space, updates, and accessibility to some of the area's favorite amenities!...
Contact an agent
Home facts
- Year built:1953
- Subdivision & Development:Kavlis Cedardale
- Listing ID #:7173134
- Added:2 day(s) ago
- Updated:November 18, 2026 at 11:02 PM
Rooms and interior
- Bedrooms:3
- Total bathrooms:2
- Full bathrooms:1
- Dining Description:Breakfast Area, Informal Dining Room, Kitchen/Dining Room
- Bathrooms Description:3/4 Basement, Main Floor Full Bath
- Kitchen Description:Dishwasher, Disposal, Microwave, Range, Refrigerator, Stainless Steel Appliances
- Basement:Yes
- Basement Description:Block, Egress Window(s), Finished, Full
- Living area:2,313 sq. ft.
Heating and cooling
- Cooling:Central Air
- Heating:Forced Air
- Central air:Yes
Structure and exterior
- Roof:Age 8 Years or Less, Asphalt, Pitched
- Year built:1953
- Building area:2,313 sq. ft.
- Lot area:0.27 Acres
- Lot Features:Tree Coverage - Medium
- Construction Materials:Block
- Levels:1 Story
Utilities
- Water:City Water - Connected
- Sewer:City Sewer - Connected
Finances and disclosures
- Price:$465,000
- Price per sq. ft.:$200.17
- Tax amount:$5,757 (2026)
Features and amenities
- Appliances:Disposal, Microwave, Range, Refrigerator, Stainless Steel Appliances, Washer
- Laundry features:Dryer, Washer
Parking
- Parking description:Attached Garage, Concrete, Garage Door Opener, Heated Garage, Insulated Garage
- Garage:Yes
- Garage spaces:2
New listings near 1530 Ottawa Avenue S
- Coming SoonOpen Sat, 1 to 3pm
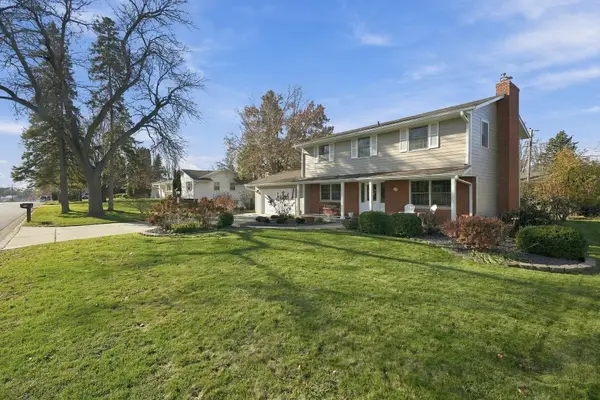 $599,900Coming Soon3 beds 4 baths2,221 sq. ft.
250 Pennsylvania Avenue S, Golden Valley, MN 55426
MLS# 7172475Listed by: RE/MAX PREFERRED - Coming Soon
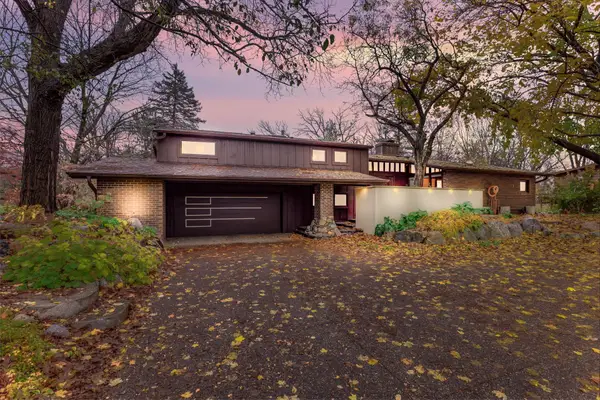 $875,000Coming Soon4 beds 4 baths3,756 sq. ft.
2020 Adair Avenue N, Golden Valley, MN 55422
MLS# 7166487Listed by: GRAND REALTY, LLC - New
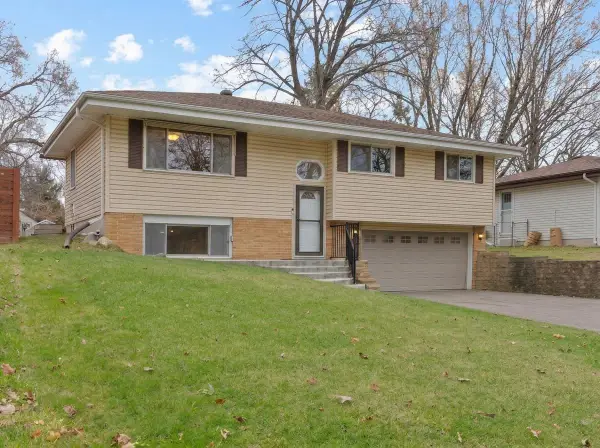 $384,900Active3 beds 2 baths1,544 sq. ft.
1520 Boone Avenue N, Golden Valley, MN 55427
MLS# 7168575Listed by: EXP REALTY - New
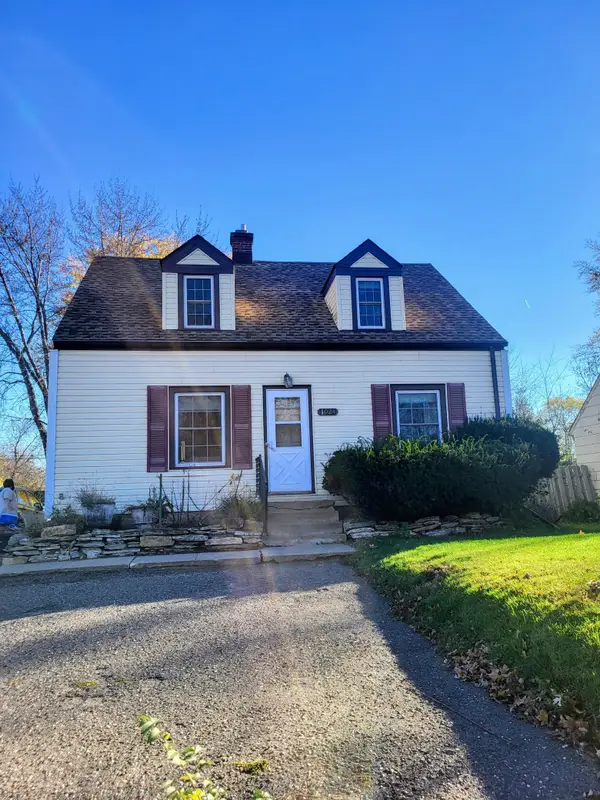 $287,000Active2 beds 1 baths975 sq. ft.
1024 Winnetka Avenue N, Golden Valley, MN 55427
MLS# 7173129Listed by: RE/MAX RESULTS - New
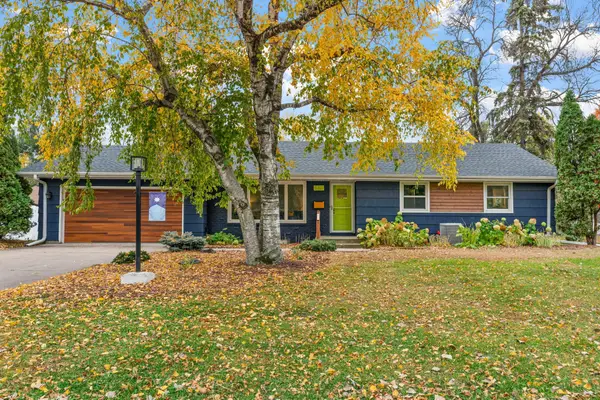 $589,000Active4 beds 3 baths2,235 sq. ft.
5321 Thotland Road, Golden Valley, MN 55422
MLS# 7172771Listed by: REAL BROKER, LLC - New
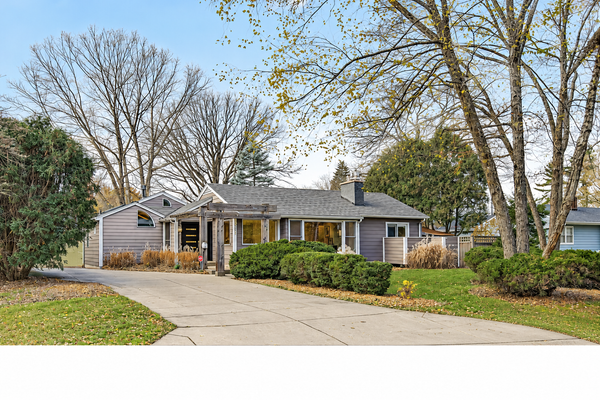 $499,900Active3 beds 3 baths2,371 sq. ft.
3339 Major Avenue N, Golden Valley, MN 55422
MLS# 7125196Listed by: EDINA REALTY, INC. - New
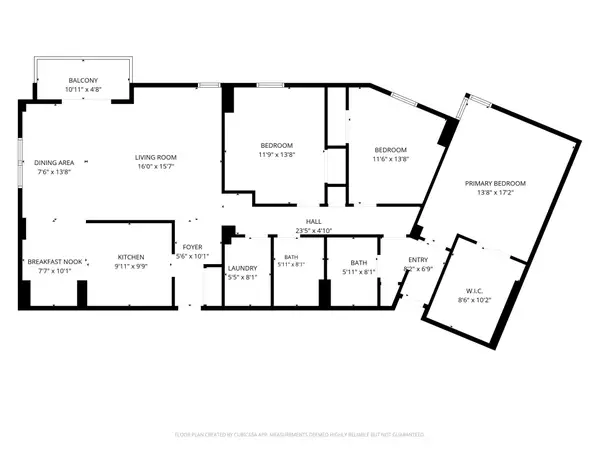 $75,000Active3 beds 2 baths1,484 sq. ft.
7600 Golden Valley Road #616, Golden Valley, MN 55427
MLS# 7171251Listed by: EDINA REALTY, INC. - New
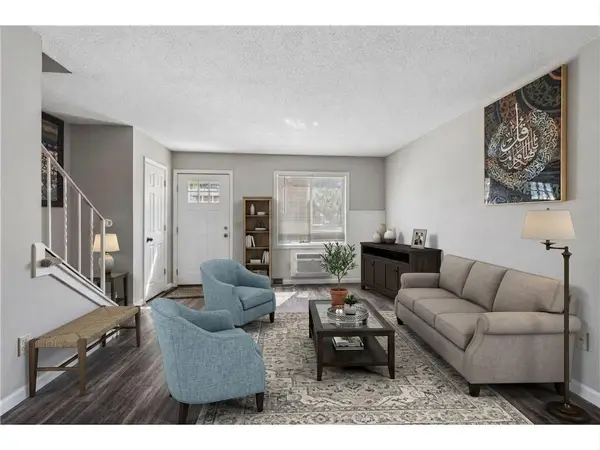 $215,000Active3 beds 2 baths1,530 sq. ft.
7454 Olson Memorial Highway, Golden Valley, MN 55427
MLS# 7171086Listed by: LPT REALTY, LLC 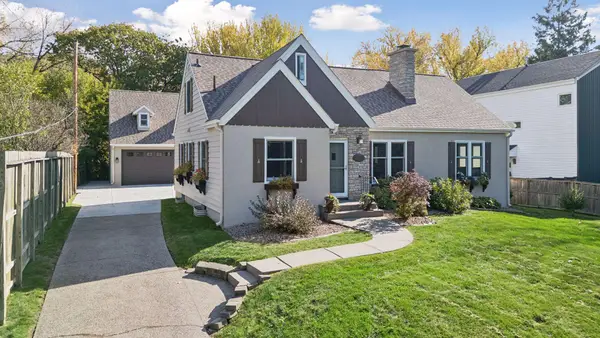 $750,000Active3 beds 3 baths2,624 sq. ft.
330 Georgia Avenue N, Golden Valley, MN 55427
MLS# 7163440Listed by: EDINA REALTY, INC.


Protect your home and budget from life's surprises with an Assurant Home Warranty, backed by a partner that supports you through every step of homeownership. Explore Plans.
© 2023 - 2026 ERA Franchise Systems LLC. All rights reserved. ERA Franchise Systems LLC fully supports the principles of the Fair Housing Act and the Equal Opportunity Act. ERA, ERA Real Estate powered, and their respective logos are registered service marks of ERA Franchise Systems LLC. Each office is independently owned and operated.