
1004 Westbrooke Way #8, Hopkins, MN 55343
Local realty services provided by:ERA Prospera Real Estate
1004 Westbrooke Way #8,Hopkins, MN 55343
$117,500
- 1 Beds
- 1 Baths
- 704 sq. ft.
- Condominium
- Active
Listed by:
 Keith Taylor(715) 213 - 7494ERA Prospera Real Estate
Office: era prospera real estate
MLS#:7129609
Source:NSMLS
Price summary
- Price:$117,500
- Price per sq. ft.:$166.9
- Monthly HOA dues:$311
About this home
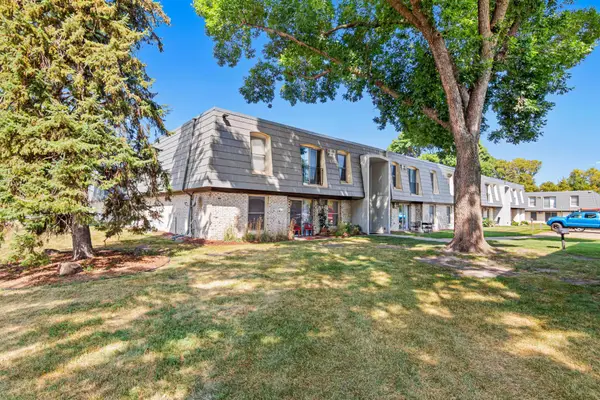
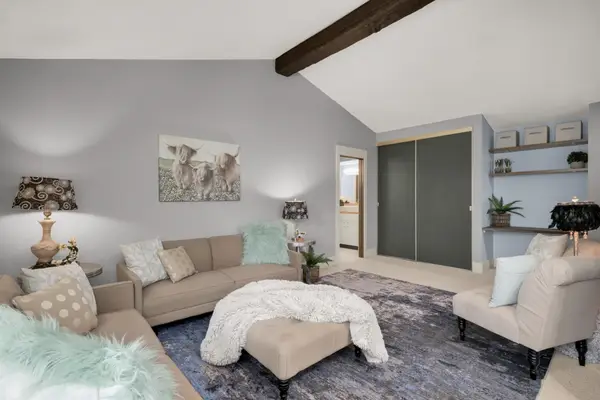
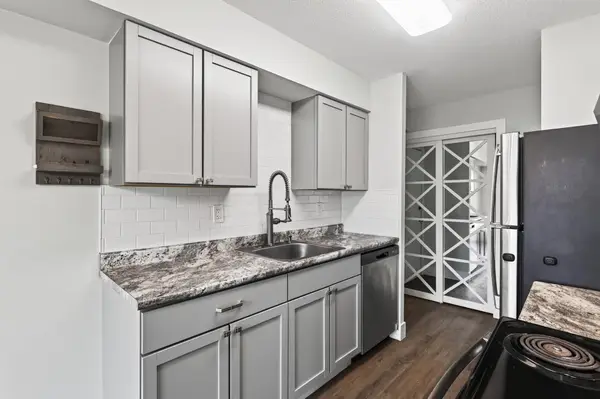
Enjoy a completely refreshed home and an exceptional Hopkins lifestyle in this top-to-bottom renovated condo directly across from Steiner Park Reserve. Inside, vaulted ceilings, brand-new windows, and abundant natural light give the home a bright, open feel, complemented by fresh paint, new trim, luxury vinyl plank flooring, new carpet, and updated lighting throughout. The redesigned kitchen features new cabinetry, butcher block countertops, a large single-basin gold sink with coordinating fixtures, built-in wine rack, additional dining storage, and all-new appliances. The spacious bedroom offers generous closet space and a private ensuite bathroom with tile flooring, tiled shower surround, updated vanity, and modern finishes. Beyond the condo, enjoy a reserved parking space conveniently located next to the building entrance, private storage locker, heated outdoor pool, fitness room, community room with full kitchen, and outdoor grilling area. Step across the street to Steiner Park Reserve for miles of walking, running, and biking opportunities, with the Nine Mile Creek Regional Trail nearby. Downtown Hopkins restaurants, shopping, and community events are just minutes away, with convenient access to Downtown Minneapolis. Completely renovated and ready for its next owner, this condo brings together modern finishes, outdoor recreation, community amenities, and an outstanding location....
Contact an agent
Home facts
- Year built:1970
- Subdivision & Development:Condo 0246 Westbrooke Condo
- Listing ID #:7129609
- Added:2 day(s) ago
- Updated:August 22, 2026 at 03:43 PM
Rooms and interior
- Bedrooms:1
- Total bathrooms:1
- Full bathrooms:1
- Dining Description:Eat In Kitchen, Kitchen/Dining Room, Living/Dining Room
- Bathrooms Description:Bathroom Ensuite, Main Floor Full Bath
- Kitchen Description:Dishwasher, Microwave, Range, Refrigerator
- Basement:Yes
- Living area:704 sq. ft.
Heating and cooling
- Cooling:Wall Unit(s)
- Heating:Baseboard, Boiler
Structure and exterior
- Roof:Age 8 Years or Less
- Year built:1970
- Building area:704 sq. ft.
- Lot area:34.2 Acres
- Lot Features:Public Transit (w/in 6 blks), Tree Coverage - Medium
- Construction Materials:Block
- Exterior Features:Patio
- Levels:1 Story
Utilities
- Water:City Water - Connected
- Sewer:City Sewer - Connected
Finances and disclosures
- Price:$117,500
- Price per sq. ft.:$166.9
- Tax amount:$1,269 (2026)
Features and amenities
- Appliances:Microwave, Range, Refrigerator
- Amenities:Tennis Courts
- Pool features:Below Ground, Heated, Outdoor
Parking
- Parking description:Assigned, Parking Lot
New listings near 1004 Westbrooke Way #8
- Coming SoonOpen Sat, 12 to 2pm
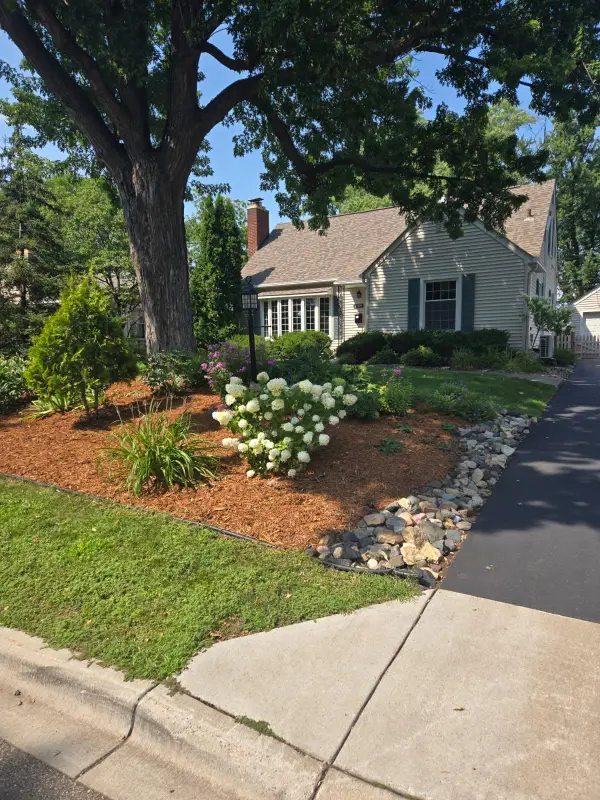 $635,000Coming Soon4 beds 4 baths2,492 sq. ft.
1709 Preston Lane, Hopkins, MN 55343
MLS# 7129752Listed by: BRIX REAL ESTATE - New
 $97,772Active1 beds 1 baths660 sq. ft.
814 9th Avenue S #4, Hopkins, MN 55343
MLS# 7125911Listed by: NATIONAL REALTY GUILD - New
 Listed by ERA$117,500Active1 beds 1 baths704 sq. ft.
1004 Westbrooke Way #8, Hopkins, MN 55343
MLS# 7129609Listed by: ERA PROSPERA REAL ESTATE - New
 $115,000Active2 beds 1 baths840 sq. ft.
810 6th Street S #1, Hopkins, MN 55343
MLS# 7128583Listed by: ENGEL & VOLKERS MINNEAPOLIS - Open Sat, 12 to 2pmNew
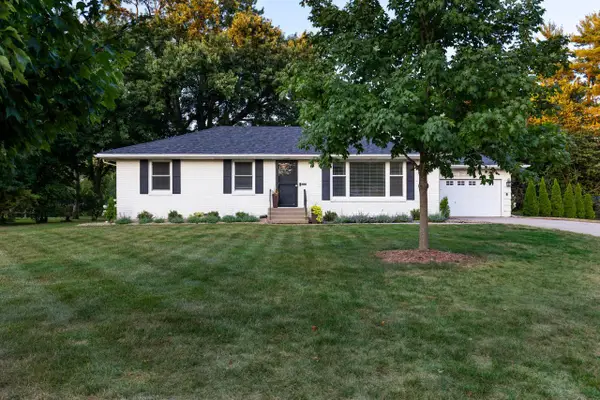 $549,900Active4 beds 2 baths2,220 sq. ft.
411 Hazel Lane, Hopkins, MN 55343
MLS# 7129678Listed by: TRENARY REALTY GROUP - New
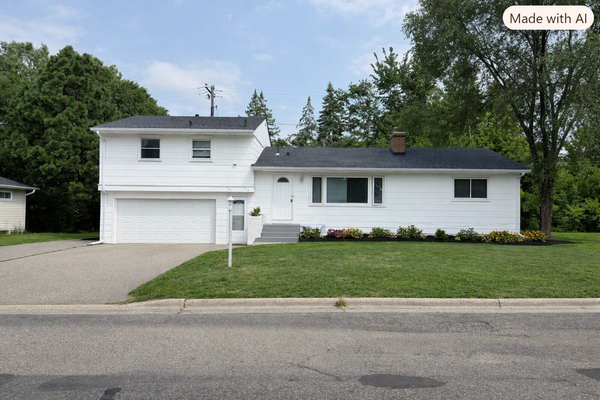 $649,000Active6 beds 3 baths2,054 sq. ft.
725 Robinwood Lane, Hopkins, MN 55305
MLS# 7128524Listed by: RE/MAX ADVANTAGE PLUS - Open Sun, 1 to 2:30pmNew
 $995,000Active6 beds 4 baths3,840 sq. ft.
265 Oakwood Road, Hopkins, MN 55343
MLS# 7082622Listed by: COLDWELL BANKER REALTY - LAKES - New
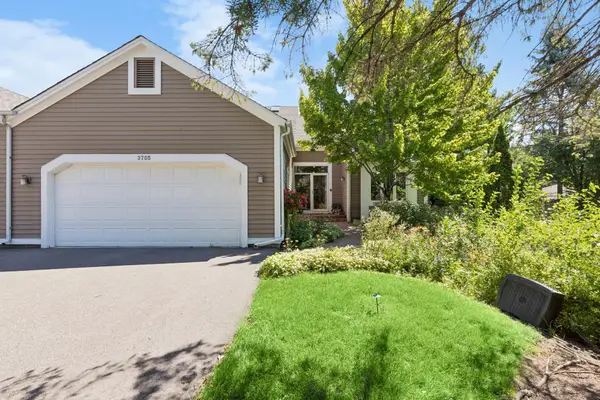 $749,000Active3 beds 3 baths3,121 sq. ft.
3705 Oakton Ridge, Hopkins, MN 55305
MLS# 7127401Listed by: COLDWELL BANKER REALTY - LAKES - Open Sat, 10am to 12pmNew
 $239,500Active2 beds 2 baths1,262 sq. ft.
32 11th Avenue S #202, Hopkins, MN 55343
MLS# 7123120Listed by: KELLER WILLIAMS REALTY INTEGRITY LAKES - New
 $889,900Active4 beds 3 baths2,703 sq. ft.
241 Holly Road, Hopkins, MN 55343
MLS# 7124722Listed by: RC ENTERPRISES, LLC


Protect your home and budget from life's surprises with an Assurant Home Warranty, backed by a partner that supports you through every step of homeownership. Explore Plans.
© 2023 - 2026 ERA Franchise Systems LLC. All rights reserved. ERA Franchise Systems LLC fully supports the principles of the Fair Housing Act and the Equal Opportunity Act. ERA, ERA Real Estate powered, and their respective logos are registered service marks of ERA Franchise Systems LLC. Each office is independently owned and operated.