
102 14th Avenue N, Hopkins, MN 55343
Local realty services provided by:ERA Prospera Real Estate
102 14th Avenue N,Hopkins, MN 55343
$579,763
- 3 Beds
- 3 Baths
- - sq. ft.
- Single family
- Sold
Listed by: stephanie l boegeman
Office: re/max results
MLS#:7107657
Source:NSMLS
Sorry, we are unable to map this address
Price summary
- Price:$579,763
About this home
Step into timeless charm and modern comfort in this beautifully maintained 1946 home. Rich with vintage character, this home is surrounded by gorgeous perennial gardens and mature landscaping, creating exceptional curb appeal in every season.
Enjoy an unbeatable location with a neighborhood park just across the street and all the restaurants, coffee shops, breweries, boutiques, and entertainment of vibrant downtown Hopkins just a short walk away. Whether you're enjoying a morning stroll, biking nearby trails, or taking advantage of the nearby light rail, this location offers the perfect blend of small-town charm and urban convenience.
Inside, you'll find classic architectural details paired with thoughtful updates throughout.
Recent updates include a new electrical panel and electrical improvements, electric water heater, composite maintenance-free deck with new railing, storage shed, custom basement built-ins, water softener, and a new asphalt driveway. Major infrastructure improvements include new city water, sewer, and gas lines, along with a cured-in-place sewer liner from the home to the street. Topping it all off, a brand-new roof and gutters being installed in August, making this home truly move-in ready.
Combining vintage charm, extensive updates, stunning landscaping, and an exceptional Hopkins location, this is a rare opportunity to own a home that has been lovingly maintained while preserving the character that makes it so special. This one is a MUST SEE to appreciate!...
Contact an agent
Home facts
- Year built:1946
- Subdivision & Development:West Minneapolis 2nd Div
- Listing ID #:7107657
- Added:52 day(s) ago
- Updated:September 05, 2026 at 02:43 AM
Rooms and interior
- Bedrooms:3
- Total bathrooms:3
- Full bathrooms:1
- Bathrooms Description:1/2 Basement, Main Floor Full Bath
- Kitchen Description:Dishwasher, Microwave, Range, Refrigerator
- Basement:Yes
- Basement Description:Block, Egress Window(s), Finished, Full, Partially Finished
Heating and cooling
- Cooling:Central Air
- Heating:Forced Air
- Central air:Yes
Structure and exterior
- Roof:Age 8 Years or Less
- Year built:1946
- Lot Features:Corner Lot
- Levels:1 1/2 Story
Utilities
- Water:City Water - Connected
- Sewer:City Sewer - Connected
Finances and disclosures
- Price:$579,763
- Tax amount:$7,724 (2026)
Features and amenities
- Appliances:Microwave, Range, Refrigerator, Washer, Water Softener Owned
- Laundry features:Dryer, Washer
- Amenities:Electric Water Heater, Water Softener Owned
Parking
- Parking description:Asphalt, Attached Garage, Garage Door Opener
- Garage:Yes
- Garage spaces:2
New listings near 102 14th Avenue N
- Coming Soon
 $735,000Coming Soon4 beds 4 baths3,286 sq. ft.
1430 Division Street, Hopkins, MN 55343
MLS# 7067323Listed by: EDINA REALTY, INC. - Coming Soon
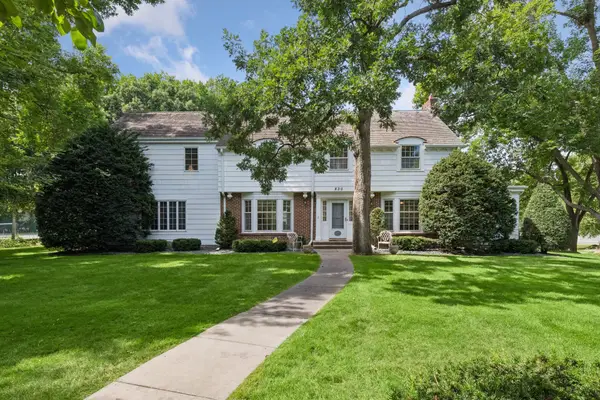 $1,395,000Coming Soon5 beds 5 baths4,740 sq. ft.
830 Edgemoor Drive, Hopkins, MN 55305
MLS# 7136153Listed by: EDINA REALTY, INC. - New
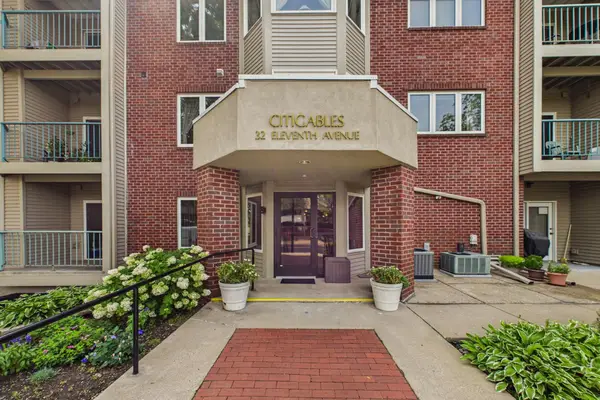 $203,000Active1 beds 1 baths1,184 sq. ft.
32 11th Avenue S #216, Hopkins, MN 55343
MLS# 7132343Listed by: KELLER WILLIAMS REALTY INTEGRITY LAKES - Open Sat, 12 to 2pmNew
 $350,000Active3 beds 3 baths1,704 sq. ft.
2078 Mainstreet, Hopkins, MN 55343
MLS# 7137781Listed by: RE/MAX RESULTS - Open Sun, 1 to 3pmNew
 $342,900Active1 beds 1 baths1,050 sq. ft.
3531 Oakton Drive #2004, Hopkins, MN 55305
MLS# 7134916Listed by: CARRIAGE HOUSE RENTALS&REALTY - New
 $414,900Active3 beds 1 baths1,496 sq. ft.
309 1st Street N, Hopkins, MN 55343
MLS# 7136976Listed by: KELLER WILLIAMS REALTY INTEGRITY - New
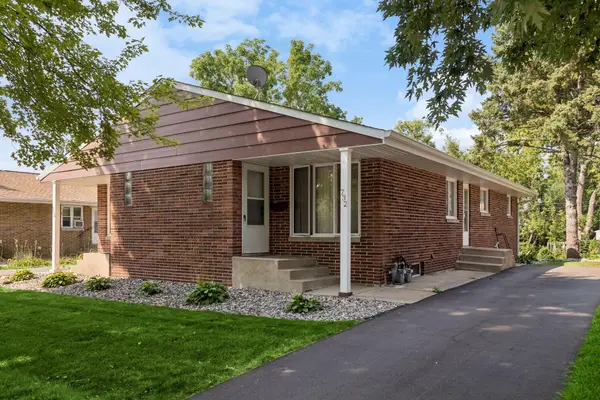 $435,000Active4 beds 2 baths860 sq. ft.
732 6th Avenue S, Hopkins, MN 55343
MLS# 7124634Listed by: EDINA REALTY, INC. 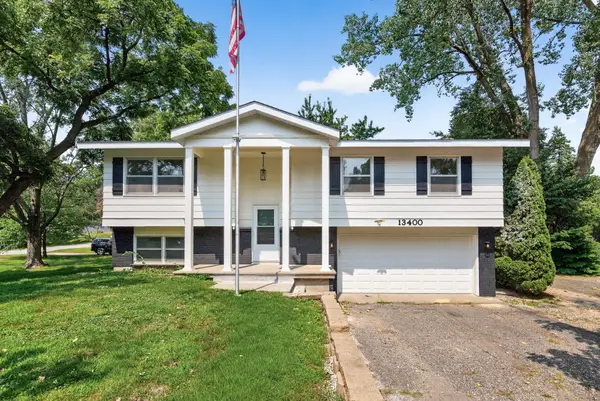 $435,000Active3 beds 3 baths1,914 sq. ft.
13400 Orchard Road, Hopkins, MN 55305
MLS# 7125468Listed by: GOLD DOOR REALTY LLC- New
 $194,900Active2 beds 3 baths1,200 sq. ft.
1224 Wagon Wheel Road, Hopkins, MN 55343
MLS# 7135433Listed by: KRIS LINDAHL REAL ESTATE - New
 $350,000Active4 beds 3 baths2,048 sq. ft.
727 2nd Street Ne, Hopkins, MN 55343
MLS# 7134447Listed by: ENGEL & VOLKERS LAKE MINNETONKA


Protect your home and budget from life's surprises with an Assurant Home Warranty, backed by a partner that supports you through every step of homeownership. Explore Plans.
© 2023 - 2026 ERA Franchise Systems LLC. All rights reserved. ERA Franchise Systems LLC fully supports the principles of the Fair Housing Act and the Equal Opportunity Act. ERA, ERA Real Estate powered, and their respective logos are registered service marks of ERA Franchise Systems LLC. Each office is independently owned and operated.