
15 Maple Hill Road, Hopkins, MN 55343
Local realty services provided by:ERA Gillespie Real Estate
15 Maple Hill Road,Hopkins, MN 55343
$949,900
- 4 Beds
- 4 Baths
- 3,565 sq. ft.
- Single family
- Pending
Listed by: matthew a tourangeau
Office: edina realty, inc.
MLS#:7031533
Source:NSMLS
Price summary
- Price:$949,900
- Price per sq. ft.:$246.09
About this home
Located just 4 blocks from the Meadowbrook Golf Course and within walking distance to Blake School. This Interlachen Park gem sits on a beautiful corner level lot. With over 3,500 square feet of comfortable, casual living space, the home offers an inviting atmosphere perfect for everyday life and entertaining.
The main floor features a spacious great room that flows seamlessly into the kitchen, creating an open and welcoming layout. You'll appreciate the warm hardwood floors, stainless steel appliances, and a large mudroom with plenty of space that could easily be converted into a main-floor laundry area. Just outside, a fabulous patio overlooks a generous, level lawn—ideal for backyard games, summer entertaining, croquet, or even practicing chipping some golf balls.
Additional main-floor conveniences include a bedroom, a dedicated office, and a full bath. Upstairs, the large primary suite offers a luxurious full bath with a separate shower and tub, along with a generous walk-in closet. Two modest kids’ bedrooms and another bath complete the upper level.
The lower level provides excellent storage, a utility room, a finished laundry room, and a large entertainment space anchored by a new gas fireplace with a circulating fan for added warmth and comfort.
The sellers have been wonderfully proactive, completing a pre-inspection and taking care of key updates. These include two new gas fireplaces, a professionally installed radon mitigation system (with a final test result of just 0.03), and a recently cleaned sewer line (video available).
A shed and shuffleboard table are also included with the property.
A neighborhood note: This is a very active inclusive neighborhood that plans numerous events throughout the year....
Contact an agent
Home facts
- Year built:1949
- Subdivision & Development:Hutchinsons Interlachen Park
- Listing ID #:7031533
- Added:53 day(s) ago
- Updated:September 07, 2026 at 08:35 AM
Rooms and interior
- Bedrooms:4
- Total bathrooms:4
- Full bathrooms:2
- Dining Description:Breakfast Area, Breakfast Bar, Eat In Kitchen, Separate/Formal Dining Room
- Bathrooms Description:3/4 Basement, Main Floor Full Bath, Walk-In Shower Stall
- Kitchen Description:Dishwasher, Disposal, Exhaust Fan, Freezer, Microwave, Range, Refrigerator, Stainless Steel Appliances
- Basement:Yes
- Basement Description:Block, Crawl Space, Egress Window(s), Finished, Full, Storage Space
- Living area:3,565 sq. ft.
Heating and cooling
- Cooling:Central Air
- Heating:Fireplace(s), Forced Air
- Central air:Yes
Structure and exterior
- Roof:Age 8 Years or Less, Asphalt
- Year built:1949
- Building area:3,565 sq. ft.
- Lot area:0.24 Acres
- Lot Features:Corner Lot, Public Transit (w/in 6 blks), Tree Coverage - Medium
- Construction Materials:Block
- Levels:2 Story
Utilities
- Water:City Water - Connected
- Sewer:City Sewer - Connected
Finances and disclosures
- Price:$949,900
- Price per sq. ft.:$246.09
- Tax amount:$10,997 (2025)
Features and amenities
- Appliances:Disposal, Exhaust Fan, Microwave, Range, Refrigerator, Stainless Steel Appliances, Washer, Water Softener Owned
- Laundry features:Dryer, Washer
- Amenities:Gas Water Heater, Humidifier, Water Softener Owned
Parking
- Parking description:Attached Garage, Concrete, Garage Door Opener
- Garage:Yes
- Garage spaces:2
New listings near 15 Maple Hill Road
- Coming Soon
 $735,000Coming Soon4 beds 4 baths3,286 sq. ft.
1430 Division Street, Hopkins, MN 55343
MLS# 7067323Listed by: EDINA REALTY, INC. - Coming Soon
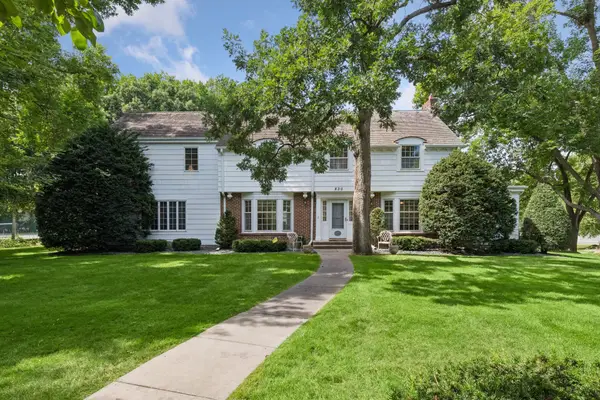 $1,395,000Coming Soon5 beds 5 baths4,740 sq. ft.
830 Edgemoor Drive, Hopkins, MN 55305
MLS# 7136153Listed by: EDINA REALTY, INC. - New
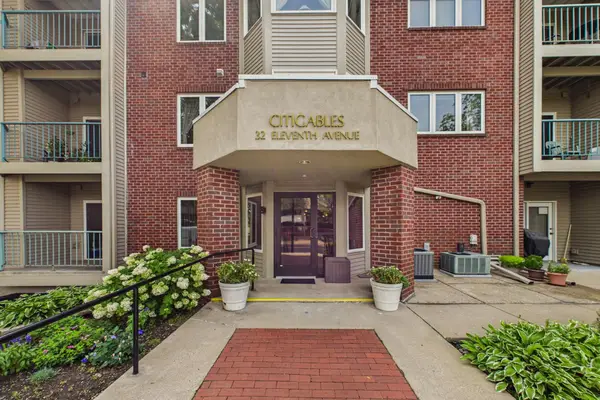 $203,000Active1 beds 1 baths1,184 sq. ft.
32 11th Avenue S #216, Hopkins, MN 55343
MLS# 7132343Listed by: KELLER WILLIAMS REALTY INTEGRITY LAKES - New
 $350,000Active3 beds 3 baths1,704 sq. ft.
2078 Mainstreet, Hopkins, MN 55343
MLS# 7137781Listed by: RE/MAX RESULTS - New
 $342,900Active1 beds 1 baths1,050 sq. ft.
3531 Oakton Drive #2004, Hopkins, MN 55305
MLS# 7134916Listed by: CARRIAGE HOUSE RENTALS&REALTY - New
 $414,900Active3 beds 1 baths1,496 sq. ft.
309 1st Street N, Hopkins, MN 55343
MLS# 7136976Listed by: KELLER WILLIAMS REALTY INTEGRITY - New
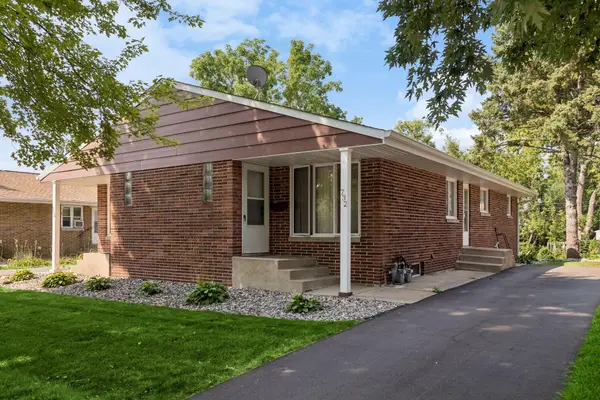 $435,000Active4 beds 2 baths860 sq. ft.
732 6th Avenue S, Hopkins, MN 55343
MLS# 7124634Listed by: EDINA REALTY, INC. 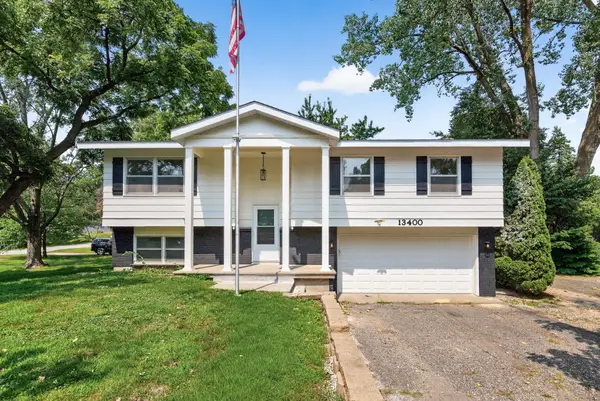 $435,000Active3 beds 3 baths1,914 sq. ft.
13400 Orchard Road, Hopkins, MN 55305
MLS# 7125468Listed by: GOLD DOOR REALTY LLC- New
 $194,900Active2 beds 3 baths1,200 sq. ft.
1224 Wagon Wheel Road, Hopkins, MN 55343
MLS# 7135433Listed by: KRIS LINDAHL REAL ESTATE - New
 $350,000Active4 beds 3 baths2,048 sq. ft.
727 2nd Street Ne, Hopkins, MN 55343
MLS# 7134447Listed by: ENGEL & VOLKERS LAKE MINNETONKA


Protect your home and budget from life's surprises with an Assurant Home Warranty, backed by a partner that supports you through every step of homeownership. Explore Plans.
© 2023 - 2026 ERA Franchise Systems LLC. All rights reserved. ERA Franchise Systems LLC fully supports the principles of the Fair Housing Act and the Equal Opportunity Act. ERA, ERA Real Estate powered, and their respective logos are registered service marks of ERA Franchise Systems LLC. Each office is independently owned and operated.