
14540 Geneva Avenue N, Hugo, MN 55038
Local realty services provided by:ERA Gillespie Real Estate
14540 Geneva Avenue N,Hugo, MN 55038
$480,000
- 4 Beds
- 4 Baths
- 2,477 sq. ft.
- Single family
- Active
Listed by: mary nelson
Office: keller williams premier realty
MLS#:7125942
Source:NSMLS
Price summary
- Price:$480,000
- Price per sq. ft.:$174.1
About this home
Don’t miss this beautiful modified two-story home with over an acre of private fenced in yard! Enjoy beautiful sunset views of Egg Lake from the deck or firepit area. The home offers a nice open floor plan on the main level with a large eat-in kitchen and a flex room for additional dining, office or reading. Plenty of windows in the main living spaces for natural lighting and amazing backyard views. Lots of room for entertaining family and friends. Three bedrooms on upper level with a walk in closet and private bath for the primary suite. The extra-large, open lower-level area could be used for family room, office area, play area or gaming area. There is a fourth bedroom on the lower level and an extra-large storage room with a small workbench area. Outdoor amenities include a lighted sand volleyball court/ice rink area, children’s playhouse, large lofted storage shed for extra storage and a fully sprinklered yard to keep it looking green all summer. Property includes access to Egg Lake, a recreational wildlife area. Good for ice rinks in the winter or snowmobile right from your back yard! There is space on the side of home for a boat, camper or extra vehicle. The garage is an oversized three car, fully heated and insulated, with extra high ceiling for lots of storage space. Plenty of outdoor areas for recreation and relaxation for adults, children and pets! This home is in the White Bear Lake school district, close to shopping, recreational lakes, trails and still has the country living atmosphere. Fiber Optic cable is currently being installed in the neighborhood and will be available to homeowners soon. Homeowner is offering a full 1-year home warranty plan with America’s Preferred Home Warranty for that extra peace of mind. This home has it all!...
Contact an agent
Home facts
- Year built:1996
- Subdivision & Development:Rice Lake Meadows 4th Add
- Listing ID #:7125942
- Added:2 day(s) ago
- Updated:August 20, 2026 at 01:02 PM
Rooms and interior
- Bedrooms:4
- Total bathrooms:4
- Full bathrooms:1
- Half bathrooms:1
- Dining Description:Eat In Kitchen
- Bathrooms Description:3/4 Basement, Main Floor 1/2 Bath, Upper Level Full Bath
- Kitchen Description:Dishwasher, Microwave, Range, Refrigerator
- Basement:Yes
- Basement Description:Block, Finished, Storage Space, Sump Pump
- Living area:2,477 sq. ft.
Heating and cooling
- Cooling:Central Air
- Heating:Forced Air
- Central air:Yes
Structure and exterior
- Roof:Age Over 8 Years, Asphalt
- Year built:1996
- Building area:2,477 sq. ft.
- Lot area:1.1 Acres
- Lot Features:Tree Coverage - Medium
- Construction Materials:Block
- Levels:Modified 2 Story
Utilities
- Water:City Water - In Street
- Sewer:City Sewer - In Street
Finances and disclosures
- Price:$480,000
- Price per sq. ft.:$174.1
- Tax amount:$5,410 (2026)
Features and amenities
- Appliances:Microwave, Range, Refrigerator, Washer
- Laundry features:Dryer, Washer
- Amenities:Central Vacuum, Gas Water Heater, Humidifier
Parking
- Parking description:Asphalt, Attached Garage, Heated Garage, Insulated Garage
- Garage:Yes
- Garage spaces:3
New listings near 14540 Geneva Avenue N
- Coming SoonOpen Sat, 11am to 12:30pm
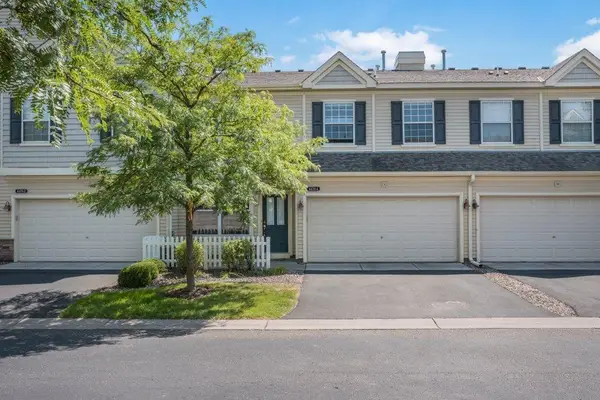 $290,000Coming Soon2 beds 2 baths
4478 Rosemary Way #4, Hugo, MN 55038
MLS# 7126619Listed by: KELLER WILLIAMS INTEGRITY REALTY - Coming Soon
 $255,000Coming Soon2 beds 3 baths
15588 Emerald Drive N #6, Hugo, MN 55038
MLS# 7120063Listed by: RE/MAX ADVANTAGE PLUS - New
 $275,000Active3 beds 3 baths1,769 sq. ft.
4725 Victor Path #11, Hugo, MN 55038
MLS# 7127494Listed by: EDINA REALTY, INC. - New
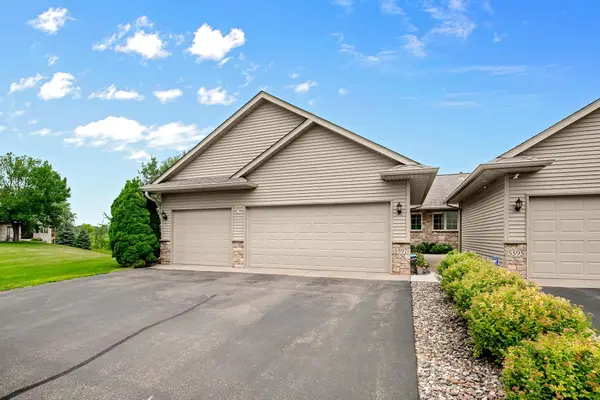 $489,000Active2 beds 3 baths2,610 sq. ft.
5597 129th Drive N, Hugo, MN 55038
MLS# 7129274Listed by: COUNSELOR REALTY, INC - New
 $555,990Active3 beds 3 baths2,540 sq. ft.
6311 158th Street N, Hugo, MN 55038
MLS# 7128639Listed by: M/I HOMES - New
 $569,990Active3 beds 3 baths2,438 sq. ft.
6189 157th Street N, Hugo, MN 55038
MLS# 7128646Listed by: M/I HOMES - Open Thu, 4 to 6pmNew
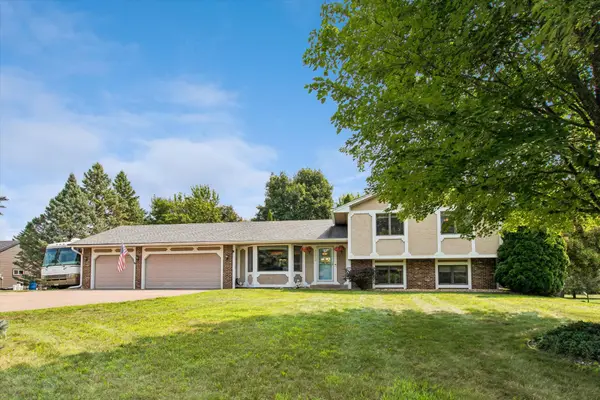 $549,900Active4 beds 2 baths2,664 sq. ft.
12313 Europa Avenue N, White Bear Lake, MN 55110
MLS# 7126826Listed by: COLDWELL BANKER REALTY - New
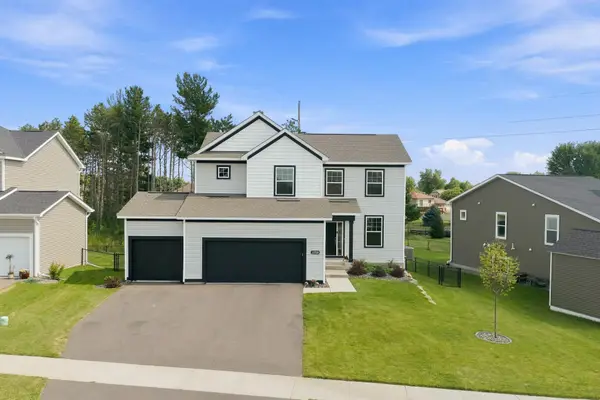 $585,000Active5 beds 4 baths2,897 sq. ft.
15519 Goodview Trail N, Hugo, MN 55038
MLS# 7123215Listed by: EDINA REALTY, INC. - Open Sat, 1 to 2:30pmNew
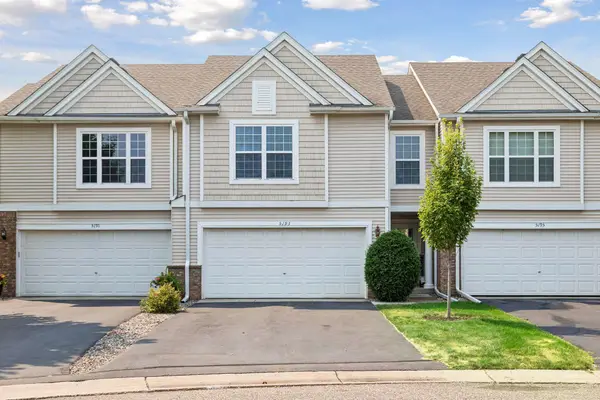 $305,000Active3 beds 2 baths1,534 sq. ft.
5193 Farnham Drive N, Hugo, MN 55038
MLS# 7121770Listed by: COMPASS


Protect your home and budget from life's surprises with an Assurant Home Warranty, backed by a partner that supports you through every step of homeownership. Explore Plans.
© 2023 - 2026 ERA Franchise Systems LLC. All rights reserved. ERA Franchise Systems LLC fully supports the principles of the Fair Housing Act and the Equal Opportunity Act. ERA, ERA Real Estate powered, and their respective logos are registered service marks of ERA Franchise Systems LLC. Each office is independently owned and operated.