
4725 Victor Path #11, Hugo, MN 55038
Local realty services provided by:ERA Prospera Real Estate
4725 Victor Path #11,Hugo, MN 55038
$275,000
- 3 Beds
- 3 Baths
- 1,769 sq. ft.
- Townhouse
- Active
Listed by: sean ecklin
Office: edina realty, inc.
MLS#:7127494
Source:NSMLS
Price summary
- Price:$275,000
- Price per sq. ft.:$155.46
- Monthly HOA dues:$486
About this home
This immaculate end-unit town home is situated on a private dead-end street overlooking wetlands and wildlife. Lightly lived in by the original owners and meticulously maintained, this 3-bedroom, 3-bath home offers an open and inviting floor plan with plenty of space for everyday living and entertaining. The main level features an open kitchen that flows into the living room, complete with a gas fireplace and patio doors leading to a private deck. Additional main level highlights include a spacious dining area, convenient half bath, and 9-foot ceilings. Upstairs, you’ll find three bedrooms, including a primary suite with a private bath and walk-in closet, along with full bath and convenient upper-level laundry. The lower-level flex room provides versatile space for a non-conforming 4th bedroom, gym, office, playroom, or whatever suits your needs. Enjoy all that Victor Gardens has to offer, including walking paths, tennis/pickleball and basketball courts, parks, clubhouse, and pool. Conveniently located near grocery stores, restaurants, shopping, and more! Welcome home!...
Contact an agent
Home facts
- Year built:2009
- Subdivision & Development:Cic 273
- Listing ID #:7127494
- Added:1 day(s) ago
- Updated:August 20, 2026 at 01:02 PM
Rooms and interior
- Bedrooms:3
- Total bathrooms:3
- Full bathrooms:1
- Half bathrooms:1
- Bathrooms Description:Main Floor 1/2 Bath, Upper Level Full Bath
- Kitchen Description:Dishwasher, Disposal, Microwave, Range, Refrigerator, Stainless Steel Appliances
- Basement:Yes
- Living area:1,769 sq. ft.
Heating and cooling
- Cooling:Central Air
- Heating:Forced Air
- Central air:Yes
Structure and exterior
- Roof:Age 8 Years or Less, Asphalt, Pitched
- Year built:2009
- Building area:1,769 sq. ft.
- Lot area:0.19 Acres
- Exterior Features:In-Ground Sprinkler System
- Levels:2 Story
Utilities
- Water:City Water - Connected
- Sewer:City Sewer - Connected
Finances and disclosures
- Price:$275,000
- Price per sq. ft.:$155.46
- Tax amount:$3,428 (2026)
Features and amenities
- Appliances:Disposal, Microwave, Range, Refrigerator, Stainless Steel Appliances, Washer
- Laundry features:Dryer, Washer
- Amenities:Electric Water Heater
- Pool features:Heated, Outdoor, Shared
Parking
- Parking description:Asphalt, Attached Garage, Garage Door Opener, Tuckunder Garage
- Garage:Yes
- Garage spaces:2
New listings near 4725 Victor Path #11
- Coming SoonOpen Sat, 11am to 12:30pm
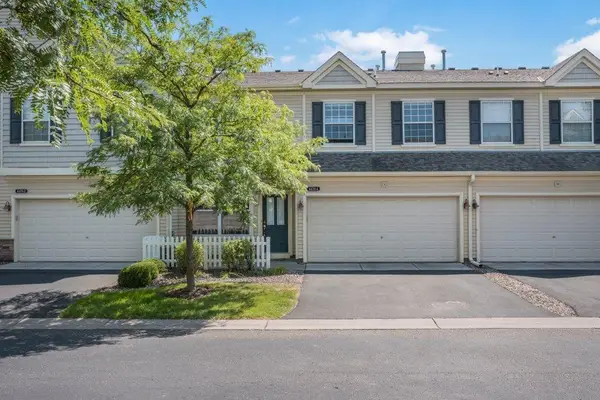 $290,000Coming Soon2 beds 2 baths
4478 Rosemary Way #4, Hugo, MN 55038
MLS# 7126619Listed by: KELLER WILLIAMS INTEGRITY REALTY - Coming Soon
 $255,000Coming Soon2 beds 3 baths
15588 Emerald Drive N #6, Hugo, MN 55038
MLS# 7120063Listed by: RE/MAX ADVANTAGE PLUS - New
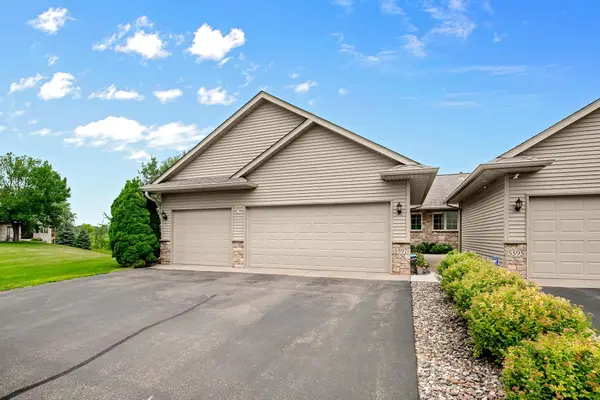 $489,000Active2 beds 3 baths2,610 sq. ft.
5597 129th Drive N, Hugo, MN 55038
MLS# 7129274Listed by: COUNSELOR REALTY, INC - New
 $555,990Active3 beds 3 baths2,540 sq. ft.
6311 158th Street N, Hugo, MN 55038
MLS# 7128639Listed by: M/I HOMES - New
 $569,990Active3 beds 3 baths2,438 sq. ft.
6189 157th Street N, Hugo, MN 55038
MLS# 7128646Listed by: M/I HOMES - New
 $480,000Active4 beds 4 baths2,477 sq. ft.
14540 Geneva Avenue N, Hugo, MN 55038
MLS# 7125942Listed by: KELLER WILLIAMS PREMIER REALTY - Open Thu, 4 to 6pmNew
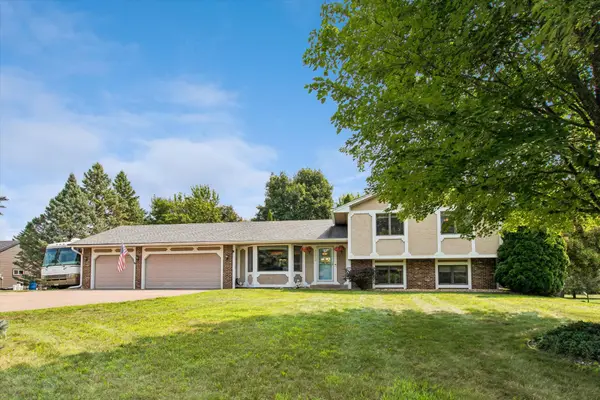 $549,900Active4 beds 2 baths2,664 sq. ft.
12313 Europa Avenue N, White Bear Lake, MN 55110
MLS# 7126826Listed by: COLDWELL BANKER REALTY - New
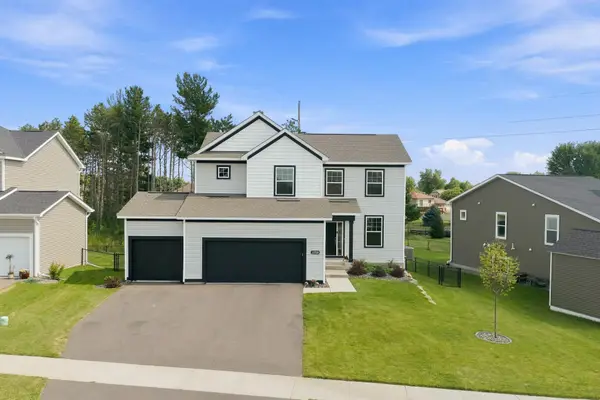 $585,000Active5 beds 4 baths2,897 sq. ft.
15519 Goodview Trail N, Hugo, MN 55038
MLS# 7123215Listed by: EDINA REALTY, INC. - Open Sat, 1 to 2:30pmNew
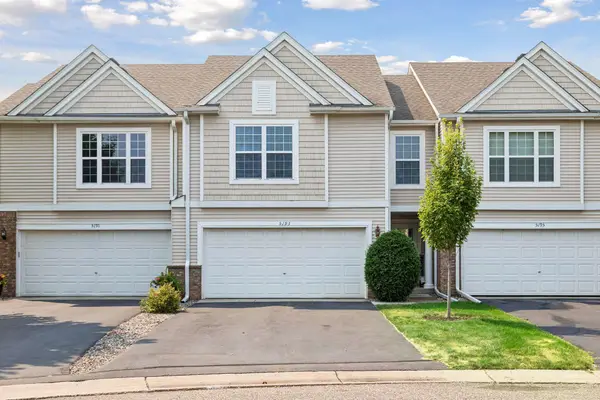 $305,000Active3 beds 2 baths1,534 sq. ft.
5193 Farnham Drive N, Hugo, MN 55038
MLS# 7121770Listed by: COMPASS


Protect your home and budget from life's surprises with an Assurant Home Warranty, backed by a partner that supports you through every step of homeownership. Explore Plans.
© 2023 - 2026 ERA Franchise Systems LLC. All rights reserved. ERA Franchise Systems LLC fully supports the principles of the Fair Housing Act and the Equal Opportunity Act. ERA, ERA Real Estate powered, and their respective logos are registered service marks of ERA Franchise Systems LLC. Each office is independently owned and operated.