
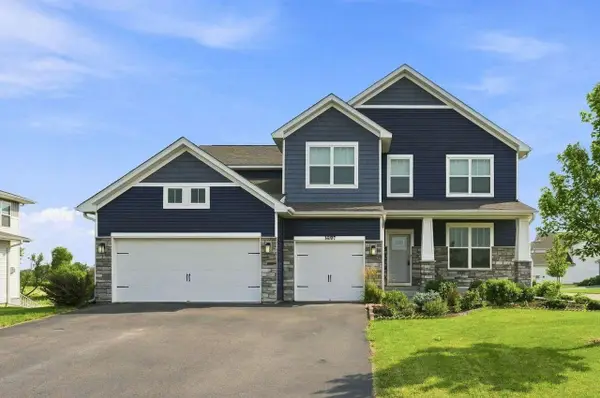
15519 Goodview Trail N, Hugo, MN 55038
Local realty services provided by:ERA Gillespie Real Estate
Listed by: danielle bade
Office: edina realty, inc.
MLS#:7123215
Source:NSMLS
Price summary
- Price:$565,000
- Price per sq. ft.:$195.03
- Monthly HOA dues:$54
About this home
Why wait to build a home in the sought-after Shores of Oneka Lake in Hugo..this home is already
beautifully finished with a fully fenced backyard, a large 300sf patio, window treatments, 16x8 shed, and
a FULLY finished BASEMENT, creating a truly turnkey move-in ready opportunity! The open-concept main level is designed for both everyday living and elegant entertaining, with seamless flow between the
kitchen/dinette/family room, and sunroom, which currently serves as a sophisticated dining space. A
private flex room with French doors offers ideal versatility for a home office or study. Upstairs, this
home includes four spacious bedrooms, with a luxurious primary ensuite, a beautifully appointed bathroom, generous walk-in closet, and serene pond views from the bedroom windows. The newly finished basement (completed August 2025), adds excellent entertaining space with a media area featuring a large projector TV, a modern bathroom with stylish tile finishes, a 5th bedroom and storage.
Contact an agent
Home facts
- Year built:2023
- Listing ID #:7123215
- Added:51 day(s) ago
- Updated:October 05, 2026 at 03:00 AM
Rooms and interior
- Bedrooms:5
- Total bathrooms:4
- Full bathrooms:1
- Half bathrooms:1
- Bathrooms Description:3/4 Basement, Bathroom Ensuite, Main Floor 1/2 Bath, Upper Level Full Bath, Walk-In Shower Stall
- Kitchen Description:Dishwasher, Disposal, Microwave, Range, Refrigerator, Stainless Steel Appliances
- Basement:Yes
- Basement Description:Daylight / Lookout Windows, Drain Tiled, Finished, Full, Sump Pump
- Living area:2,897 sq. ft.
Heating and cooling
- Cooling:Central Air
- Heating:Forced Air
- Central air:Yes
Structure and exterior
- Roof:Age 8 Years or Less, Asphalt
- Year built:2023
- Building area:2,897 sq. ft.
- Lot area:0.21 Acres
- Lot Features:Tree Coverage - Light
- Levels:2 Story
Utilities
- Water:City Water - Connected
- Sewer:City Sewer - Connected
Finances and disclosures
- Price:$565,000
- Price per sq. ft.:$195.03
- Tax amount:$5,756 (2026)
Features and amenities
- Appliances:Disposal, Microwave, Range, Refrigerator, Stainless Steel Appliances, Washer
- Laundry features:Dryer, Washer
- Amenities:Air-To-Air Exchanger, Gas Water Heater, Humidifier
Parking
- Parking description:Asphalt, Attached Garage
- Garage:Yes
- Garage spaces:3
New listings near 15519 Goodview Trail N
- New
 $110,000Active2 beds 2 baths1,288 sq. ft.
5065 149th Street N #2, Hugo, MN 55038
MLS# 7154878Listed by: LAKES SOTHEBY'S INTERNATIONAL REALTY - New
 $897,516Active4 beds 4 baths3,578 sq. ft.
15645 Granada Avenue N, Hugo, MN 55038
MLS# 7153664Listed by: M/I HOMES - Open Mon, 9am to 7pmNew
 $889,000Active5 beds 4 baths4,026 sq. ft.
5830 Freeland Bay N, Hugo, MN 55038
MLS# 7153993Listed by: ROBERT THOMAS HOMES, INC. - New
 $649,900Active5 beds 4 baths3,400 sq. ft.
16206 Europa Avenue N, Hugo, MN 55038
MLS# 7153106Listed by: KELLER WILLIAMS INTEGRITY REALTY - New
 $599,900Active5 beds 3 baths3,003 sq. ft.
16197 Europa Avenue N, Hugo, MN 55038
MLS# 7152806Listed by: COLDWELL BANKER REALTY - Open Mon, 9am to 7pmNew
 $1,149,900Active5 beds 5 baths5,241 sq. ft.
5851 Freeland Bay N, Hugo, MN 55038
MLS# 7152277Listed by: ROBERT THOMAS HOMES, INC. - New
 $485,000Active3 beds 2 baths1,935 sq. ft.
5603 135th Street N, Hugo, MN 55038
MLS# 7149187Listed by: EDINA REALTY, INC. - New
 $799,900Active5 beds 4 baths3,193 sq. ft.
12603 Foxhill Avenue N, Hugo, MN 55038
MLS# 7147433Listed by: EXP REALTY - New
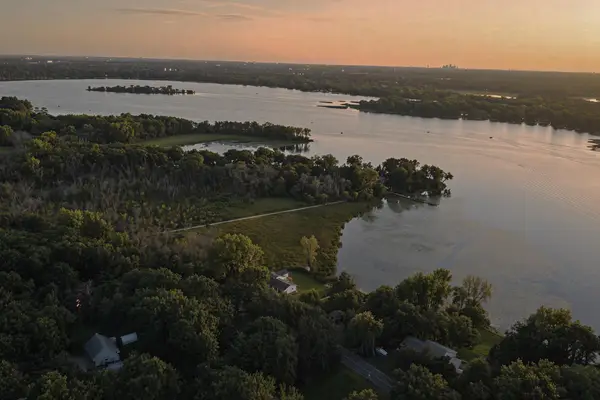 $1,195,000Active5 beds 5 baths3,400 sq. ft.
12056 Everton Avenue N, White Bear Lake, MN 55110
MLS# 7150020Listed by: REAL BROKER, LLC - New
 $550,000Active4 beds 2 baths2,668 sq. ft.
4775 126th Street Court N, White Bear Lake, MN 55110
MLS# 7149598Listed by: ENGEL & VOLKERS BLAINE


Protect your home and budget from life's surprises with an Assurant Home Warranty, backed by a partner that supports you through every step of homeownership. Explore Plans.
© 2023 - 2026 ERA Franchise Systems LLC. All rights reserved. ERA Franchise Systems LLC fully supports the principles of the Fair Housing Act and the Equal Opportunity Act. ERA, ERA Real Estate powered, and their respective logos are registered service marks of ERA Franchise Systems LLC. Each office is independently owned and operated.