
4921 Evergreen Drive N, Hugo, MN 55038
Local realty services provided by:ERA Prospera Real Estate
4921 Evergreen Drive N,Hugo, MN 55038
$465,000
- 2 Beds
- 2 Baths
- 1,511 sq. ft.
- Townhouse
- Active
Listed by: tonia l kurth, susan mackay
Office: coldwell banker realty - southwest regional
MLS#:7131124
Source:NSMLS
Price summary
- Price:$465,000
- Price per sq. ft.:$307.74
- Monthly HOA dues:$185
About this home
This is the Phoenix Plan with 2 bedrooms PLUS den one-level living in The Villas at Waters Edge! Enjoy a worry-free lifestyle with covered sanitation, lawn care and snow removal PLUS private community center membership with pool, gym, billiards room, and reservable banquet room with kitchen. All this for $185/month. High demand and hard to find detached townhomes set into peaceful community that tucks into wetlands. This Phoenix plan is set to start construction - but if you hurry there is still time to make your own selections! The Phoenix features 1,511 sqft with 2 large bedrooms, 2 bathrooms, den, laundry/mudroom with convenient built-ins and sink, large front entry, and 2 car garage. Upgraded features include custom soft close, stained or white cabinets, large kitchen center island, kitchen pantry, quartz countertops throughout, luxury wide plank flooring and carpet in bedrooms, designer lighting, comfort height toilets, sod and irrigation, and high quality energy efficient building construction. Kitchen, dining, and living space flows perfectly with access to patio. Owner's suite features tray ceiling, walk-in closet, and upgraded bathroom with curb-less tiled shower and double vanity. In this final phase, only 6 homesites remain. 5 sites for the Phoenix plan, and 1 site left for the Aspen Plan at 4907 Evergreen - the largest 3 bed/3car option. All builds take about 6 months from purchase agreement to closing. Many beautiful and exciting build options available to choose from to make this detached townhome perfect for you. Reach out for current availability....
Contact an agent
Home facts
- Year built:2027
- Subdivision & Development:Waters Edge Sixth Add
- Listing ID #:7131124
- Added:48 day(s) ago
- Updated:October 08, 2026 at 12:41 PM
Rooms and interior
- Bedrooms:2
- Total bathrooms:2
- Full bathrooms:2
- Dining Description:Breakfast Bar, Informal Dining Room, Kitchen/Dining Room
- Bathrooms Description:Bathroom Ensuite, Main Floor 3/4 Bath, Main Floor Full Bath, Walk-In Shower Stall
- Kitchen Description:Dishwasher, Disposal, Microwave, Range, Refrigerator, Stainless Steel Appliances
- Living area:1,511 sq. ft.
Heating and cooling
- Cooling:Central Air
- Heating:Forced Air
- Central air:Yes
Structure and exterior
- Roof:Age 8 Years or Less, Asphalt
- Year built:2027
- Building area:1,511 sq. ft.
- Lot area:0.08 Acres
- Lot Features:Sod Included in Price
- Exterior Features:In-Ground Sprinkler System
- Levels:1 Story
Utilities
- Water:City Water - Connected
- Sewer:City Sewer - Connected
Finances and disclosures
- Price:$465,000
- Price per sq. ft.:$307.74
- Tax amount:$1,694 (2025)
Features and amenities
- Appliances:Disposal, Microwave, Range, Refrigerator, Stainless Steel Appliances
- Amenities:Air-To-Air Exchanger, Lobby Entrance
- Pool features:Below Ground, Heated, Outdoor, Shared
Parking
- Parking description:Attached Garage, Garage Door Opener, Guest Parking
- Garage:Yes
- Garage spaces:2
New listings near 4921 Evergreen Drive N
- Coming Soon
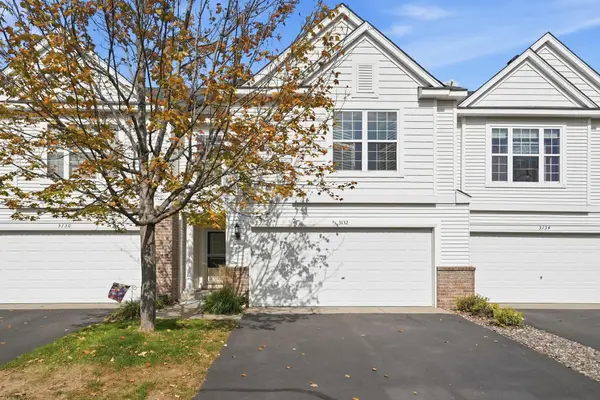 $289,900Coming Soon3 beds 2 baths1,575 sq. ft.
5132 Farnham Drive N, Hugo, MN 55038
MLS# 7155222Listed by: EXP REALTY - Coming SoonOpen Thu, 4 to 6pm
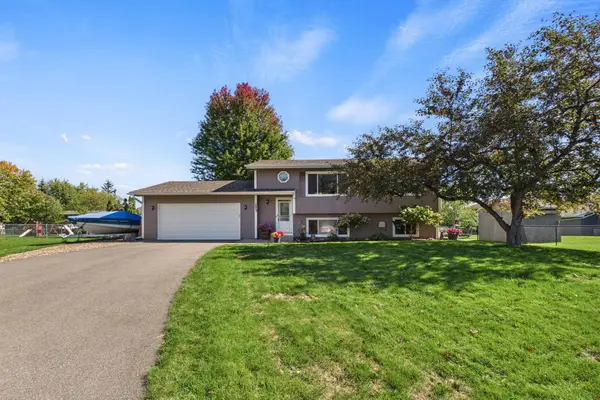 $360,000Coming Soon3 beds 2 baths1,590 sq. ft.
1823 Houle Circle, Hugo, MN 55038
MLS# 7017702Listed by: COLDWELL BANKER REALTY - Open Thu, 12 to 5pmNew
 $614,890Active3 beds 3 baths2,540 sq. ft.
6132 158th Street N, Hugo, MN 55038
MLS# 7156541Listed by: M/I HOMES - New
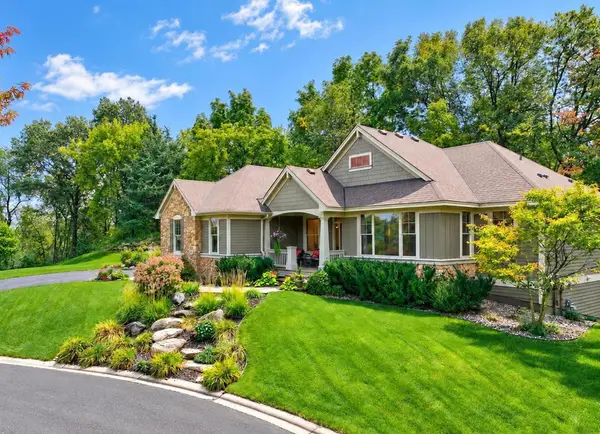 $825,000Active3 beds 3 baths3,128 sq. ft.
4453 Fable Hill Parkway N, Hugo, MN 55038
MLS# 7141690Listed by: COLDWELL BANKER REALTY - Open Thu, 3 to 4pmNew
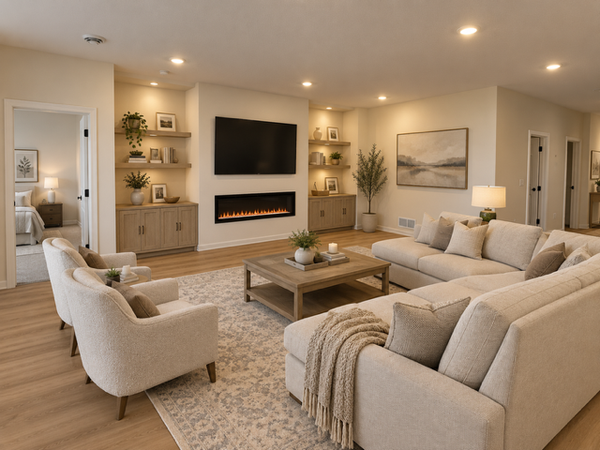 $565,125Active2 beds 2 baths1,892 sq. ft.
6122 158th Street N, Hugo, MN 55038
MLS# 7156016Listed by: M/I HOMES - New
 $110,000Active2 beds 2 baths1,288 sq. ft.
5065 149th Street N #2, Hugo, MN 55038
MLS# 7154878Listed by: LAKES SOTHEBY'S INTERNATIONAL REALTY - Open Thu, 12 to 5pmNew
 $897,516Active4 beds 4 baths3,578 sq. ft.
15645 Granada Avenue N, Hugo, MN 55038
MLS# 7153664Listed by: M/I HOMES - Open Fri, 9am to 7pmNew
 $889,000Active5 beds 4 baths4,026 sq. ft.
5830 Freeland Bay N, Hugo, MN 55038
MLS# 7153993Listed by: ROBERT THOMAS HOMES, INC. - New
 $649,900Active5 beds 4 baths3,400 sq. ft.
16206 Europa Avenue N, Hugo, MN 55038
MLS# 7153106Listed by: KELLER WILLIAMS INTEGRITY REALTY - New
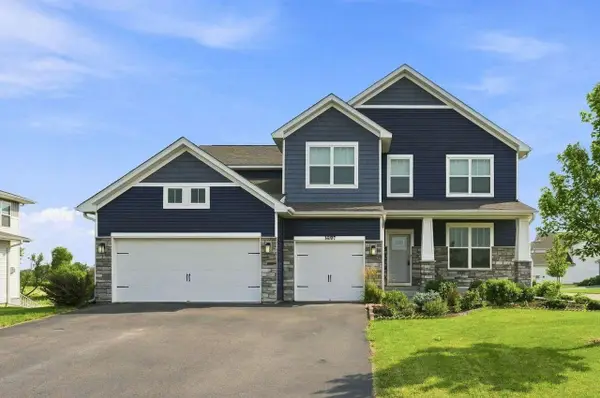 $599,900Active5 beds 3 baths3,003 sq. ft.
16197 Europa Avenue N, Hugo, MN 55038
MLS# 7152806Listed by: COLDWELL BANKER REALTY


Protect your home and budget from life's surprises with an Assurant Home Warranty, backed by a partner that supports you through every step of homeownership. Explore Plans.
© 2023 - 2026 ERA Franchise Systems LLC. All rights reserved. ERA Franchise Systems LLC fully supports the principles of the Fair Housing Act and the Equal Opportunity Act. ERA, ERA Real Estate powered, and their respective logos are registered service marks of ERA Franchise Systems LLC. Each office is independently owned and operated.