
6199 157th Street N, Hugo, MN 55038
Local realty services provided by:ERA Prospera Real Estate
6199 157th Street N,Hugo, MN 55038
$524,990
- 2 Beds
- 3 Baths
- 2,351 sq. ft.
- Single family
- Active
Upcoming open houses
- Thu, Oct 0812:00 pm - 05:00 pm
- Fri, Oct 0912:00 pm - 05:00 pm
- Sat, Oct 1012:00 pm - 05:00 pm
- Sun, Oct 1112:00 pm - 05:00 pm
- Mon, Oct 1212:00 pm - 05:00 pm
- Tue, Oct 1312:00 pm - 05:00 pm
- Wed, Oct 1412:00 pm - 05:00 pm
- Thu, Oct 1512:00 pm - 05:00 pm
- Fri, Oct 1612:00 pm - 05:00 pm
- Sat, Oct 1712:00 pm - 05:00 pm
- Sun, Oct 1812:00 pm - 05:00 pm
- Mon, Oct 1912:00 pm - 05:00 pm
- Tue, Oct 2012:00 pm - 05:00 pm
- Wed, Oct 2112:00 pm - 05:00 pm
- Thu, Oct 2212:00 pm - 05:00 pm
- Fri, Oct 2312:00 pm - 05:00 pm
- Sat, Oct 2412:00 pm - 05:00 pm
- Sun, Oct 2512:00 pm - 05:00 pm
- Mon, Oct 2612:00 pm - 05:00 pm
- Tue, Oct 2712:00 pm - 05:00 pm
- Wed, Oct 2812:00 pm - 05:00 pm
- Thu, Oct 2912:00 pm - 05:00 pm
- Fri, Oct 3012:00 pm - 05:00 pm
- Sat, Oct 3112:00 pm - 05:00 pm
- Sun, Nov 0112:00 pm - 05:00 pm
- Mon, Nov 0212:00 pm - 05:00 pm
- Tue, Nov 0312:00 pm - 05:00 pm
- Wed, Nov 0412:00 pm - 05:00 pm
- Thu, Nov 0512:00 pm - 05:00 pm
- Fri, Nov 0612:00 pm - 05:00 pm
Listed by: rick houde, aric maurer
Office: m/i homes
MLS#:7128642
Source:NSMLS
Price summary
- Price:$524,990
- Price per sq. ft.:$223.3
- Monthly HOA dues:$53
About this home
FHA 5.25/5.891% APR if closing by December 23rd with sellers preferred lender. Call for further details.
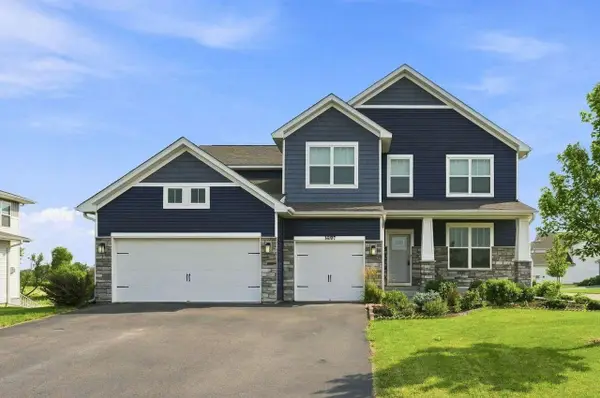
Welcome to this beautifully designed patio home; thoughtfully crafted for comfortable one-level living with the flexibility of additional living space. The main level features two bedrooms, including a spacious owners suite, plus a dedicated Den/Office that provides the perfect space for working from home or a quiet retreat. A versatile Loft/Bonus room adds flexibility to the home and can easily be used as a craft room, second living area or an additional bedroom when family and friends visit.
Set on a private homesite backing up to peaceful woods, this home offers a wonderful blend of privacy and nature. Enjoy the outdoors from the large rear patio, ideal for relaxing or entertaining while taking in the wooded backdrop. A spacious 3-car garage provides plenty of room for vehicles, storage and all of life's extras. With it's thoughtful layout, flexible living spaces, private settings and exceptional outdoor amenities, this home offers the best of both convivence and tranquility....
Contact an agent
Home facts
- Year built:2026
- Subdivision & Development:Oneka Shores
- Listing ID #:7128642
- Added:47 day(s) ago
- Updated:October 08, 2026 at 12:41 PM
Rooms and interior
- Bedrooms:2
- Total bathrooms:3
- Full bathrooms:1
- Half bathrooms:1
- Dining Description:Informal Dining Room
- Bathrooms Description:Main Floor 3/4 Bath, Main Floor Full Bath
- Kitchen Description:Dishwasher, Microwave, Range, Refrigerator, Stainless Steel Appliances, Wall Oven
- Living area:2,351 sq. ft.
Heating and cooling
- Cooling:Central Air
- Heating:Fireplace(s), Forced Air
- Central air:Yes
Structure and exterior
- Year built:2026
- Building area:2,351 sq. ft.
- Lot area:0.19 Acres
- Lot Features:Tree Coverage - Medium
- Levels:2 Story
Utilities
- Water:City Water - Connected
- Sewer:City Sewer - Connected
Finances and disclosures
- Price:$524,990
- Price per sq. ft.:$223.3
Features and amenities
- Appliances:Microwave, Range, Refrigerator, Stainless Steel Appliances, Wall Oven, Washer
- Laundry features:Dryer, Washer
Parking
- Parking description:Attached Garage
- Garage:Yes
- Garage spaces:3
New listings near 6199 157th Street N
- Coming Soon
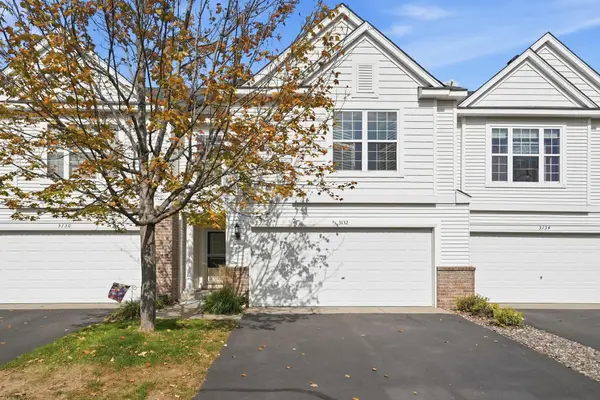 $289,900Coming Soon3 beds 2 baths1,575 sq. ft.
5132 Farnham Drive N, Hugo, MN 55038
MLS# 7155222Listed by: EXP REALTY - Coming SoonOpen Thu, 4 to 6pm
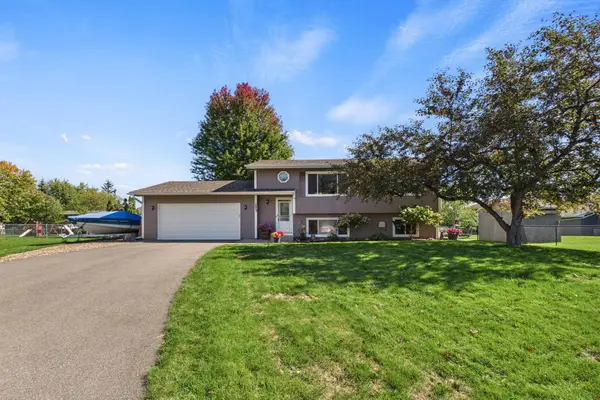 $360,000Coming Soon3 beds 2 baths1,590 sq. ft.
1823 Houle Circle, Hugo, MN 55038
MLS# 7017702Listed by: COLDWELL BANKER REALTY - Open Thu, 12 to 5pmNew
 $614,890Active3 beds 3 baths2,540 sq. ft.
6132 158th Street N, Hugo, MN 55038
MLS# 7156541Listed by: M/I HOMES - New
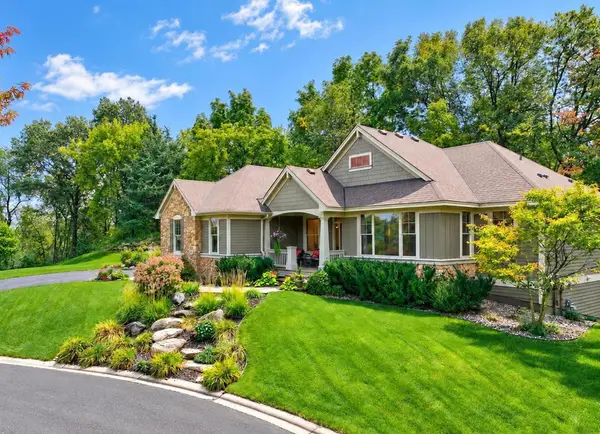 $825,000Active3 beds 3 baths3,128 sq. ft.
4453 Fable Hill Parkway N, Hugo, MN 55038
MLS# 7141690Listed by: COLDWELL BANKER REALTY - Open Thu, 3 to 4pmNew
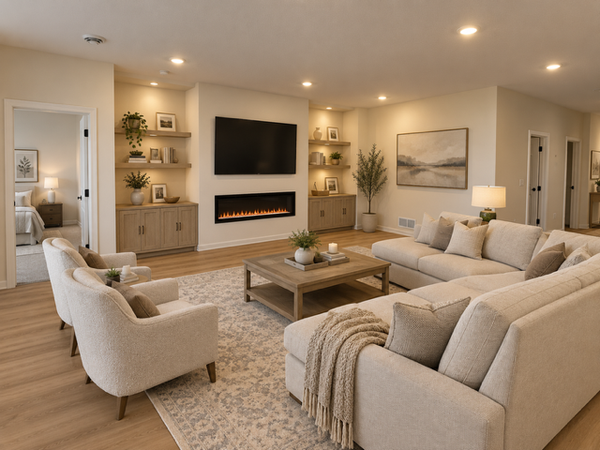 $565,125Active2 beds 2 baths1,892 sq. ft.
6122 158th Street N, Hugo, MN 55038
MLS# 7156016Listed by: M/I HOMES - New
 $110,000Active2 beds 2 baths1,288 sq. ft.
5065 149th Street N #2, Hugo, MN 55038
MLS# 7154878Listed by: LAKES SOTHEBY'S INTERNATIONAL REALTY - Open Thu, 12 to 5pmNew
 $897,516Active4 beds 4 baths3,578 sq. ft.
15645 Granada Avenue N, Hugo, MN 55038
MLS# 7153664Listed by: M/I HOMES - Open Thu, 9am to 7pmNew
 $889,000Active5 beds 4 baths4,026 sq. ft.
5830 Freeland Bay N, Hugo, MN 55038
MLS# 7153993Listed by: ROBERT THOMAS HOMES, INC. - New
 $649,900Active5 beds 4 baths3,400 sq. ft.
16206 Europa Avenue N, Hugo, MN 55038
MLS# 7153106Listed by: KELLER WILLIAMS INTEGRITY REALTY - New
 $599,900Active5 beds 3 baths3,003 sq. ft.
16197 Europa Avenue N, Hugo, MN 55038
MLS# 7152806Listed by: COLDWELL BANKER REALTY


Protect your home and budget from life's surprises with an Assurant Home Warranty, backed by a partner that supports you through every step of homeownership. Explore Plans.
© 2023 - 2026 ERA Franchise Systems LLC. All rights reserved. ERA Franchise Systems LLC fully supports the principles of the Fair Housing Act and the Equal Opportunity Act. ERA, ERA Real Estate powered, and their respective logos are registered service marks of ERA Franchise Systems LLC. Each office is independently owned and operated.