
11542 Avery Drive, Inver Grove Heights, MN 55077
Local realty services provided by:ERA Gillespie Real Estate
11542 Avery Drive,Inver Grove Heights, MN 55077
$725,000
- 5 Beds
- 4 Baths
- 4,033 sq. ft.
- Single family
- Pending
Listed by: sheryl petrashek, stefan petrashek
Office: re/max results
MLS#:7140206
Source:NSMLS
Price summary
- Price:$725,000
- Price per sq. ft.:$164.89
About this home
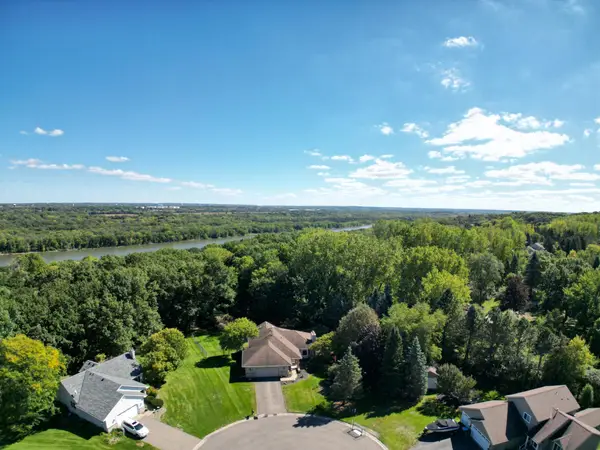
Welcome to 11542 Avery Drive, a beautifully updated home offering pristine curb appeal, a flat yard with natural tree screening, and a quiet setting in Inver Grove Heights with #196 Schools. Step past refreshed landscaping into a soaring two-story foyer featuring refinished hardwood floors, a sparkling chandelier, and classic mission-style oak railings. Off the foyer sits a dedicated home office behind French doors with triple-pane picture windows, opposite a flexible formal dining or music room with custom grid windows. At the heart of the main level, the open-concept layout connects the kitchen, dining space, and sunroom. The kitchen showcases professional white enamel cabinetry with a glass front display cabinet, travertine tile backsplash, black granite counters, a stainless undermount sink, and high-end appliances: a Bosch induction cooktop (2018), built-in microwave, French door refrigerator, and double convection ovens featuring air fry and bread proofing modes (2021). The expansive dining area easily accommodates large dinner parties, opening seamlessly to a light-filled sunroom with sliding glass doors leading to the deck. Relax in the adjacent great room featuring 9-foot ceilings, built-in oak cabinetry, and a stacked-stone gas fireplace. A mudroom with a boot bench, powder room, and dedicated laundry room with a sink and new washing machine (2025) complete the main level. Upper-level features include four spacious bedrooms, highlighted by a private primary suite through double six-panel doors. Enjoy tray ceilings, top-down/bottom-up shades, and an en suite bath boasting a dual-sink vanity, soaking tub, updated tiled shower, and walk-in closet. Three additional bedrooms share a full hall bath with ceramic tile surround. The finished lower walkout level expands your living space with 9-foot ceilings, a vast family room with space for a theater and game area, an adjacent flex area, perfect for exercise or play! Spacious private guest suite with nearby 3/4 bath. Key improvements include new Washer, Bosch Cooktop and Double Ovens, Garage door opener and springs on double door, water softener, front solar-shield windows, updated landscaping, some interior painting and full exterior repainted, plus updated roof and gutters. School District #196 with Eagan High School attendance boundary....
Contact an agent
Home facts
- Year built:2004
- Subdivision & Development:Broadmoor
- Listing ID #:7140206
- Added:24 day(s) ago
- Updated:October 06, 2026 at 09:24 AM
Rooms and interior
- Bedrooms:5
- Total bathrooms:4
- Full bathrooms:2
- Half bathrooms:1
- Dining Description:Breakfast Area, Eat In Kitchen, Informal Dining Room, Separate/Formal Dining Room
- Bathrooms Description:3/4 Basement, Main Floor 1/2 Bath, Separate Shower and Tub, Upper Level Full Bath
- Kitchen Description:Cooktop, Dishwasher, Disposal, Exhaust Fan, Microwave, Refrigerator, Wall Oven
- Basement:Yes
- Basement Description:Drain Tiled, Finished, Full, Sump Pump, Walkout
- Living area:4,033 sq. ft.
Heating and cooling
- Cooling:Central Air
- Heating:Forced Air
- Central air:Yes
Structure and exterior
- Roof:Asphalt
- Year built:2004
- Building area:4,033 sq. ft.
- Lot area:0.35 Acres
- Lot Features:Corner Lot
- Levels:2 Story
Utilities
- Water:City Water - Connected
- Sewer:City Sewer - Connected
Finances and disclosures
- Price:$725,000
- Price per sq. ft.:$164.89
- Tax amount:$10,060 (2026)
Features and amenities
- Appliances:Disposal, Exhaust Fan, Microwave, Refrigerator, Wall Oven, Washer, Water Softener Owned
- Laundry features:Dryer, Washer
- Amenities:Air-To-Air Exchanger, Water Softener Owned
Parking
- Parking description:Attached Garage, Concrete, Garage Door Opener, Insulated Garage
- Garage:Yes
- Garage spaces:3
New listings near 11542 Avery Drive
- Coming SoonOpen Sat, 11am to 12:30pm
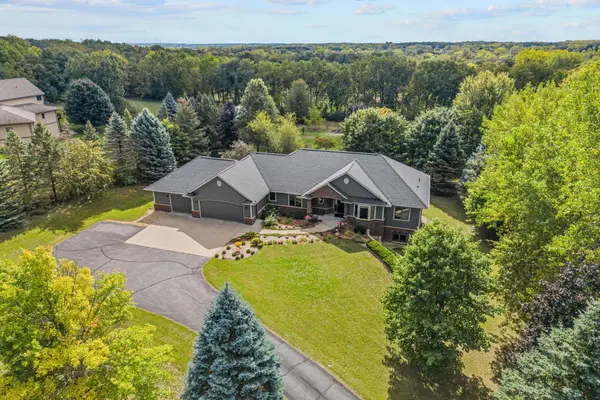 $995,000Coming Soon6 beds 5 baths4,434 sq. ft.
1006 105th Street W, Inver Grove Heights, MN 55077
MLS# 7148191Listed by: EXP REALTY - Coming SoonOpen Sat, 11am to 1pm
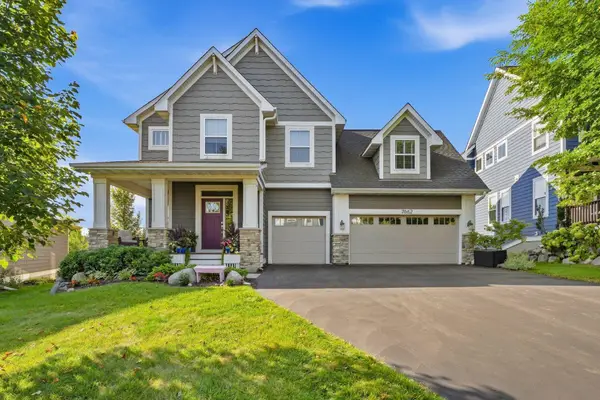 $625,000Coming Soon4 beds 4 baths3,243 sq. ft.
7662 Addisen Court, Inver Grove Heights, MN 55077
MLS# 7134148Listed by: RE/MAX RESULTS - New
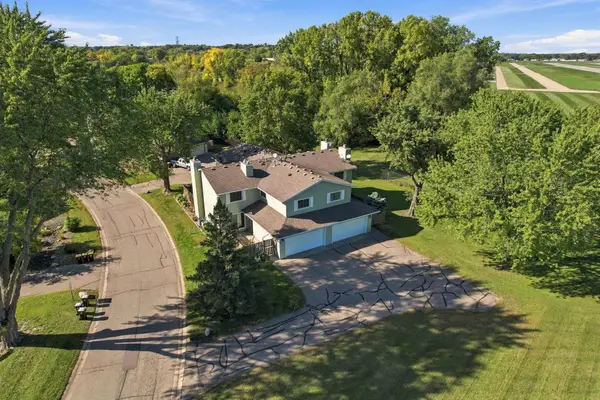 $219,900Active3 beds 2 baths1,256 sq. ft.
3531 Cloman Way, Inver Grove Heights, MN 55076
MLS# 7153846Listed by: RE/MAX ADVANTAGE PLUS - New
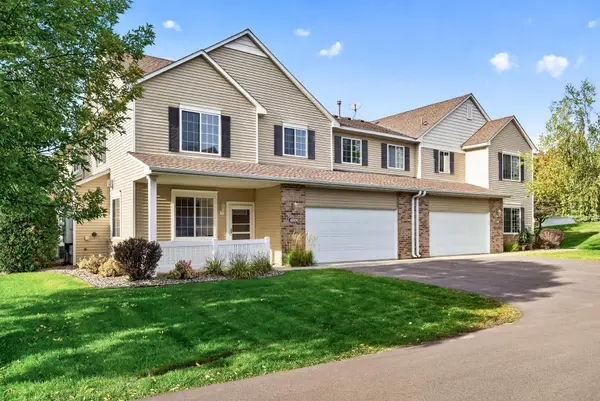 $259,900Active2 beds 2 baths1,553 sq. ft.
4600 Blaine Avenue #2202, Inver Grove Heights, MN 55076
MLS# 7154267Listed by: KELLER WILLIAMS CLASSIC REALTY - New
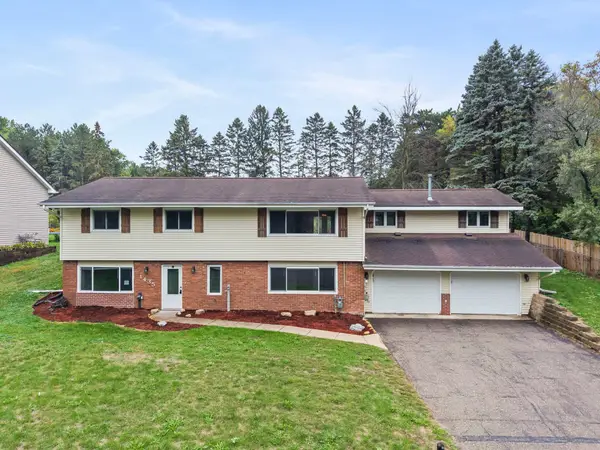 $478,000Active4 beds 3 baths2,900 sq. ft.
1435 56th Street E, Inver Grove Heights, MN 55077
MLS# 7153778Listed by: EXP REALTY - New
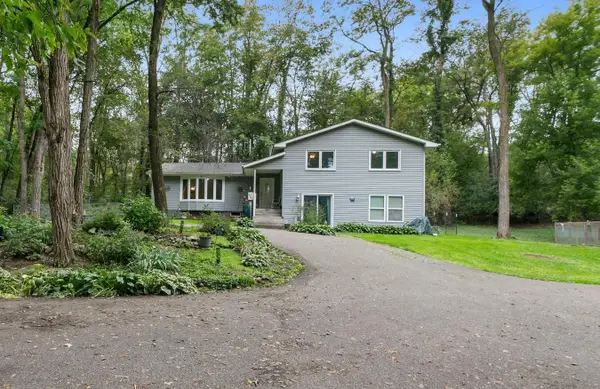 $525,000Active5 beds 3 baths2,852 sq. ft.
9045 Inver Grove Trail, Inver Grove Heights, MN 55076
MLS# 7100141Listed by: KELLER WILLIAMS SELECT REALTY - New
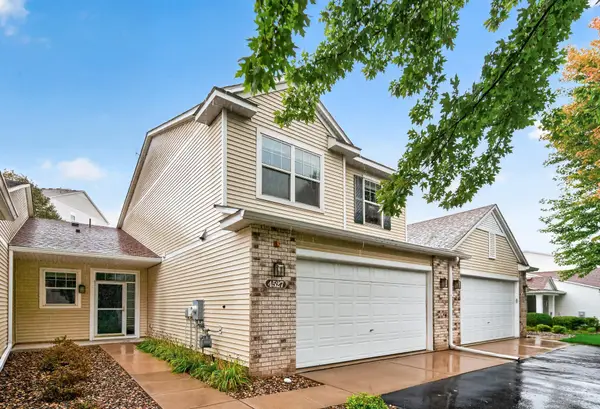 $300,000Active3 beds 3 baths2,054 sq. ft.
4527 Bloomberg Lane, Inver Grove Heights, MN 55076
MLS# 7152355Listed by: EXP REALTY - Open Sat, 11am to 1pmNew
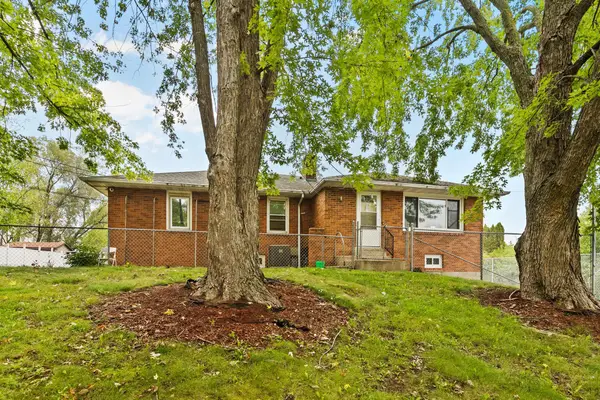 $610,000Active9 beds 6 baths5,442 sq. ft.
2545 70th Street E, Inver Grove Heights, MN 55076
MLS# 7148201Listed by: TERRY MITCHELL REALTY, INC. - New
 $375,000Active4 beds 2 baths2,003 sq. ft.
6364 Crosby Avenue, Inver Grove Heights, MN 55076
MLS# 7147596Listed by: BRIX REAL ESTATE - New
 $549,900Active4 beds 3 baths3,174 sq. ft.
8023 Delano Court, Inver Grove Heights, MN 55076
MLS# 7151930Listed by: RE/MAX RESULTS


Protect your home and budget from life's surprises with an Assurant Home Warranty, backed by a partner that supports you through every step of homeownership. Explore Plans.
© 2023 - 2026 ERA Franchise Systems LLC. All rights reserved. ERA Franchise Systems LLC fully supports the principles of the Fair Housing Act and the Equal Opportunity Act. ERA, ERA Real Estate powered, and their respective logos are registered service marks of ERA Franchise Systems LLC. Each office is independently owned and operated.