
9356 Albright Court, Inver Grove Heights, MN 55077
Local realty services provided by:ERA Prospera Real Estate
9356 Albright Court,Inver Grove Heights, MN 55077
$1,395,000
- 4 Beds
- 4 Baths
- 4,611 sq. ft.
- Single family
- Coming Soon
Listed by: julie l. gould
Office: re/max advantage plus
MLS#:7029168
Source:NSMLS
Price summary
- Price:$1,395,000
- Price per sq. ft.:$271.3
About this home
Welcome home to this gorgeous, meticulously maintained custom property offering main-level living at its finest. The sophisticated main floor features a private den, a formal dining room, and an expansive great room with a gas fireplace that flows into informal dining and a sun-drenched sunroom. At the heart of the home is a chef’s kitchen. It is complemented by a luxurious primary suite and a large and functional mud and laundry room. Thoughtful finishes throughout.
The incredible walkout lower level is an entertainer’s dream, boasting a spacious family room, built-ins and gas fireplace, a wet bar, three additional large bedrooms, two bathrooms, and abundant storage space to meet any buyer's needs.
Step outside to your backyard oasis, featuring a newly painted deck and stairs leading to a sprawling, manicured lawn. Enjoy peaceful pond views, professionally landscaped gardens, and a dedicated fire pit seating area, perfect for crisp evenings. Complete with a spotless three-car garage—recently updated with fresh drywall, trim, and epoxy flooring. This home is designed to impress. Show today with absolute confidence.
Please see supplements for all updates....
Contact an agent
Home facts
- Year built:2003
- Listing ID #:7029168
- Updated:September 07, 2026 at 12:10 PM
Rooms and interior
- Bedrooms:4
- Total bathrooms:4
- Full bathrooms:2
- Half bathrooms:1
- Dining Description:Eat In Kitchen, Separate/Formal Dining Room
- Bathrooms Description:3/4 Basement, Full Basement, Main Floor 1/2 Bath
- Kitchen Description:Cooktop, Dishwasher, Double Oven, Exhaust Fan, Microwave, Refrigerator, Wall Oven
- Basement:Yes
- Basement Description:Finished
- Living area:4,611 sq. ft.
Heating and cooling
- Cooling:Central Air
- Heating:Forced Air
- Central air:Yes
Structure and exterior
- Roof:Age 8 Years or Less
- Year built:2003
- Building area:4,611 sq. ft.
- Lot area:1.25 Acres
- Lot Features:Tree Coverage - Medium
- Levels:1 Story
Utilities
- Water:Well
- Sewer:Private Sewer, Septic System Compliant - Yes
Finances and disclosures
- Price:$1,395,000
- Price per sq. ft.:$271.3
- Tax amount:$13,496 (2026)
Features and amenities
- Appliances:Exhaust Fan, Microwave, Refrigerator, Wall Oven, Washer
- Laundry features:Dryer, Washer
Parking
- Parking description:Asphalt, Attached Garage
- Garage:Yes
- Garage spaces:3
New listings near 9356 Albright Court
- Coming Soon
 $945,000Coming Soon5 beds 4 baths3,600 sq. ft.
8620 Inver Grove Trail, Inver Grove Heights, MN 55076
MLS# 7130383Listed by: RE/MAX RESULTS - Coming Soon
 $339,900Coming Soon3 beds 4 baths2,243 sq. ft.
4560 Blaylock Way #4303, Inver Grove Heights, MN 55076
MLS# 7121513Listed by: REAL BROKER, LLC. - Coming SoonOpen Sat, 12 to 1:30pm
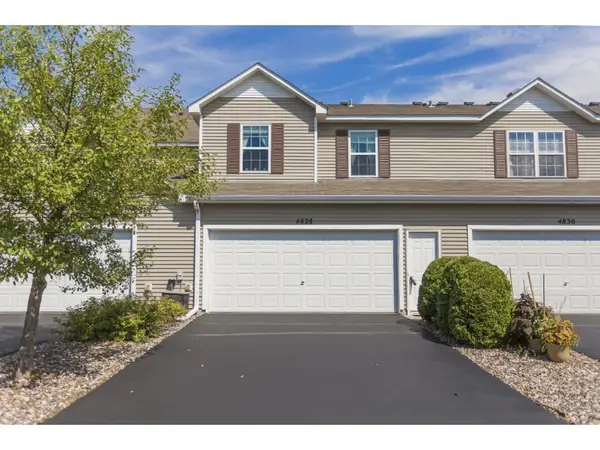 $245,000Coming Soon2 beds 2 baths1,398 sq. ft.
4828 Bisset Lane #8505, Inver Grove Heights, MN 55076
MLS# 7136157Listed by: COMPASS - New
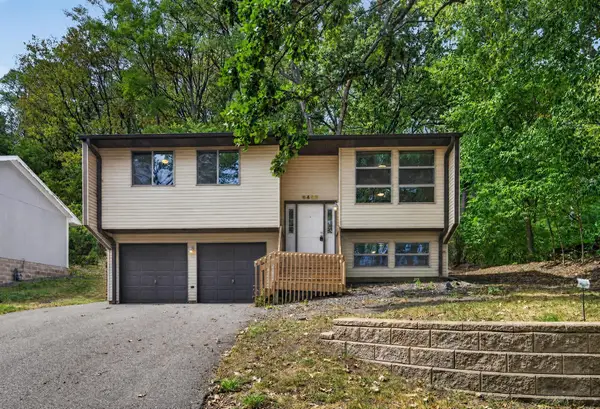 $260,000Active3 beds 1 baths1,308 sq. ft.
6463 Delilah Avenue, Inver Grove Heights, MN 55076
MLS# 7124535Listed by: KELLER WILLIAMS PREFERRED RLTY - New
 $350,000Active2 beds 2 baths1,425 sq. ft.
7290 Bordner Drive, Inver Grove Heights, MN 55076
MLS# 7137453Listed by: KELLER WILLIAMS PREMIER REALTY - New
 $669,850Active4 beds 3 baths2,883 sq. ft.
7194 Agate Trail, Inver Grove Heights, MN 55077
MLS# 7138583Listed by: FIELDSTONE REAL ESTATE SPECIALISTS - New
 $315,000Active2 beds 2 baths2,042 sq. ft.
7333 Bolton Way, Inver Grove Heights, MN 55076
MLS# 7123799Listed by: RE/MAX RESULTS - New
 $265,000Active2 beds 2 baths1,411 sq. ft.
5443 Brewer Lane, Inver Grove Heights, MN 55076
MLS# 7138156Listed by: RE/MAX ADVANTAGE PLUS - Open Sat, 12 to 2pmNew
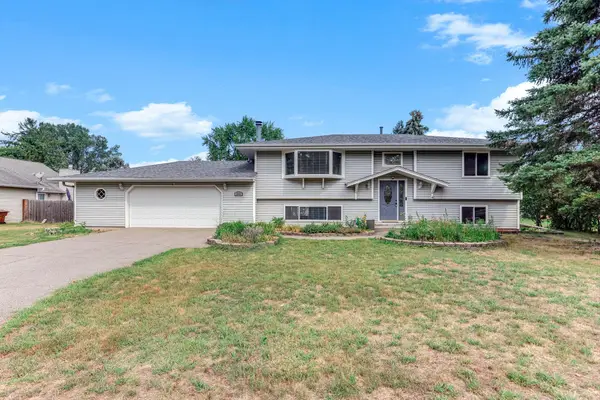 $384,900Active4 beds 2 baths2,100 sq. ft.
3855 66th Street E, Inver Grove Heights, MN 55076
MLS# 7137287Listed by: EXP REALTY


Protect your home and budget from life's surprises with an Assurant Home Warranty, backed by a partner that supports you through every step of homeownership. Explore Plans.
© 2023 - 2026 ERA Franchise Systems LLC. All rights reserved. ERA Franchise Systems LLC fully supports the principles of the Fair Housing Act and the Equal Opportunity Act. ERA, ERA Real Estate powered, and their respective logos are registered service marks of ERA Franchise Systems LLC. Each office is independently owned and operated.