
7341 Barbara Avenue, Inver Grove Heights, MN 55077
Local realty services provided by:ERA Prospera Real Estate
7341 Barbara Avenue,Inver Grove Heights, MN 55077
$443,500
- 4 Beds
- 2 Baths
- - sq. ft.
- Single family
- Sold
Listed by: leslie gerkin
Office: edina realty, inc.
MLS#:7106147
Source:NSMLS
Sorry, we are unable to map this address
Price summary
- Price:$443,500
About this home
This beautiful home offers the perfect combination of comfort, style, and privacy in an amazing
cul-de-sac location! Thoughtfully refreshed throughout, the home features brand-new carpet(2025), fresh interior paint(2026), luxury vinyl plank flooring(2025), stylish updated lighting(2025), new baseboards and trim (2026), and new interior doors(2026), making it modern and move-in-ready.
The inviting living room is highlighted by gorgeous built-in cabinetry that adds both character and functionality, while the updated kitchen is equipped with a new refrigerator(2026) and plenty of space for everyday living and entertaining. Recent mechanical improvements include a new water heater(2026) and a Culligan reverse osmosis water treatment system, providing added value and peace of mind.
Outside, you'll discover a private, tree-lined backyard with stunning natural views, offering a tranquil setting to relax, entertain, or simply enjoy the beauty of nature year-round.
Located in a sought-after Inver Grove Heights neighborhood with convenient access to parks, excellent schools, shopping, dining, and major commuter routes, this exceptional home combines modern updates, a picturesque setting, and an unbeatable location. Don't miss the opportunity to make this gem your dream home!...
Contact an agent
Home facts
- Year built:1993
- Subdivision & Development:Inverwood Estates
- Listing ID #:7106147
- Added:51 day(s) ago
- Updated:September 05, 2026 at 07:18 AM
Rooms and interior
- Bedrooms:4
- Total bathrooms:2
- Full bathrooms:1
- Bathrooms Description:3/4 Basement, Upper Level Full Bath
- Kitchen Description:Dishwasher, Disposal, Microwave, Range, Refrigerator, Stainless Steel Appliances
- Basement:Yes
- Basement Description:Daylight / Lookout Windows, Finished, Full, Partially Finished, Sump Pump
Heating and cooling
- Cooling:Central Air
- Heating:Forced Air
- Central air:Yes
Structure and exterior
- Roof:Age 8 Years or Less, Asphalt
- Year built:1993
- Levels:Bi/Split Level
Utilities
- Water:City Water - Connected
- Sewer:City Sewer - Connected
Finances and disclosures
- Price:$443,500
- Tax amount:$4,152 (2026)
Features and amenities
- Appliances:Disposal, Microwave, Range, Refrigerator, Stainless Steel Appliances, Washer, Water Softener Owned
- Laundry features:Dryer, Washer
- Amenities:Gas Water Heater, Water Osmosis System, Water Softener Owned
Parking
- Parking description:Asphalt, Attached Garage, Garage Door Opener
- Garage:Yes
- Garage spaces:2
New listings near 7341 Barbara Avenue
- Coming Soon
 $945,000Coming Soon5 beds 4 baths3,600 sq. ft.
8620 Inver Grove Trail, Inver Grove Heights, MN 55076
MLS# 7130383Listed by: RE/MAX RESULTS - Coming Soon
 $1,395,000Coming Soon4 beds 4 baths4,611 sq. ft.
9356 Albright Court, Inver Grove Heights, MN 55077
MLS# 7029168Listed by: RE/MAX ADVANTAGE PLUS - Coming SoonOpen Sun, 11am to 1pm
 $315,000Coming Soon2 beds 2 baths2,042 sq. ft.
7333 Bolton Way, Inver Grove Heights, MN 55076
MLS# 7123799Listed by: RE/MAX RESULTS - Coming Soon
 $339,900Coming Soon3 beds 4 baths2,243 sq. ft.
4560 Blaylock Way #4303, Inver Grove Heights, MN 55076
MLS# 7121513Listed by: REAL BROKER, LLC. - Coming SoonOpen Sat, 12 to 1:30pm
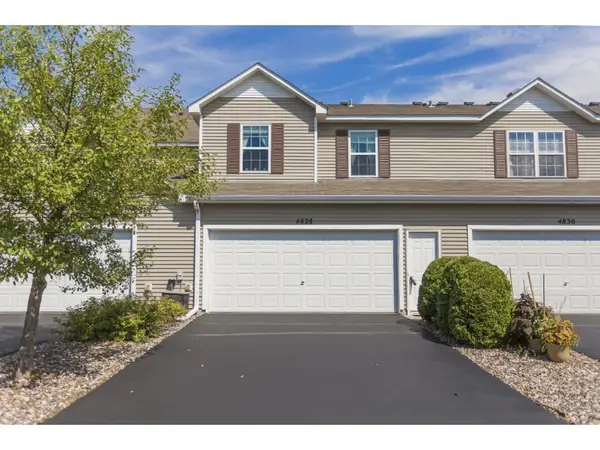 $245,000Coming Soon2 beds 2 baths1,398 sq. ft.
4828 Bisset Lane #8505, Inver Grove Heights, MN 55076
MLS# 7136157Listed by: COMPASS - New
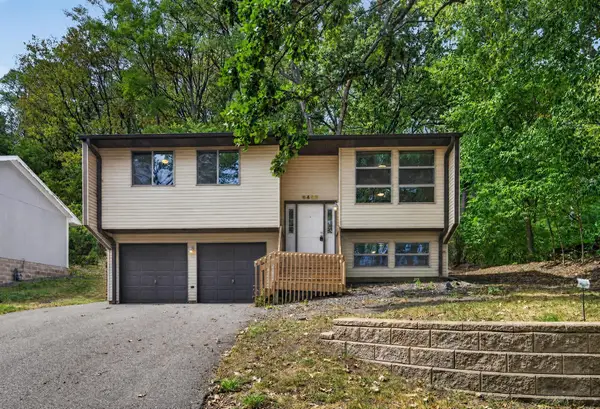 $260,000Active3 beds 1 baths1,308 sq. ft.
6463 Delilah Avenue, Inver Grove Heights, MN 55076
MLS# 7124535Listed by: KELLER WILLIAMS PREFERRED RLTY - New
 $350,000Active2 beds 2 baths1,425 sq. ft.
7290 Bordner Drive, Inver Grove Heights, MN 55076
MLS# 7137453Listed by: KELLER WILLIAMS PREMIER REALTY - New
 $669,850Active4 beds 3 baths2,883 sq. ft.
7194 Agate Trail, Inver Grove Heights, MN 55077
MLS# 7138583Listed by: FIELDSTONE REAL ESTATE SPECIALISTS - New
 $265,000Active2 beds 2 baths1,411 sq. ft.
5443 Brewer Lane, Inver Grove Heights, MN 55076
MLS# 7138156Listed by: RE/MAX ADVANTAGE PLUS - Open Sat, 12 to 2pmNew
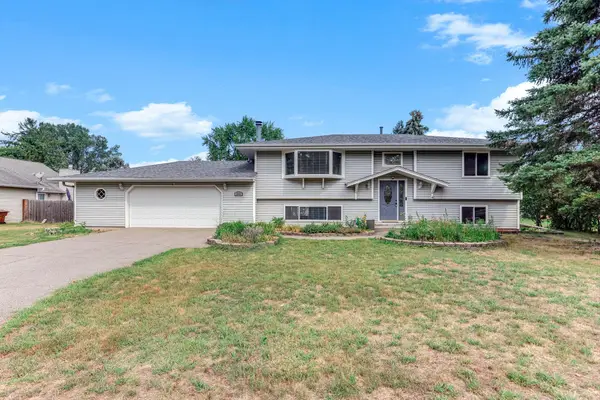 $384,900Active4 beds 2 baths2,100 sq. ft.
3855 66th Street E, Inver Grove Heights, MN 55076
MLS# 7137287Listed by: EXP REALTY


Protect your home and budget from life's surprises with an Assurant Home Warranty, backed by a partner that supports you through every step of homeownership. Explore Plans.
© 2023 - 2026 ERA Franchise Systems LLC. All rights reserved. ERA Franchise Systems LLC fully supports the principles of the Fair Housing Act and the Equal Opportunity Act. ERA, ERA Real Estate powered, and their respective logos are registered service marks of ERA Franchise Systems LLC. Each office is independently owned and operated.