
7822 Austin Path, Inver Grove Heights, MN 55077
Local realty services provided by:ERA Prospera Real Estate
7822 Austin Path,Inver Grove Heights, MN 55077
$517,990
- 2 Beds
- 2 Baths
- 1,861 sq. ft.
- Single family
- Active
Listed by: becca kromer
Office: brandl/anderson realty
MLS#:7132048
Source:NSMLS
Price summary
- Price:$517,990
- Price per sq. ft.:$278.34
- Monthly HOA dues:$65.92
About this home
** FINAL OPPORTUNITIES **
Welcome to the Cedar Patio by Brandl Anderson Homes in Scenic Hills! This thoughtfully designed 1,877 sq. ft. one-level home offers 2 bedrooms, 2 bathrooms and an attached 2-car garage—all with the convenience of no-stairs, main-level living. The open-concept design brings the kitchen, dining and great room together to create a spacious and inviting heart of the home, perfect for both everyday living and entertaining. Enjoy a private primary suite, an additional bedroom and bath for guests, and thoughtfully designed spaces throughout for comfortable, easy living. Located in the desirable Scenic Hills neighborhood of Inver Grove Heights, with convenient access to walking and biking trails, Inverwood Golf Course, Veterans Memorial Community Center, shopping, dining and more. Scenic Hills offers a great combination of neighborhood living while keeping recreation and Twin Cities amenities close by. New construction, one-level living and a floorplan designed for today's lifestyle—welcome home!...
Contact an agent
Home facts
- Year built:2026
- Subdivision & Development:Scenic Hills First Add
- Listing ID #:7132048
- Added:45 day(s) ago
- Updated:October 08, 2026 at 12:41 PM
Rooms and interior
- Bedrooms:2
- Total bathrooms:2
- Full bathrooms:1
- Dining Description:Eat In Kitchen, Kitchen/Dining Room
- Bathrooms Description:Bathroom Ensuite, Main Floor Full Bath
- Kitchen Description:Dishwasher, Disposal, Freezer, Microwave, Range, Refrigerator, Stainless Steel Appliances, Tankless Water Heater
- Living area:1,861 sq. ft.
Heating and cooling
- Cooling:Central Air, Zoned
- Heating:Forced Air
- Central air:Yes
Structure and exterior
- Roof:Asphalt
- Year built:2026
- Building area:1,861 sq. ft.
- Lot area:0.11 Acres
- Lot Features:Sod Included in Price, Underground Utilities
- Levels:1 Story
Utilities
- Water:City Water - Connected
- Sewer:City Sewer - Connected
Finances and disclosures
- Price:$517,990
- Price per sq. ft.:$278.34
- Tax amount:$1,072 (2026)
Features and amenities
- Appliances:Disposal, Microwave, Range, Refrigerator, Stainless Steel Appliances, Tankless Water Heater, Water Softener Owned
- Amenities:Air-To-Air Exchanger, ENERGY STAR Qualified Appliances, Humidifier, Tankless Water Heater, Water Softener Owned
Parking
- Parking description:Asphalt, Attached Garage
- Garage:Yes
- Garage spaces:2
New listings near 7822 Austin Path
- Coming SoonOpen Fri, 4 to 6pm
 $309,900Coming Soon2 beds 2 baths1,280 sq. ft.
2796 87th Street E, Inver Grove Heights, MN 55076
MLS# 7155592Listed by: LPT REALTY, LLC - Coming SoonOpen Sat, 11am to 12:30pm
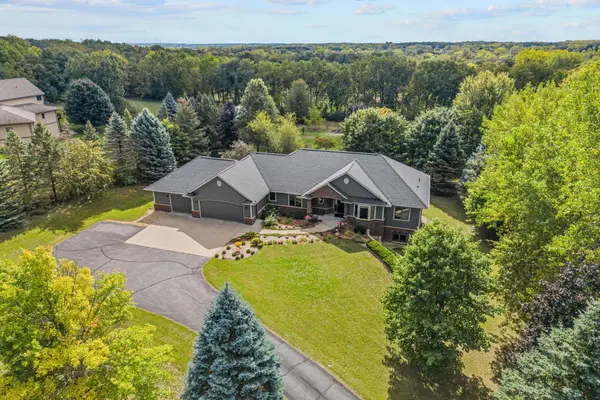 $995,000Coming Soon6 beds 5 baths4,434 sq. ft.
1006 105th Street W, Inver Grove Heights, MN 55077
MLS# 7148191Listed by: EXP REALTY - Coming SoonOpen Sat, 11am to 1pm
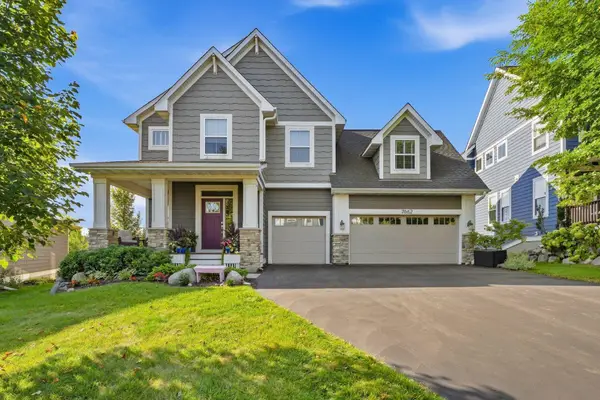 $625,000Coming Soon4 beds 4 baths3,243 sq. ft.
7662 Addisen Court, Inver Grove Heights, MN 55077
MLS# 7134148Listed by: RE/MAX RESULTS - New
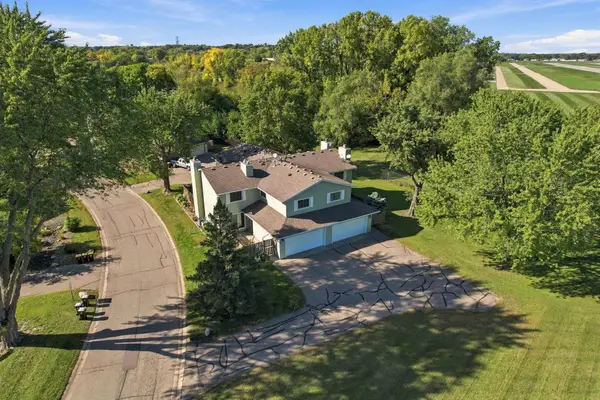 $219,900Active3 beds 2 baths1,256 sq. ft.
3531 Cloman Way, Inver Grove Heights, MN 55076
MLS# 7153846Listed by: RE/MAX ADVANTAGE PLUS - New
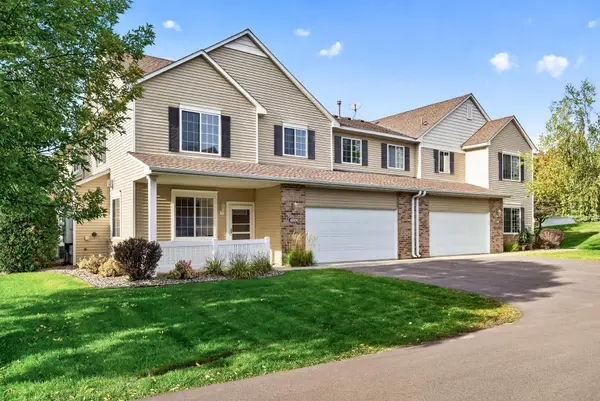 $259,900Active2 beds 2 baths1,553 sq. ft.
4600 Blaine Avenue #2202, Inver Grove Heights, MN 55076
MLS# 7154267Listed by: KELLER WILLIAMS CLASSIC REALTY - New
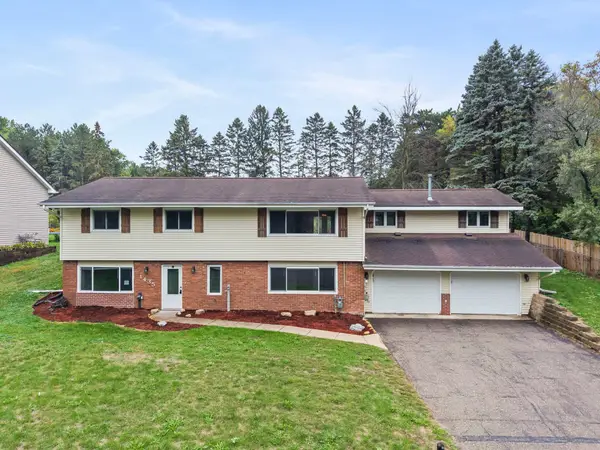 $478,000Active4 beds 3 baths2,900 sq. ft.
1435 56th Street E, Inver Grove Heights, MN 55077
MLS# 7153778Listed by: EXP REALTY - New
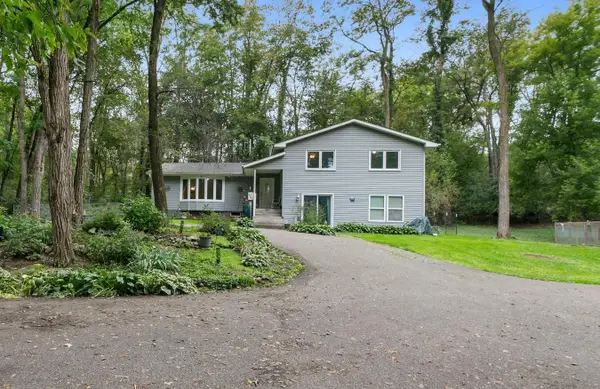 $525,000Active4 beds 3 baths2,852 sq. ft.
9045 Inver Grove Trail, Inver Grove Heights, MN 55076
MLS# 7100141Listed by: KELLER WILLIAMS SELECT REALTY - New
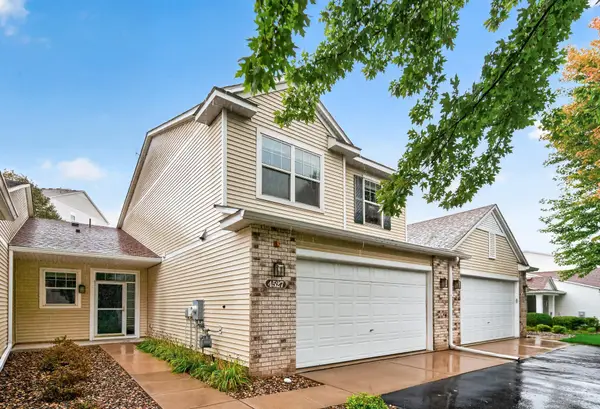 $300,000Active3 beds 3 baths2,054 sq. ft.
4527 Bloomberg Lane, Inver Grove Heights, MN 55076
MLS# 7152355Listed by: EXP REALTY - Open Sat, 11am to 1pmNew
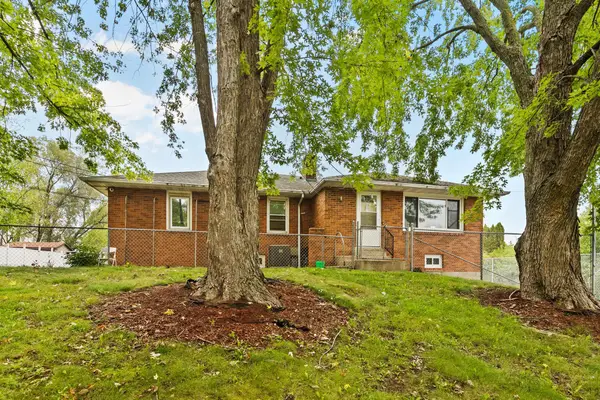 $610,000Active9 beds 6 baths5,442 sq. ft.
2545 70th Street E, Inver Grove Heights, MN 55076
MLS# 7148201Listed by: TERRY MITCHELL REALTY, INC. - New
 $375,000Active4 beds 2 baths2,003 sq. ft.
6364 Crosby Avenue, Inver Grove Heights, MN 55076
MLS# 7147596Listed by: BRIX REAL ESTATE


Protect your home and budget from life's surprises with an Assurant Home Warranty, backed by a partner that supports you through every step of homeownership. Explore Plans.
© 2023 - 2026 ERA Franchise Systems LLC. All rights reserved. ERA Franchise Systems LLC fully supports the principles of the Fair Housing Act and the Equal Opportunity Act. ERA, ERA Real Estate powered, and their respective logos are registered service marks of ERA Franchise Systems LLC. Each office is independently owned and operated.