
9429 Tyne Lane, Inver Grove Heights, MN 55077
Local realty services provided by:ERA Gillespie Real Estate
9429 Tyne Lane,Inver Grove Heights, MN 55077
$589,000
- 4 Beds
- 4 Baths
- 2,900 sq. ft.
- Single family
- Pending
Listed by: sue a. brown
Office: coldwell banker realty
MLS#:7107560
Source:NSMLS
Price summary
- Price:$589,000
- Price per sq. ft.:$195.03
About this home
Beautifully updated two-story in highly sought-after ISD 196 featuring a stunning custom kitchen, remodeled spa-like primary bath, vaulted living and dining rooms, and an incredible backyard complete with a saltwater pool. Thoughtfully updated throughout, this home offers the perfect combination of timeless style, comfortable living, and exceptional outdoor entertaining.
The stunning kitchen remodel (2012) features custom cabinetry, granite countertops, a large center island, solid white oak flooring, gas range with stainless vent hood, tile backsplash, pendant lighting, and an informal dining area overlooking the backyard. The adjoining family room is warm and inviting with a striking gas fireplace with stone surround and substantial wood mantel.
The formal living and dining rooms showcase soaring vaulted ceilings that fill the home with natural light and create an impressive space for gatherings.
Step outside to your own private backyard oasis. The beautifully landscaped yard features a 36' x 18' in-ground saltwater pool with full-width entry steps, diving board, and brand-new automatic cover (2026). A spacious maintenance-free deck (2019) overlooks the pool and provides plenty of room for dining, grilling, and relaxing, while the expansive lawn and mature trees create exceptional privacy. An irrigation system with Orbit B-hyve smart controller keeps everything looking its best.
The upper level offers three bedrooms, including a spacious primary suite with a beautifully remodeled private bath featuring a walk-in tiled shower, air-jetted tub, dual-sink vanity with custom cabinetry, and additional built-in storage for organization.
The finished lower level offers outstanding flexibility with a large family room featuring a second gas fireplace, wet bar, workout area, fourth bedroom, and ¾ bath.
Additional features include a three-car garage, smart blinds in the living room, dining room, and family room programmed to open and close automatically each day, furnace and air conditioner (2020), upper-level toilets (2025), dishwasher (2018), MyQ garage door opener (2021), and numerous thoughtful updates throughout.
This wonderful home combines timeless updates, generous living spaces, and one of the area's most inviting backyards—perfect for entertaining, relaxing, and making memories for years to come....
Contact an agent
Home facts
- Year built:1998
- Subdivision & Development:Coventry Pass 7th Add
- Listing ID #:7107560
- Added:53 day(s) ago
- Updated:September 06, 2026 at 12:43 PM
Rooms and interior
- Bedrooms:4
- Total bathrooms:4
- Full bathrooms:2
- Half bathrooms:1
- Dining Description:Eat In Kitchen, Informal Dining Room, Separate/Formal Dining Room
- Bathrooms Description:3/4 Basement, Jetted Tub, Main Floor 1/2 Bath, Separate Shower and Tub, Upper Level Full Bath, Walk-In Shower Stall
- Kitchen Description:Dishwasher, Disposal, Exhaust Fan, Microwave, Range, Refrigerator, Stainless Steel Appliances
- Basement:Yes
- Basement Description:Drain Tiled, Egress Window(s), Finished, Full, Sump Pump
- Living area:2,900 sq. ft.
Heating and cooling
- Cooling:Central Air
- Heating:Forced Air
- Central air:Yes
Structure and exterior
- Roof:Age Over 8 Years, Asphalt
- Year built:1998
- Building area:2,900 sq. ft.
- Lot area:0.31 Acres
- Lot Features:Tree Coverage - Medium
- Levels:Modified 2 Story
Utilities
- Water:City Water - Connected
- Sewer:City Sewer - Connected
Finances and disclosures
- Price:$589,000
- Price per sq. ft.:$195.03
- Tax amount:$6,780 (2026)
Features and amenities
- Appliances:Disposal, Exhaust Fan, Microwave, Range, Refrigerator, Stainless Steel Appliances, Washer, Water Softener Owned
- Laundry features:Dryer, Washer
- Amenities:Water Softener Owned
- Pool features:Below Ground, Heated
Parking
- Parking description:Asphalt, Attached Garage, Garage Door Opener
- Garage:Yes
- Garage spaces:3
New listings near 9429 Tyne Lane
- Coming Soon
 $945,000Coming Soon5 beds 4 baths3,600 sq. ft.
8620 Inver Grove Trail, Inver Grove Heights, MN 55076
MLS# 7130383Listed by: RE/MAX RESULTS - Coming Soon
 $1,395,000Coming Soon4 beds 4 baths4,611 sq. ft.
9356 Albright Court, Inver Grove Heights, MN 55077
MLS# 7029168Listed by: RE/MAX ADVANTAGE PLUS - Coming Soon
 $339,900Coming Soon3 beds 4 baths2,243 sq. ft.
4560 Blaylock Way #4303, Inver Grove Heights, MN 55076
MLS# 7121513Listed by: REAL BROKER, LLC. - Coming SoonOpen Sat, 12 to 1:30pm
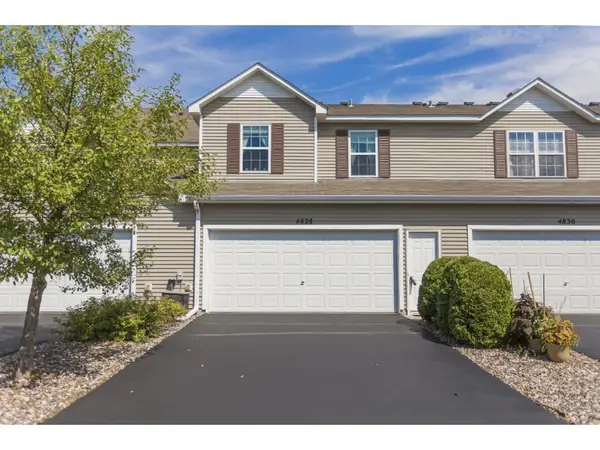 $245,000Coming Soon2 beds 2 baths1,398 sq. ft.
4828 Bisset Lane #8505, Inver Grove Heights, MN 55076
MLS# 7136157Listed by: COMPASS - New
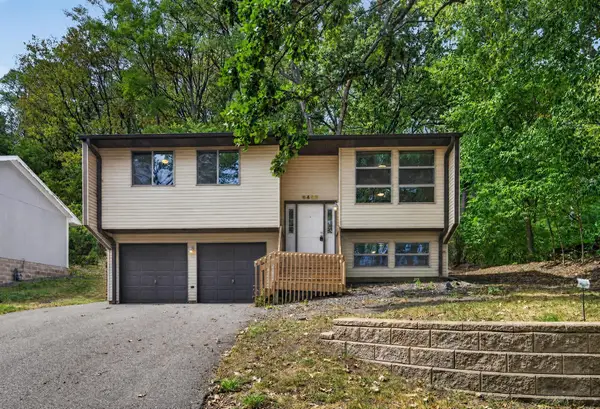 $260,000Active3 beds 1 baths1,308 sq. ft.
6463 Delilah Avenue, Inver Grove Heights, MN 55076
MLS# 7124535Listed by: KELLER WILLIAMS PREFERRED RLTY - New
 $350,000Active2 beds 2 baths1,425 sq. ft.
7290 Bordner Drive, Inver Grove Heights, MN 55076
MLS# 7137453Listed by: KELLER WILLIAMS PREMIER REALTY - New
 $669,850Active4 beds 3 baths2,883 sq. ft.
7194 Agate Trail, Inver Grove Heights, MN 55077
MLS# 7138583Listed by: FIELDSTONE REAL ESTATE SPECIALISTS - Open Sun, 11am to 1pmNew
 $315,000Active2 beds 2 baths2,042 sq. ft.
7333 Bolton Way, Inver Grove Heights, MN 55076
MLS# 7123799Listed by: RE/MAX RESULTS - New
 $265,000Active2 beds 2 baths1,411 sq. ft.
5443 Brewer Lane, Inver Grove Heights, MN 55076
MLS# 7138156Listed by: RE/MAX ADVANTAGE PLUS - Open Sat, 12 to 2pmNew
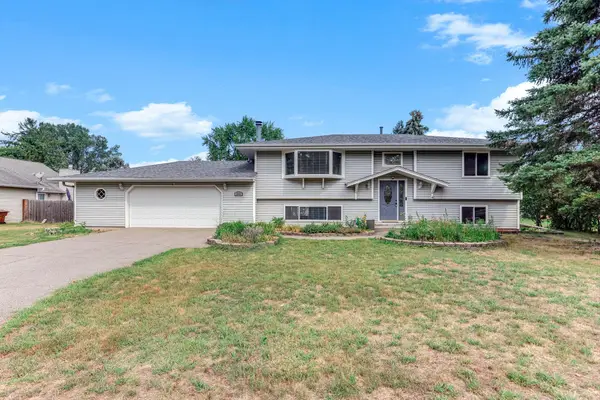 $384,900Active4 beds 2 baths2,100 sq. ft.
3855 66th Street E, Inver Grove Heights, MN 55076
MLS# 7137287Listed by: EXP REALTY


Protect your home and budget from life's surprises with an Assurant Home Warranty, backed by a partner that supports you through every step of homeownership. Explore Plans.
© 2023 - 2026 ERA Franchise Systems LLC. All rights reserved. ERA Franchise Systems LLC fully supports the principles of the Fair Housing Act and the Equal Opportunity Act. ERA, ERA Real Estate powered, and their respective logos are registered service marks of ERA Franchise Systems LLC. Each office is independently owned and operated.