
1115 Ridge Street, Jordan, MN 55352
Local realty services provided by:ERA Gillespie Real Estate
1115 Ridge Street,Jordan, MN 55352
$390,000
- 3 Beds
- 2 Baths
- 2,264 sq. ft.
- Single family
- Active
Listed by: jaxson witty
Office: keller williams preferred realty
MLS#:267041707
Source:MN_RASM
Price summary
- Price:$390,000
- Price per sq. ft.:$172.26
About this home
Welcome to 1115 Ridge Street, Jordan, a complete top to bottom transformation that seamlessly blends high end luxury with everyday comfort and smart tech. From the moment you step inside, you'll notice the incredible attention to detail, starting with the 3/4" reclaimed oak hardwoods running through the main living spaces and custom wood organizers in every single closet. Major upgrades are already taken care of for total peace of mind, including a whole-house water filter, newer furnace, newer roof, and updated windows with motorized kitchen blinds. The heart of the home is a gorgeous chef's kitchen packed with thoughtful touches: rich quartzite counters, an authentic Italian tile backsplash, linear LED lighting, soft close custom cabinets with corner carousels, and a deep granite sink. Downstairs and up, both bathrooms have been completely remodeled, The lower level bath is a total showstopper with heated tile floors, a backlit anti-fog mirror, and a stunning Italian waterfall tile shower complete with built in seating. If you love projects, cars, or entertaining, the attached climate controlled garage is a game changer. Fully heated and lit with bright LEDs, it works as a workshop or showroom featuring durable MMA coated floors, custom wood cabinets, and built-in surround sound that links right out to the yard. The outdoor space is built for hanging out year round. Step out front to relax by the built in outdoor fireplace and masonry seating on the fresh concrete patio. Head around back to find a massive patio, a low maintenance upper Trex deck with LED railing lights, a 3-zone sprinkler system, and the ultimate backyard setup: a full outdoor kitchen with concrete counters, a fridge, a 44" natural gas grill, and dedicated Sonos speakers. Packed with smart security features like exterior cameras and a Ring Pro doorbell, this place is 100% turn-key and ready for you to move right in and enjoy....
Contact an agent
Home facts
- Year built:1998
- Listing ID #:267041707
- Added:2 day(s) ago
- Updated:October 09, 2026 at 12:19 PM
Rooms and interior
- Bedrooms:3
- Total bathrooms:2
- Full bathrooms:1
- Flooring:Hardwood Floors
- Bathrooms Description:3/4 Basement, Main Floor Full Bath
- Basement Description:Finished, Poured Concrete
- Living area:2,264 sq. ft.
Heating and cooling
- Cooling:Central
- Heating:Forced Air
Structure and exterior
- Year built:1998
- Building area:2,264 sq. ft.
- Lot area:0.23 Acres
- Architectural Style:SF Single Family
- Construction Materials:Vinyl
- Exterior Features:Deck, Inground Sprinkler System, Irrigation System, Patio
- Foundation Description:Frame/Wood
- Levels:2 Story
Utilities
- Water:City
- Sewer:City Sewer
Finances and disclosures
- Price:$390,000
- Price per sq. ft.:$172.26
- Tax amount:$3,932
Features and amenities
- Amenities:Ceiling Fans, Garage Door Opener, Walk-In Closet
Parking
- Parking description:Attached Garage, Driveway - Concrete
- Garage spaces:2
New listings near 1115 Ridge Street
- New
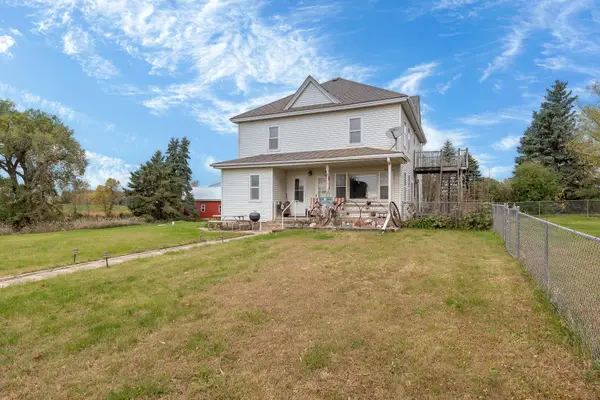 $899,900Active5 beds 2 baths2,210 sq. ft.
20588 Xeon Avenue, Jordan, MN 55352
MLS# 7157914Listed by: KUBES REALTY INC - New
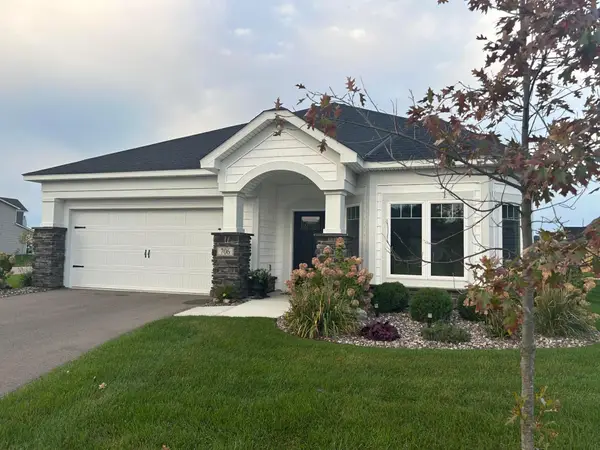 $465,000Active2 beds 2 baths1,734 sq. ft.
706 Kasota Avenue, Jordan, MN 55352
MLS# 7156820Listed by: BEYCOME BROKERAGE REALTY LLC - Open Sun, 12 to 5:30pmNew
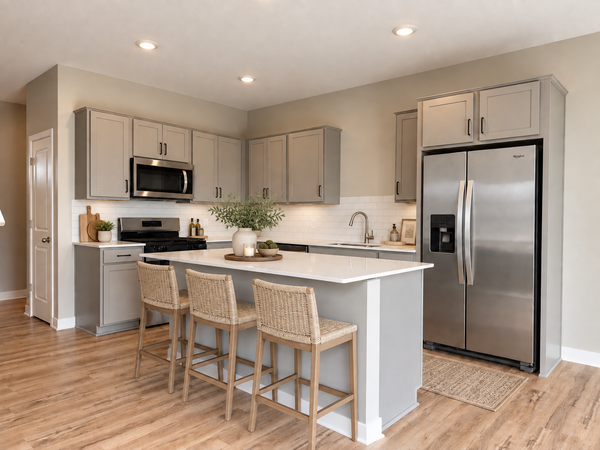 $437,510Active4 beds 3 baths2,391 sq. ft.
936 Stone Creek Drive, Jordan, MN 55352
MLS# 7155533Listed by: D.R. HORTON, INC. - Open Sun, 1 to 4pmNew
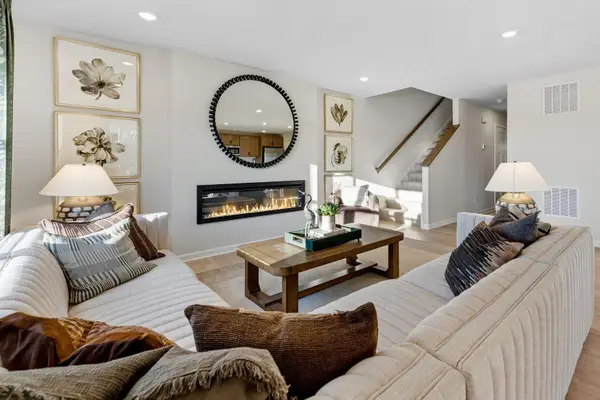 $443,990Active3 beds 3 baths2,163 sq. ft.
709 Highland Circle, Jordan, MN 55352
MLS# 7154932Listed by: M/I HOMES - New
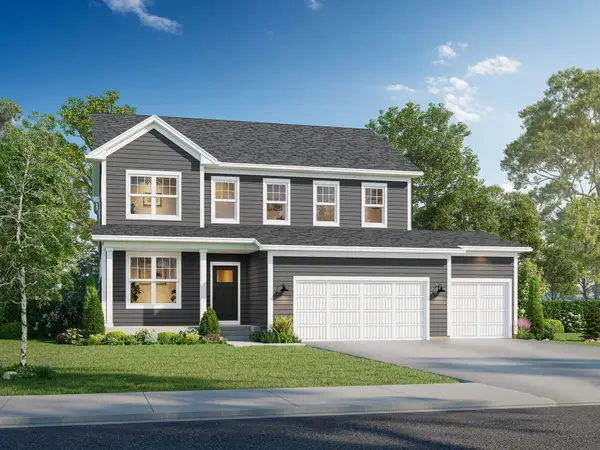 $546,990Active4 beds 3 baths2,777 sq. ft.
1273 Edge Way, Jordan, MN 55352
MLS# 7154432Listed by: M/I HOMES - New
 $402,730Active3 beds 3 baths1,686 sq. ft.
944 Stone Creek Drive, Jordan, MN 55352
MLS# 7154829Listed by: D.R. HORTON, INC. - New
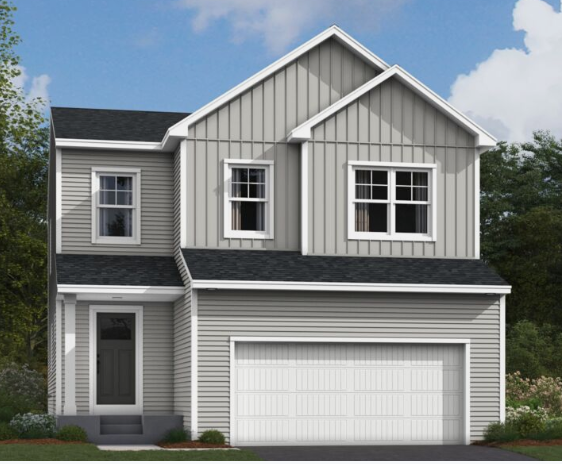 $499,990Active5 beds 4 baths3,159 sq. ft.
715 Highland Circle, Jordan, MN 55352
MLS# 7154623Listed by: M/I HOMES - New
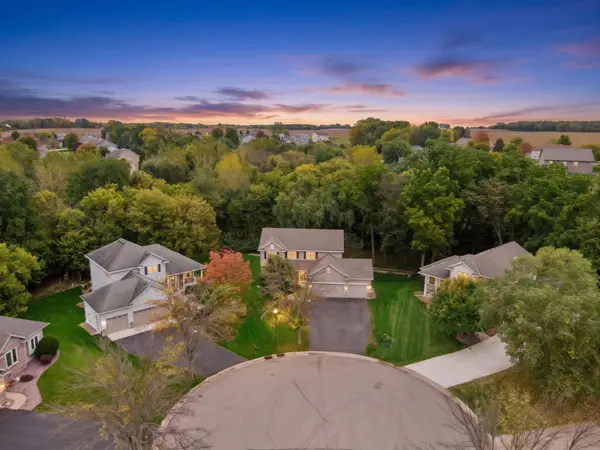 $475,000Active5 beds 4 baths3,188 sq. ft.
848 Bridle Creek Lane, Jordan, MN 55352
MLS# 7120944Listed by: KELLER WILLIAMS PREMIER REALTY LAKE MINNETONKA - New
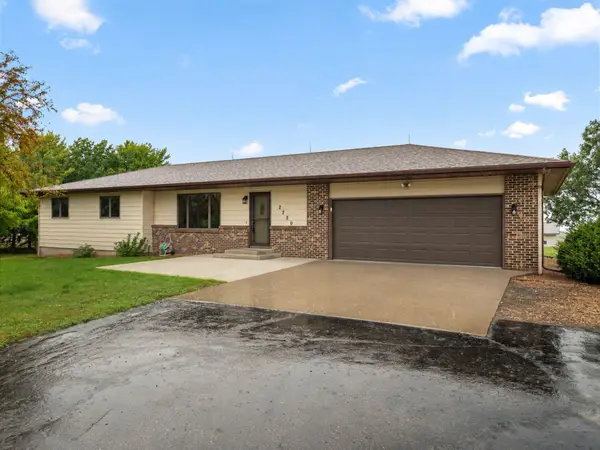 $525,000Active3 beds 3 baths2,639 sq. ft.
2250 Country Trail W, Jordan, MN 55352
MLS# 7151820Listed by: RE/MAX ADVANTAGE PLUS


Protect your home and budget from life's surprises with an Assurant Home Warranty, backed by a partner that supports you through every step of homeownership. Explore Plans.
© 2023 - 2026 ERA Franchise Systems LLC. All rights reserved. ERA Franchise Systems LLC fully supports the principles of the Fair Housing Act and the Equal Opportunity Act. ERA, ERA Real Estate powered, and their respective logos are registered service marks of ERA Franchise Systems LLC. Each office is independently owned and operated.