
1524 Squirrels Nest Road, Kasota, MN 56050
Local realty services provided by:ERA Gillespie Real Estate
Listed by: candee deichman
Office: century 21 atwood
MLS#:7040295
Source:MN_RASM
Price summary
- Price:$754,800
- Price per sq. ft.:$198.53
About this home
Experience Lake Washington living in this spacious 4-bedroom, 3-bath walkout rambler, offering panoramic water views from both levels. Beautifully landscaped with mature trees, colorful perennials, and two apple trees, the property provides a peaceful setting for enjoying the lake and its surrounding wildlife. A new 64-foot Floe dock with an 8-by-8-foot platform, table, and swivel chairs makes it easy to enjoy boating, fishing, swimming, and time by the water. Inside, expansive windows fill the home with natural light and frame the lake views. Updated luxury vinyl flooring extends throughout the main level, where a two-sided brick fireplace adds warmth and character to the living and dining areas. The kitchen was refreshed in 2022 with new countertops, backsplash, and sink. The recently updated primary suite and laundry are also conveniently located on the main floor. The walkout lower level features updated carpeting, additional bedrooms, a full bath, generous gathering space, and a large storage room. It is also wired for appliances, offering potential for an additional entertaining or refreshment area. Outside, the expansive deck provides an inviting place to relax, entertain, and take in the view. Additional highlights include a maintenance-free exterior, an oversized three-stall garage, a new 2026 roof with grade 3 shingles, seamless gutters with gutter protection, and a new lift pump. Located near Westwood Marina and Lake Washington County Park’s scenic trails, this property offers space, comfort, and year-round enjoyment in a remarkable waterfront setting....
Contact an agent
Home facts
- Year built:1996
- Listing ID #:7040295
- Added:175 day(s) ago
- Updated:November 03, 2026 at 06:45 PM
Rooms and interior
- Bedrooms:4
- Total bathrooms:3
- Full bathrooms:1
- Dining Description:Combine with Kitchen, Formal Dining Room
- Bathrooms Description:Full Basement, Main Floor 3/4 Bath
- Kitchen Description:Dishwasher, Disposal, Exhaust Fan/Hood, Freezer, Microwave, Range/Stove, Refrigerator
- Basement Description:Concrete Block, Daylight/Lookout Windows, Drainage System, Egress Windows, Finished, Walkout
- Living area:3,802 sq. ft.
Heating and cooling
- Cooling:Central
- Heating:Forced Air
Structure and exterior
- Roof:Asphalt Shingles
- Year built:1996
- Building area:3,802 sq. ft.
- Lot area:0.77 Acres
- Lot Features:Irregular Lot, Landscaped, Paved Streets, Tree Coverage - Light
- Architectural Style:SF Single Family
- Construction Materials:Stone
- Exterior Features:Boat Slip, Deck, Dock
- Foundation Description:Frame/Wood
- Levels:1 Story
Utilities
- Water:Private, Shared
- Sewer:City Sewer
Finances and disclosures
- Price:$754,800
- Price per sq. ft.:$198.53
- Tax amount:$7,814
Features and amenities
- Appliances:Refrigerator, Washer
- Laundry features:Dryer, Washer, Washer/Dryer Hookups
- Amenities:CO Detectors (L), Ceiling Fans, Combination Windows (L), Double Pane Windows (L), Garage Door Opener, Natural Woodwork, Smoke Alarms (L), Vaulted Ceilings, Walk-In Closet, Window Coverings (L)
Parking
- Parking description:Detached Garage, Driveway - Asphalt
- Garage spaces:3
New listings near 1524 Squirrels Nest Road
 $268,900Pending5 beds 2 baths1,971 sq. ft.
211 S Webster Street, Kasota, MN 56050
MLS# 7158916Listed by: TRUE REAL ESTATE $289,500Pending3 beds 2 baths402 sq. ft.
1207 William Street, Kasota, MN 56050
MLS# 7153532Listed by: TRUE REAL ESTATE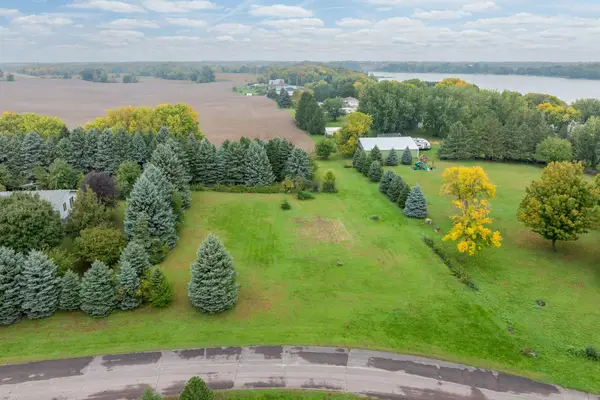 $84,500Active0.92 Acres
TBD William Street, Kasota, MN 56050
MLS# 7153695Listed by: TRUE REAL ESTATE $799,900Active4 beds 3 baths3,864 sq. ft.
35382 480th Street, Kasota, MN 56050
MLS# 267041603Listed by: RE/MAX DYNAMIC AGENTS ST. PETER $580,000Active4 beds 3 baths2,288 sq. ft.
35425 Shakpays Cove Road, Kasota, MN 56050
MLS# 267041512Listed by: TRUE REAL ESTATE $200,000Active3 beds 2 baths1,512 sq. ft.
103 Ladd Street W, Kasota, MN 56050
MLS# 7146303Listed by: TRUE REAL ESTATE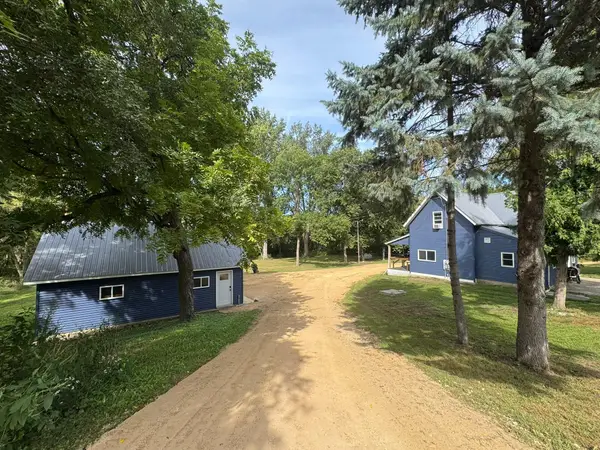 $344,900Active3 beds 2 baths1,520 sq. ft.
47324 355th Avenue, Kasota, MN 56050
MLS# 7145138Listed by: EXP REALTY $679,900Active6 beds 5 baths4,599 sq. ft.
1103 Terrasol Lane, Kasota, MN 56050
MLS# 7119485Listed by: AMERICAN WAY REALTY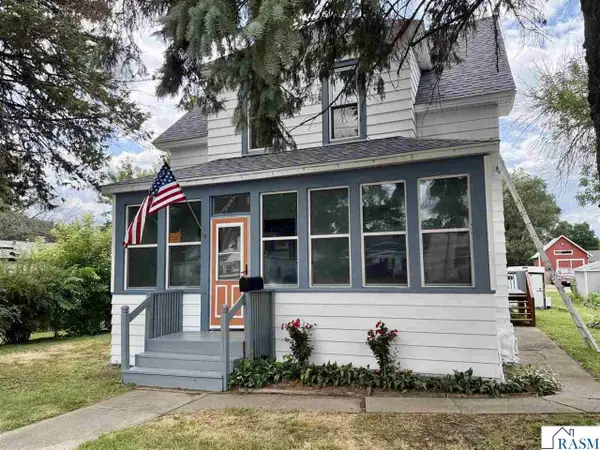 $219,900Active4 beds 2 baths2,300 sq. ft.
121 N Webster Street, Kasota, MN 56050
MLS# 267041002Listed by: LAKE SHORES & MORE REALTY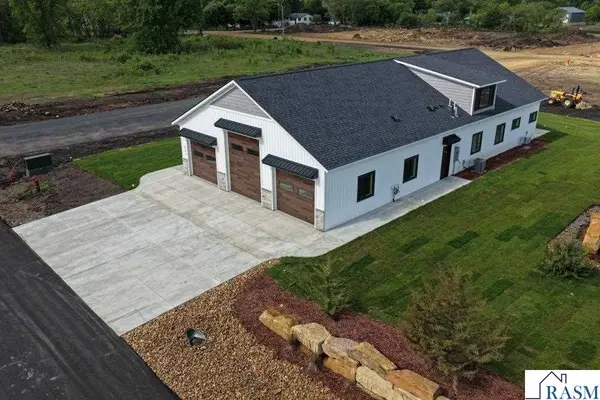 $499,900Active4 beds 3 baths3,775 sq. ft.
541 Smith Street, Kasota, MN 56050
MLS# 7040424Listed by: PELL REAL ESTATE


Protect your home and budget from life's surprises with an Assurant Home Warranty, backed by a partner that supports you through every step of homeownership. Explore Plans.
© 2023 - 2026 ERA Franchise Systems LLC. All rights reserved. ERA Franchise Systems LLC fully supports the principles of the Fair Housing Act and the Equal Opportunity Act. ERA, ERA Real Estate powered, and their respective logos are registered service marks of ERA Franchise Systems LLC. Each office is independently owned and operated.