
100 Willow Lane Nw, Kasson, MN 55944
Local realty services provided by:ERA Viking Realty
100 Willow Lane Nw,Kasson, MN 55944
$395,000
- 3 Beds
- 2 Baths
- - sq. ft.
- Single family
- Sold
Listed by: cindy hughes
Office: dwell realty group llc.
MLS#:7100532
Source:NSMLS
Sorry, we are unable to map this address
Price summary
- Price:$395,000
- Monthly HOA dues:$125
About this home
Discover the epitome of modern living in this newer 3-bedroom, 2-bathroom home, boasting 1648 sq ft of luxurious space. With its inviting open floor plan, a grand center island, and granite countertops throughout, every corner exudes sophistication. Cozy up by the fireplace or unwind on the back patio, all effortlessly maintained by the HOA, which covers snow, lawn care, and sanitation. Abundant storage ensures a clutter-free environment. This residence is a seamless fusion of style and functionality, promising a lifestyle of comfort and convenience in a charming community setting.
Contact an agent
Home facts
- Year built:2022
- Subdivision & Development:Prairie Willows Estates Fourth Su
- Listing ID #:7100532
- Added:51 day(s) ago
- Updated:August 21, 2026 at 07:43 AM
Rooms and interior
- Bedrooms:3
- Total bathrooms:2
- Full bathrooms:1
- Dining Description:Informal Dining Room
- Bathrooms Description:Main Floor 3/4 Bath, Main Floor Full Bath
- Kitchen Description:Dishwasher, Disposal, Microwave, Range, Refrigerator, Stainless Steel Appliances
- Basement:Yes
Heating and cooling
- Cooling:Central Air
- Heating:Forced Air
- Central air:Yes
Structure and exterior
- Roof:Age 8 Years or Less, Asphalt
- Year built:2022
- Lot Features:Irregular Lot
- Levels:1 Story
Utilities
- Water:City Water - Connected
- Sewer:City Sewer - Connected
Finances and disclosures
- Price:$395,000
- Tax amount:$5,072 (2026)
Features and amenities
- Appliances:Disposal, Microwave, Range, Refrigerator, Stainless Steel Appliances, Washer
- Laundry features:Dryer, Washer
Parking
- Parking description:Attached Garage, Concrete, Garage Door Opener
- Garage:Yes
- Garage spaces:2
New listings near 100 Willow Lane Nw
- Open Sun, 11am to 12:30pmNew
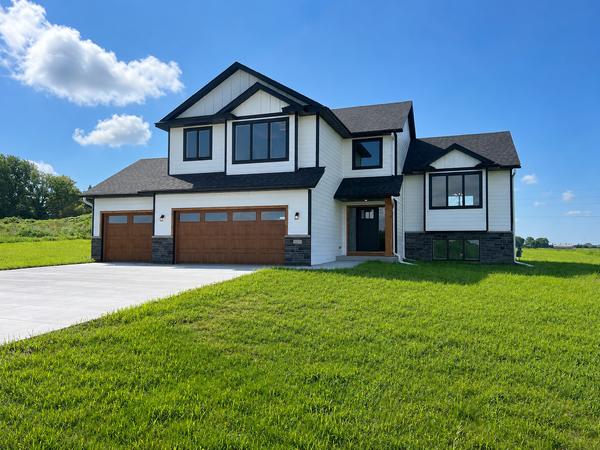 $659,900Active5 beds 3 baths2,955 sq. ft.
1602 21st Avenue Ne, Kasson, MN 55944
MLS# 7129787Listed by: RE/MAX RESULTS - New
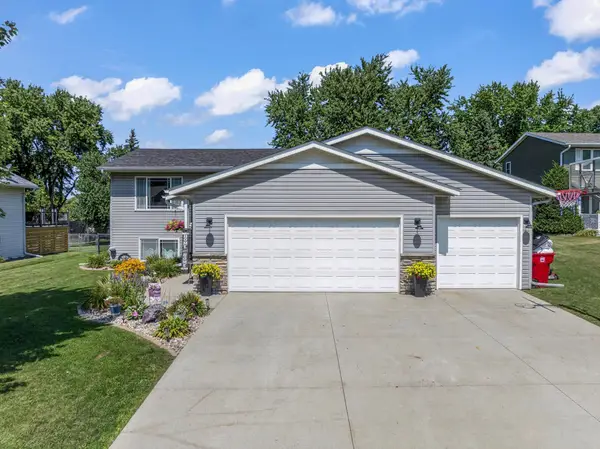 $359,900Active4 beds 2 baths1,880 sq. ft.
1005 4th Place Nw, Kasson, MN 55944
MLS# 7128837Listed by: RE/MAX ADVANTAGE PLUS - New
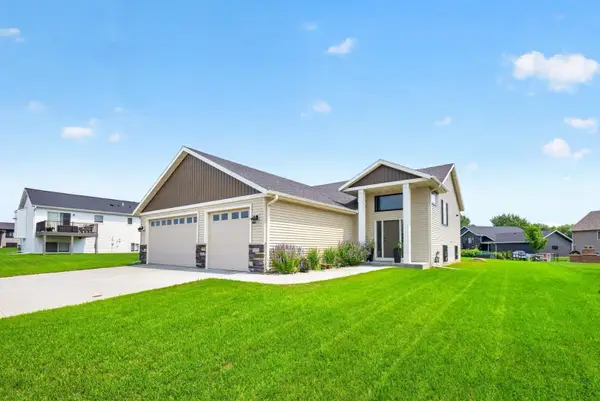 $425,000Active5 beds 3 baths2,422 sq. ft.
1102 14th Avenue Nw, Kasson, MN 55944
MLS# 7122143Listed by: RE/MAX RESULTS - Open Sat, 10:30am to 12pmNew
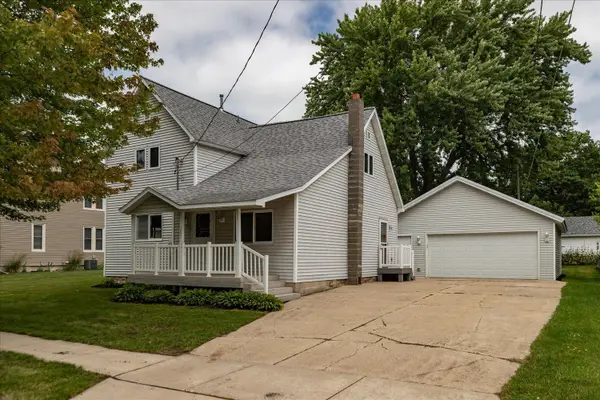 $244,900Active3 beds 1 baths1,296 sq. ft.
105 4th St Nw, Kasson, MN 55944
MLS# 7127371Listed by: COUNSELOR REALTY OF ROCHESTER  $334,900Pending3 beds 2 baths1,495 sq. ft.
307 2nd Avenue Ne, Kasson, MN 55944
MLS# 7122814Listed by: REAL BROKER, LLC. $280,000Active3 beds 2 baths1,244 sq. ft.
102 5th Street Sw, Kasson, MN 55944
MLS# 7122088Listed by: RE/MAX RESULTS $341,000Pending4 beds 2 baths1,664 sq. ft.
809 10th Street Nw, Kasson, MN 55944
MLS# 7123409Listed by: LOAM COMMERCIAL REAL ESTATE- Open Sun, 12 to 2pm
 $375,000Active3 beds 4 baths2,810 sq. ft.
201 8th Avenue Nw, Kasson, MN 55944
MLS# 7118699Listed by: EDINA REALTY, INC.  $339,900Pending4 beds 2 baths1,990 sq. ft.
1108 2nd Street Se, Kasson, MN 55944
MLS# 7122428Listed by: COUNSELOR REALTY OF ROCHESTER $299,000Pending3 beds 1 baths864 sq. ft.
7131 115th Avenue Sw, Kasson, MN 55944
MLS# 7120607Listed by: COLDWELL BANKER REALTY


Protect your home and budget from life's surprises with an Assurant Home Warranty, backed by a partner that supports you through every step of homeownership. Explore Plans.
© 2023 - 2026 ERA Franchise Systems LLC. All rights reserved. ERA Franchise Systems LLC fully supports the principles of the Fair Housing Act and the Equal Opportunity Act. ERA, ERA Real Estate powered, and their respective logos are registered service marks of ERA Franchise Systems LLC. Each office is independently owned and operated.