
20642 528th Avenue, Lake Crystal, MN 56055
Local realty services provided by:ERA Gillespie Real Estate
20642 528th Avenue,Lake Crystal, MN 56055
$699,900
- 2 Beds
- 2 Baths
- 2,891 sq. ft.
- Single family
- Active
Listed by: shawna l. wolfe
Office: keller williams premier realty
MLS#:7135345
Source:NSMLS
Price summary
- Price:$699,900
- Price per sq. ft.:$213.91
About this home
Perched atop a gentle ridge just seven miles from Mankato, this cherished five-acre lifestyle property has been lovingly cared for by its original owners since 1976. Surrounded by peaceful farm fields and vibrant flower gardens, this two-bedroom, two-bath ranch warmly invites you in with exceptional quality and complete peace of mind.
The main level features effortless single-story living, housing both bedrooms, laundry, and a beautifully remodeled kitchen complete with custom cherry cabinets, Cambria countertops, a center island, and an adjoining deck. The lower level extends your space with a private office, versatile flex area, and storage, offering direct basement access to the oversized two-stall epoxy-floor garage.
Outdoors, the premier 40x60 detached shed features in-floor heat, water service, and an attached screened-in porch perfect for quiet evenings. Complete with major recent updates—including a new septic (2026), siding (2025), roof (2024), and electrical (2023)—this extraordinary ridge-top retreat is turnkey and ready to welcome its next chapter....
Contact an agent
Home facts
- Year built:1976
- Listing ID #:7135345
- Added:8 day(s) ago
- Updated:September 06, 2026 at 12:09 PM
Rooms and interior
- Bedrooms:2
- Total bathrooms:2
- Full bathrooms:1
- Dining Description:Eat In Kitchen, Kitchen/Dining Room
- Bathrooms Description:3/4 Basement, Main Floor Full Bath
- Kitchen Description:Dishwasher, Microwave, Range, Refrigerator, Stainless Steel Appliances
- Basement:Yes
- Basement Description:Block, Full, Partially Finished
- Living area:2,891 sq. ft.
Heating and cooling
- Cooling:Central Air
- Heating:Boiler
- Central air:Yes
Structure and exterior
- Year built:1976
- Building area:2,891 sq. ft.
- Lot area:5 Acres
- Lot Features:Tree Coverage - Medium
- Construction Materials:Block
- Levels:1 Story
Utilities
- Water:Well
- Sewer:Septic System Compliant - Yes
Finances and disclosures
- Price:$699,900
- Price per sq. ft.:$213.91
- Tax amount:$2,572 (2026)
Features and amenities
- Appliances:Microwave, Range, Refrigerator, Stainless Steel Appliances, Washer, Water Softener Rented
- Laundry features:Dryer, Washer
- Amenities:Water Softener Rented
Parking
- Parking description:Asphalt, Attached Garage
- Garage:Yes
- Garage spaces:2
New listings near 20642 528th Avenue
- New
 $111,000Active2.92 Acres
TBD Foxtail Lane, Lake Crystal, MN 56055
MLS# 267041396Listed by: TRUE REAL ESTATE 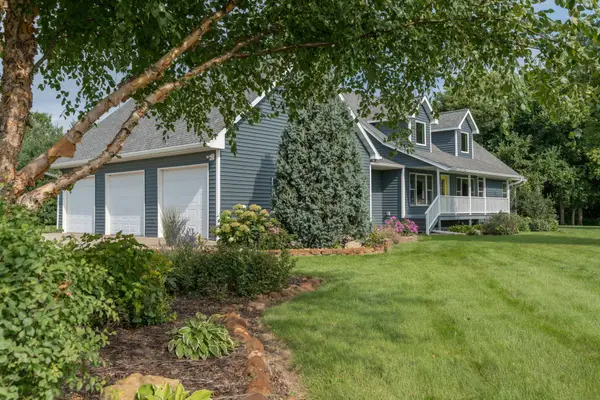 $725,000Active5 beds 4 baths3,536 sq. ft.
18500 510th Avenue, Lake Crystal, MN 56055
MLS# 7129937Listed by: TRUE REAL ESTATE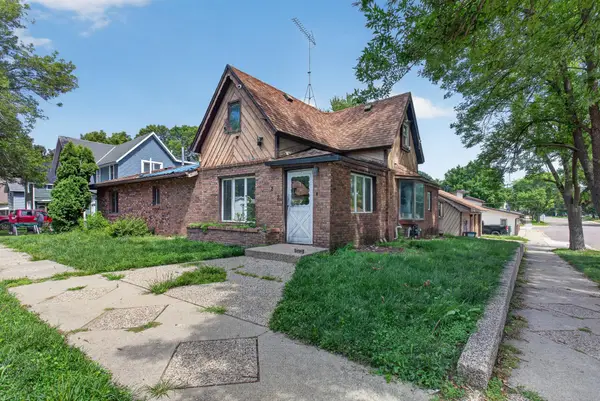 $120,000Active3 beds 2 baths1,663 sq. ft.
202 N Lincoln Street, Lake Crystal, MN 56055
MLS# 7130055Listed by: HOMESTEAD ROAD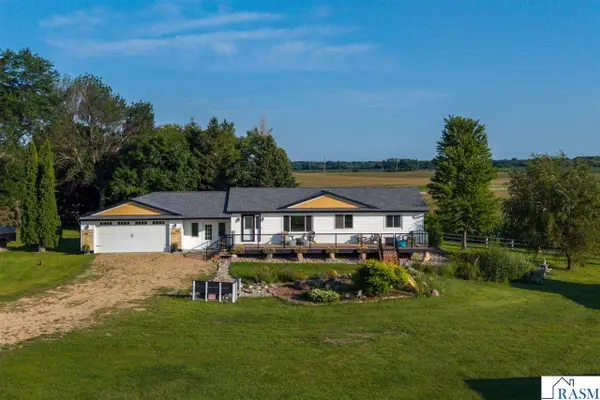 $599,900Active4 beds 3 baths2,892 sq. ft.
19204 US Hwy 169, Lake Crystal, MN 56055
MLS# 267041219Listed by: EXP REALTY- Open Tue, 5 to 7pm
 $285,000Active2 beds 2 baths1,257 sq. ft.
611 Mari Dean Boulevard #6, Lake Crystal, MN 56055
MLS# 7126244Listed by: BRIDGE REALTY, LLC - Open Tue, 5 to 7pm
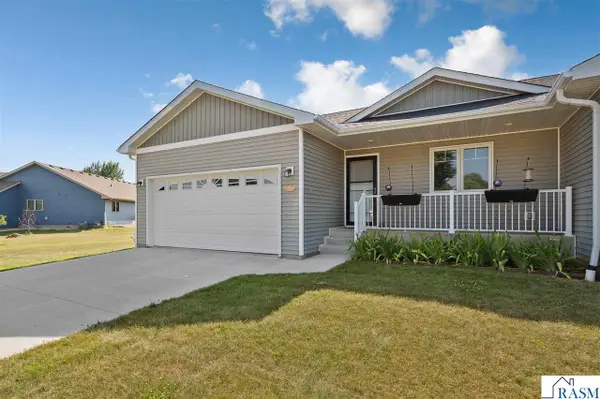 $285,000Active2 beds 2 baths1,257 sq. ft.
611 Mari-Dean Boulevard, Lake Crystal, MN 56055
MLS# 267041179Listed by: BRIDGE REALTY  $82,960Active4 beds 1 baths1,314 sq. ft.
321 S Main Street, Lake Crystal, MN 56055
MLS# 7123623Listed by: GOOD MOVE REALTY- Open Tue, 5 to 7pm
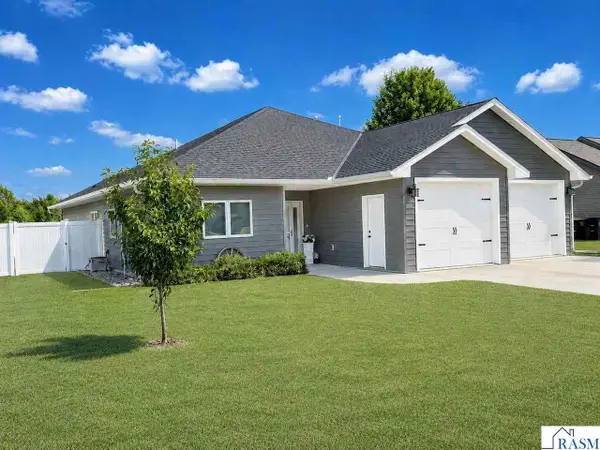 $379,900Active3 beds 2 baths2,000 sq. ft.
1122 Crystal Lake Drive, Lake Crystal, MN 56055-2410
MLS# 267041119Listed by: BRIDGE REALTY 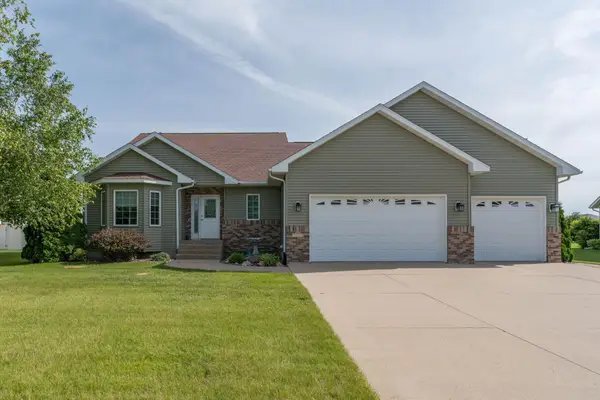 $419,900Active4 beds 4 baths2,890 sq. ft.
1007 Crystal Lake Drive, Lake Crystal, MN 56055
MLS# 7117746Listed by: JBEAL REAL ESTATE GROUP


Protect your home and budget from life's surprises with an Assurant Home Warranty, backed by a partner that supports you through every step of homeownership. Explore Plans.
© 2023 - 2026 ERA Franchise Systems LLC. All rights reserved. ERA Franchise Systems LLC fully supports the principles of the Fair Housing Act and the Equal Opportunity Act. ERA, ERA Real Estate powered, and their respective logos are registered service marks of ERA Franchise Systems LLC. Each office is independently owned and operated.