
102 Loraine Drive, Lake Crystal, MN 56055
Local realty services provided by:ERA Gillespie Real Estate
102 Loraine Drive,Lake Crystal, MN 56055
$459,900
- 4 Beds
- 2 Baths
- 2,971 sq. ft.
- Single family
- Active
Listed by: karla van eman
Office: american way realty
MLS#:267041558
Source:MN_RASM
Price summary
- Price:$459,900
- Price per sq. ft.:$154.8
About this home
Enjoy spacious living in this newer, well-maintained 4-bedroom rambler located adjacent to Lilly Lake! The main level features an inviting open-concept floor plan with a comfortable living room highlighted by a corner gas fireplace. Just off the dining area, a 16’ x 15’ screened porch provides a great place to relax and enjoy the outdoors. The main floor also offers a convenient back entry with laundry, three bedrooms, and a large updated bathroom featuring a spacious shower and relaxing soaking tub. The finished lower level provides plenty of additional living space with a huge recreation room and walkout access to a nice patio. You’ll also find a fourth bedroom, full bathroom, and additional storage space. An attached 24’ x 24’ heated garage with epoxy flooring adds even more functionality. Additional features include steel siding, brand-new shingles on the house and garage, owned water softener, new water heater in 2021, large basement dehumidifier, central air installed in 2013, radon mitigation system, and new solar panels. With generous living spaces, great updates, and a location adjacent to Kelly Lake, this well-cared-for home has so much to offer!...
Contact an agent
Home facts
- Year built:2003
- Listing ID #:267041558
- Added:8 day(s) ago
- Updated:September 30, 2026 at 05:06 PM
Rooms and interior
- Bedrooms:4
- Total bathrooms:2
- Full bathrooms:1
- Flooring:Hardwood Floors
- Dining Description:Open Floor Plan
- Bathrooms Description:Full Basement, Main Floor Full Bath
- Kitchen Description:Dishwasher, Disposal, Range/Stove, Refrigerator
- Basement Description:Egress Windows, Finished, Poured Concrete, Sump Pump, Walkout
- Living area:2,971 sq. ft.
Heating and cooling
- Cooling:Central
- Heating:Forced Air
Structure and exterior
- Roof:Asphalt Shingles
- Year built:2003
- Building area:2,971 sq. ft.
- Lot area:0.34 Acres
- Lot Features:Landscaped, Paved Streets
- Architectural Style:Ranch/Rambler (L)
- Construction Materials:Steel
- Exterior Features:Patio
- Foundation Description:Frame/Wood
- Levels:1 Story
Utilities
- Water:City
- Sewer:City Sewer
Finances and disclosures
- Price:$459,900
- Price per sq. ft.:$154.8
- Tax amount:$6,488
Features and amenities
- Appliances:Refrigerator, Washer
- Laundry features:Dryer, Washer, Washer/Dryer Hookups
- Amenities:CO Detectors (L), Ceiling Fans, Garage Door Opener, Natural Woodwork, Smoke Alarms (L), Vaulted Ceilings, Walk-In Closet, Window Coverings (L)
Parking
- Parking description:Attached Garage, Driveway - Concrete
- Garage spaces:2
New listings near 102 Loraine Drive
- New
 $405,000Active4 beds 4 baths3,014 sq. ft.
1007 Crystal Lake Drive, Lake Crystal, MN 56055
MLS# 267041640Listed by: JBEAL REAL ESTATE GROUP - New
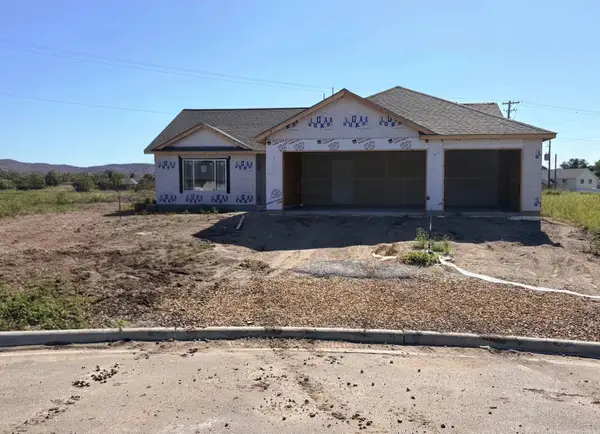 $364,900Active3 beds 2 baths1,664 sq. ft.
653 Daisy Court, Lake Crystal, MN 56055
MLS# 7144226Listed by: MILLER REAL ESTATE - New
 $364,900Active3 beds 2 baths1,664 sq. ft.
653 Daisy Court, Lake Crystal, MN 56055-1229
MLS# 267041617Listed by: MILLER REAL ESTATE - New
 $634,000Active3 beds 3 baths2,454 sq. ft.
19817 Dogwood Road, Lake Crystal, MN 56055
MLS# 7152357Listed by: TRUE REAL ESTATE - New
 $185,000Active3 beds 2 baths1,866 sq. ft.
251 N Lincoln Street, Lake Crystal, MN 56055
MLS# 267041592Listed by: KELLER WILLIAMS PREFERRED REALTY 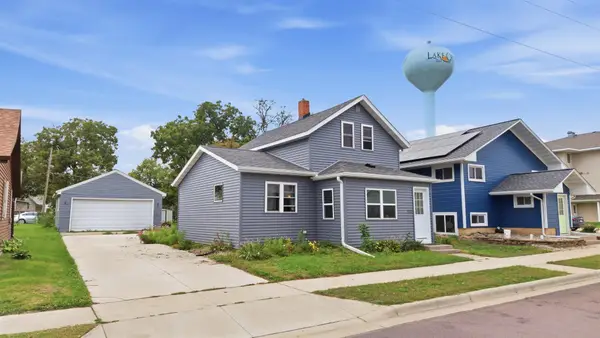 $220,000Active3 beds 2 baths1,828 sq. ft.
221 S Lincoln Street, Lake Crystal, MN 56055
MLS# 7147158Listed by: EDINA REALTY $315,000Pending4 beds 2 baths3,024 sq. ft.
530 S Murphy Street, Lake Crystal, MN 56055
MLS# 267041510Listed by: AMERICAN WAY REALTY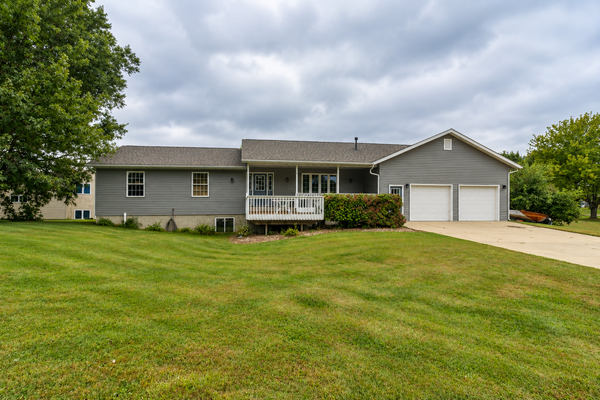 $399,900Active5 beds 4 baths2,880 sq. ft.
111 Loraine Drive, Lake Crystal, MN 56055
MLS# 7146491Listed by: AMERICAN WAY REALTY $159,900Active3 beds 1 baths1,407 sq. ft.
211 W Blue Earth Street, Lake Crystal, MN 56055
MLS# 267041474Listed by: AMERICAN WAY REALTY


Protect your home and budget from life's surprises with an Assurant Home Warranty, backed by a partner that supports you through every step of homeownership. Explore Plans.
© 2023 - 2026 ERA Franchise Systems LLC. All rights reserved. ERA Franchise Systems LLC fully supports the principles of the Fair Housing Act and the Equal Opportunity Act. ERA, ERA Real Estate powered, and their respective logos are registered service marks of ERA Franchise Systems LLC. Each office is independently owned and operated.