
52062 190th Lane, Lake Crystal, MN 56055
Local realty services provided by:ERA Gillespie Real Estate
52062 190th Lane,Lake Crystal, MN 56055
$629,900
- 5 Beds
- 3 Baths
- 3,014 sq. ft.
- Single family
- Active
Listed by: jackie graham
Office: true real estate
MLS#:267040824
Source:MN_RASM
Price summary
- Price:$629,900
- Price per sq. ft.:$208.99
About this home
Timeless Colonial lake home on 1.6 beautifully landscaped acres with 140 feet of shoreline on Loon Lake! This well-maintained 5-bedroom, 3-bath home offers the perfect combination of classic charm and peaceful waterfront living. The main level features beautiful hardwood floors, a cozy gas fireplace in the living room, and a newly remodeled full bath with a stunning walk-in tile shower. Enjoy morning coffee or evening sunsets from the bright three-season porch overlooking the park-like backyard. Upstairs you'll find four spacious bedrooms with gorgeous hardwood flooring and a full bath. A full attic in excellent condition offers endless possibilities for future living space, a studio, or additional storage. The basement provides abundant storage, while the spacious mudroom with double closets offers convenient access from both the front entrance and attached garage. Towering mature trees, beautiful perennial gardens, and a gently sloping lawn that leads to 140 feet of shoreline, creating an exceptional outdoor setting for entertaining, relaxing, and enjoying everything Loon Lake has to offer. This is a rare opportunity to own a truly special lakefront property with timeless character and incredible potential. Located just minutes from Mankato and Lake Crystal....
Contact an agent
Home facts
- Year built:1932
- Subdivision & Development:Howard Shores
- Listing ID #:267040824
- Added:46 day(s) ago
- Updated:August 23, 2026 at 03:29 PM
Rooms and interior
- Bedrooms:5
- Total bathrooms:3
- Full bathrooms:1
- Flooring:Hardwood Floors
- Dining Description:Combine with Kitchen, Formal Dining Room
- Bathrooms Description:Main Floor 3/4 Bath, Upper Level Bath
- Kitchen Description:Dishwasher, Disposal, Microwave, Range/Stove, Refrigerator
- Basement Description:Concrete Block, Daylight/Lookout Windows, Partially Finished
- Living area:3,014 sq. ft.
Heating and cooling
- Cooling:Central
- Heating:Fireplace, Forced Air, Wood Stove
Structure and exterior
- Roof:Asphalt Shingles, Rubber
- Year built:1932
- Building area:3,014 sq. ft.
- Lot area:1.6 Acres
- Lot Features:Landscaped
- Architectural Style:SF Single Family
- Construction Materials:Steel
- Exterior Features:Porch
- Foundation Description:Frame/Wood
- Levels:2 Story
Utilities
- Water:Private
- Sewer:Private Septic
Finances and disclosures
- Price:$629,900
- Price per sq. ft.:$208.99
- Tax amount:$3,000
Features and amenities
- Appliances:Refrigerator, Washer
- Laundry features:Dryer, Washer, Washer/Dryer Hookups
- Amenities:CO Detectors (L), Garage Door Opener, Smoke Alarms (L)
Parking
- Parking description:Attached Garage, Driveway - Concrete
- Garage spaces:2
New listings near 52062 190th Lane
- New
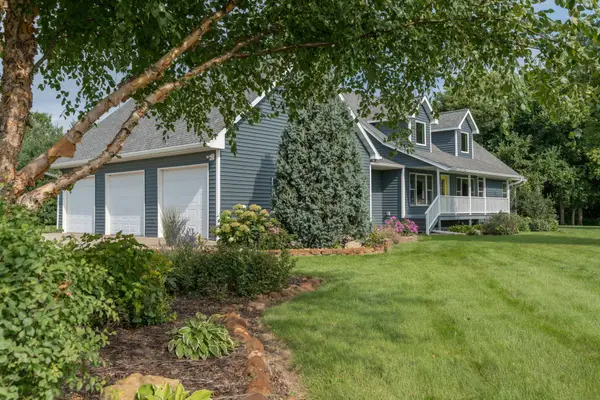 $725,000Active5 beds 4 baths3,536 sq. ft.
18500 510th Avenue, Lake Crystal, MN 56055
MLS# 7129937Listed by: TRUE REAL ESTATE - New
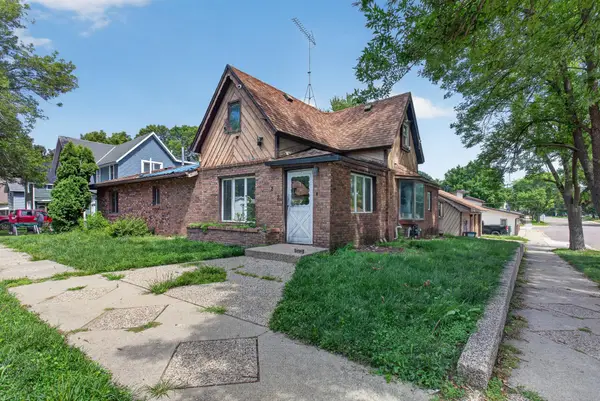 $120,000Active3 beds 2 baths1,663 sq. ft.
202 N Lincoln Street, Lake Crystal, MN 56055
MLS# 7130055Listed by: HOMESTEAD ROAD - New
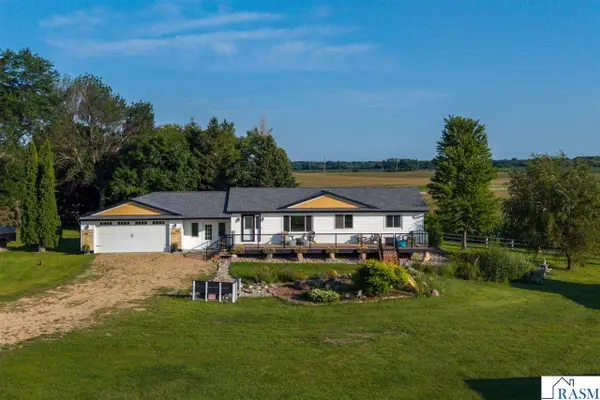 $624,900Active4 beds 3 baths2,892 sq. ft.
19204 US Hwy 169, Lake Crystal, MN 56055
MLS# 267041219Listed by: EXP REALTY - New
 $285,000Active2 beds 2 baths1,257 sq. ft.
611 Mari Dean Boulevard #6, Lake Crystal, MN 56055
MLS# 7126244Listed by: BRIDGE REALTY, LLC - New
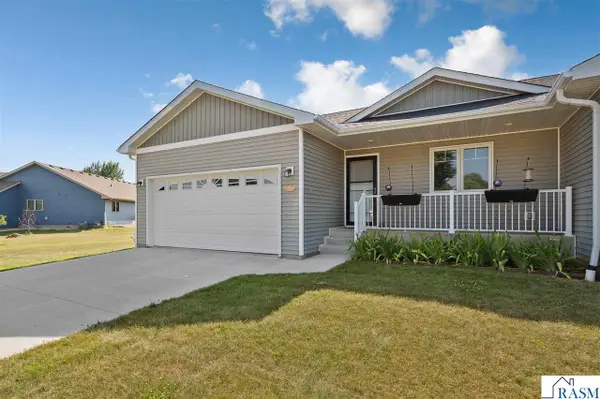 $285,000Active2 beds 2 baths1,257 sq. ft.
611 Mari-Dean Boulevard, Lake Crystal, MN 56055
MLS# 267041179Listed by: BRIDGE REALTY  $82,960Active4 beds 1 baths1,314 sq. ft.
321 S Main Street, Lake Crystal, MN 56055
MLS# 7123623Listed by: GOOD MOVE REALTY- Open Thu, 5 to 7pm
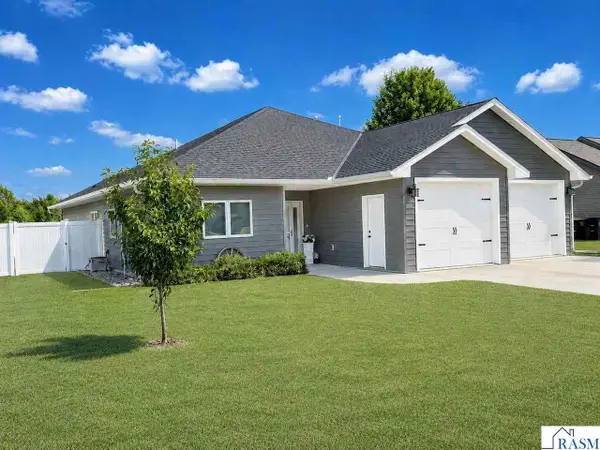 $399,900Active3 beds 2 baths2,000 sq. ft.
1122 Crystal Lake Drive, Lake Crystal, MN 56055-2410
MLS# 267041119Listed by: BRIDGE REALTY 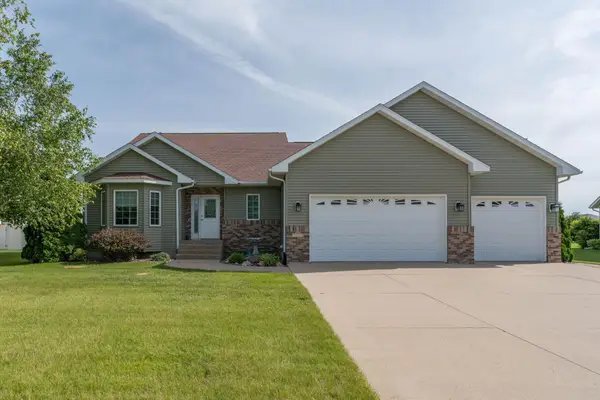 $433,900Active4 beds 4 baths2,890 sq. ft.
1007 Crystal Lake Drive, Lake Crystal, MN 56055
MLS# 7117746Listed by: JBEAL REAL ESTATE GROUP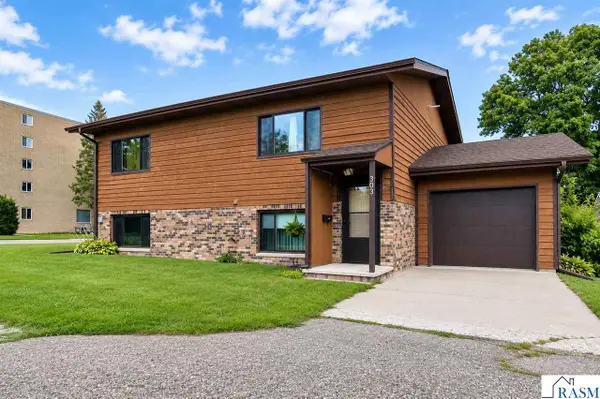 $124,900Active2 beds 2 baths1,044 sq. ft.
303 S Main Street, Lake Crystal, MN 56055
MLS# 267041016Listed by: TRUE REAL ESTATE $199,900Active3 beds 1 baths1,814 sq. ft.
701 E Blue Earth Street, Lake Crystal, MN 56055
MLS# 267040970Listed by: TRUE REAL ESTATE


Protect your home and budget from life's surprises with an Assurant Home Warranty, backed by a partner that supports you through every step of homeownership. Explore Plans.
© 2023 - 2026 ERA Franchise Systems LLC. All rights reserved. ERA Franchise Systems LLC fully supports the principles of the Fair Housing Act and the Equal Opportunity Act. ERA, ERA Real Estate powered, and their respective logos are registered service marks of ERA Franchise Systems LLC. Each office is independently owned and operated.