
7920 Hill Trail N, Lake Elmo, MN 55042
Local realty services provided by:ERA Viking Realty
7920 Hill Trail N,Lake Elmo, MN 55042
$925,000
- 4 Beds
- 3 Baths
- - sq. ft.
- Single family
- Coming Soon
Upcoming open houses
- Sun, Jul 2601:00 pm - 03:00 pm
Listed by: stephanie jane checkley
Office: keller williams premier realty
MLS#:7103537
Source:NSMLS
Price summary
- Price:$925,000
About this home
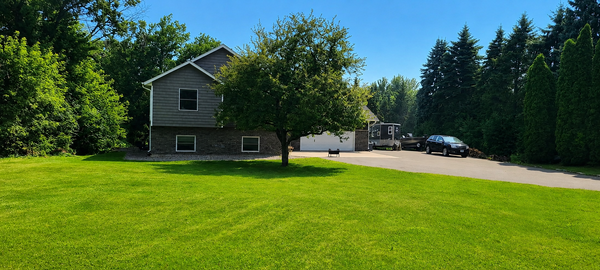
Welcome to your own slice of paradise on Lake DeMontreville, part of the highly sought after Tri Lakes chain in Lake Elmo. Set on 1.32 acres with 20 feet lake frontage, this architecturally distinctive mid century inspired retreat blends natural woodwork, brick and stone accents, exposed beams, expansive windows, and dramatic vaulted ceilings to create a warm, inviting home that feels like a year round getaway. The spacious living room is filled with natural light and anchored by a brick fireplace, while the open dining area flows into a generously sized kitchen updated shortly before the current sellers purchased the home. Featuring abundant natural wood cabinetry, a center island, and a new oven added in 2026, the kitchen also offers direct access to the deck for easy indoor and outdoor entertaining. The main level includes the primary bedroom with a private bath, plus an additional bedroom and bath. The finished walkout lower level offers two more bedrooms, a full bath remodeled in 2020, a large recreation room with a second gas fireplace, laundry and utility space, and a private sauna. Both original wood fireplaces were converted to gas, with the upstairs fireplace completed in 2017 and the downstairs fireplace in 2019. Extensive improvements include a replaced septic system, water softener, and iron filter in 2016; replacement windows in 2021; a new roof in 2023; and a new boiler and water heater in 2025. New carpet was also installed in the upstairs bedrooms and staircases in 2025, along with new carpet in the downstairs bedrooms and family room. Outdoor living is equally impressive with multiple deck and balcony spaces, mature trees, and a peaceful path leading to the shoreline. The backyard was graded flat and trees were removed to create a large, level play space, while a full yard in ground sprinkler system makes maintaining the grounds easier. Power and water have also been installed to the lake. The driveway was expanded and limestone walls were built in 2016, the driveway was replaced in 2021 and sealed in 2025, and new garage doors and openers were installed in 2024. Car enthusiasts and outdoor recreation lovers will appreciate the exceptional parking and storage provided by the large attached garage and large detached garage with RV parking availability, with gas service installed in the shop in 2024. Enjoy boating, fishing, and lake life from your own backyard on Lake DeMontreville, with a navigable channel providing direct access to neighboring Olson Lake. Adding to the appeal is the voluntary Tri Lakes Improvement Association, serving the Lake DeMontreville, Jane, and Olson Lake area and bringing neighbors together with water ski and swim lessons, a summertime pontoon party, an annual water ski show and Tri Lakes Community Day, a monthly dinner club, and seasonal celebrations. Move in ready and thoughtfully improved inside and out, this is a truly special opportunity to enjoy lake living, generous garage space, distinctive architecture, and a welcoming community in Lake Elmo. Please excluded dock from sale....
Contact an agent
Home facts
- Year built:1972
- Listing ID #:7103537
- Updated:July 21, 2026 at 12:05 PM
Rooms and interior
- Bedrooms:4
- Total bathrooms:3
- Full bathrooms:2
- Half bathrooms:1
- Dining Description:Informal Dining Room
- Bathrooms Description:Full Basement, Main Floor 1/2 Bath
- Kitchen Description:Cooktop, Dishwasher, Disposal, Exhaust Fan, Microwave, Range, Refrigerator
- Basement:Yes
- Basement Description:Daylight / Lookout Windows, Finished, Full, Walkout
Heating and cooling
- Cooling:Central Air
- Heating:Fireplace(s), Hot Water
- Central air:Yes
Structure and exterior
- Roof:Asphalt, Pitched
- Year built:1972
- Lot Features:Tree Coverage - Heavy, Tree Coverage - Medium
- Levels:1 Story
Utilities
- Water:Well
- Sewer:Private Sewer
Finances and disclosures
- Price:$925,000
- Tax amount:$7,426 (2026)
Features and amenities
- Appliances:Disposal, Exhaust Fan, Microwave, Range, Refrigerator, Washer, Water Softener Owned
- Laundry features:Dryer, Washer
- Amenities:Water Softener Owned
Parking
- Parking description:Asphalt, Attached Garage, Detached Garage, Multiple Garages
- Garage:Yes
- Garage spaces:6
New listings near 7920 Hill Trail N
- New
 $950,000Active4 beds 4 baths3,514 sq. ft.
2841 Imperial Avenue N, Lake Elmo, MN 55042
MLS# 7112797Listed by: STEVE GOFF REALTY, INC - New
 $525,000Active5 beds 2 baths2,300 sq. ft.
8045 59th Street N, Lake Elmo, MN 55042
MLS# 7110539Listed by: EXP REALTY - New
 $925,000Active3 beds 3 baths3,543 sq. ft.
4163 Monarch Court, Lake Elmo, MN 55042
MLS# 7110848Listed by: COLDWELL BANKER REALTY - Coming Soon
 $1,650,000Coming Soon5 beds 5 baths
9520 Whistling Valley Trail, Lake Elmo, MN 55042
MLS# 7108249Listed by: RE/MAX ADVANTAGE PLUS - Open Tue, 11am to 12:30pmNew
 $1,175,000Active3 beds 3 baths3,182 sq. ft.
11322 Latrobe Lane N, Lake Elmo, MN 55042
MLS# 7074440Listed by: COLDWELL BANKER REALTY - New
 $919,225Active4 beds 4 baths3,497 sq. ft.
11165 Masters Street N, Lake Elmo, MN 55042
MLS# 7109606Listed by: LENNAR SALES CORP - New
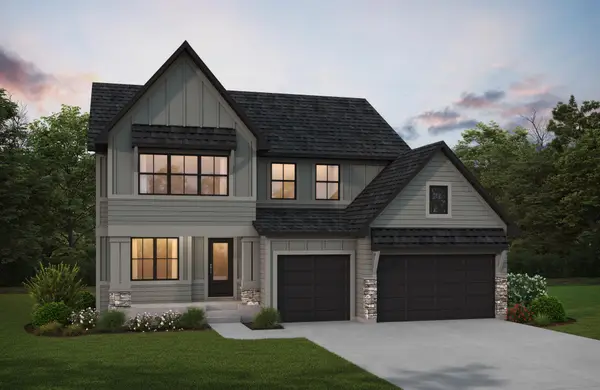 $925,000Active5 beds 5 baths4,388 sq. ft.
3710 Knightsbridge Lane N, Lake Elmo, MN 55042
MLS# 7108150Listed by: HANSON BUILDERS INC - Open Tue, 11am to 1pmNew
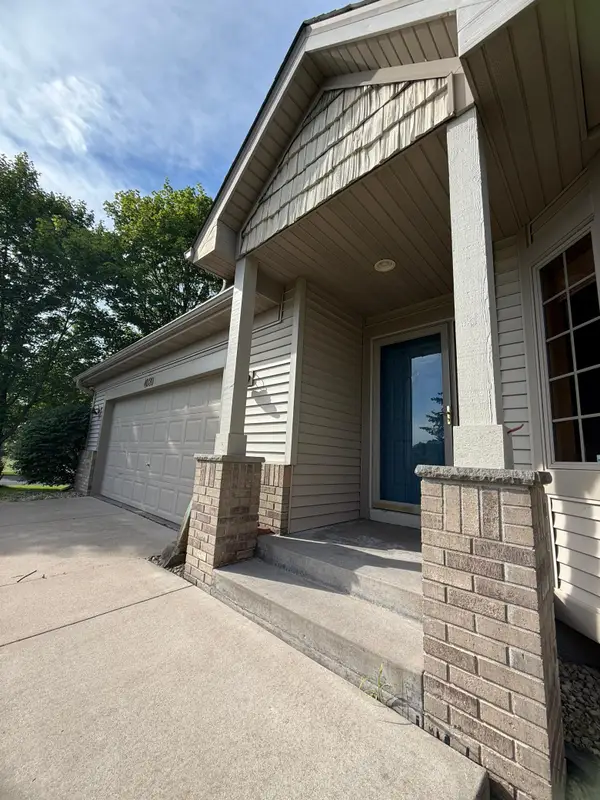 $584,900Active3 beds 3 baths3,690 sq. ft.
4020 Kindred Way, Lake Elmo, MN 55042
MLS# 7107749Listed by: COLDWELL BANKER REALTY - New
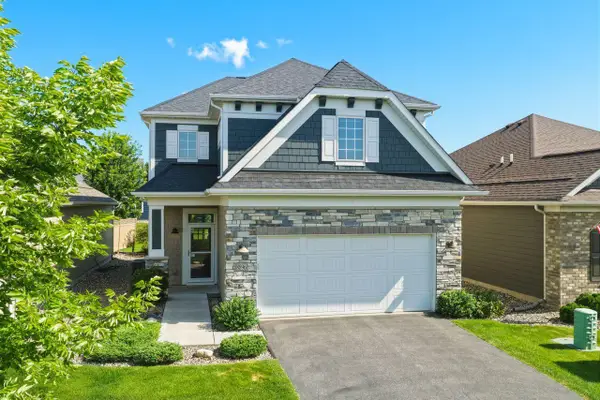 $549,900Active3 beds 3 baths2,200 sq. ft.
8896 Upper 9th Place N, Lake Elmo, MN 55042
MLS# 7107401Listed by: COLDWELL BANKER REALTY


Protect your home and budget from life's surprises with an Assurant Home Warranty, backed by a partner that supports you through every step of homeownership. Explore Plans.
© 2023 - 2026 ERA Franchise Systems LLC. All rights reserved. ERA Franchise Systems LLC fully supports the principles of the Fair Housing Act and the Equal Opportunity Act. ERA, ERA Real Estate powered, and their respective logos are registered service marks of ERA Franchise Systems LLC. Each office is independently owned and operated.