
4163 Monarch Court, Lake Elmo, MN 55042
Local realty services provided by:ERA Viking Realty
4163 Monarch Court,Lake Elmo, MN 55042
$900,000
- 4 Beds
- 3 Baths
- - sq. ft.
- Single family
- Sold
Listed by: matthew r. vorwerk
Office: coldwell banker realty
MLS#:7114766
Source:NSMLS
Sorry, we are unable to map this address
Price summary
- Price:$900,000
- Monthly HOA dues:$71
About this home
This exceptional home built by the award-winning Robert Thomas Homes sits on a premium lot in Wildflower, offering significantly more space and privacy than standard new construction home sites. The main level showcases the builder’s signature craftsmanship with extensive white enameled millwork, a stone-surround fireplace with flanking custom built-ins, and a chef-inspired kitchen featuring a large central quartz island, granite countertops, a walk-in pantry, and a massive mudroom. The expansive upper level features a private owner’s suite, a dedicated laundry room, and a flexible open loft area designed to easily convert into a future finished bedroom. Step outside to a fully landscaped backyard oasis featuring a heated, in-ground saltwater pool with a diving board, slide, a brand-new automatic safety cover, and a stamped concrete lounge area. Framed by a mature tree border that creates an excellent privacy screen, this outdoor living space is completely move-in ready. The walkout lower level is already partially framed and plumbed for a large family room, bath, and future finished bedrooms, offering an excellent instant equity opportunity....
Contact an agent
Home facts
- Year built:2016
- Subdivision & Development:Wildflower/Lk Elmo 1st Add
- Listing ID #:7114766
- Added:51 day(s) ago
- Updated:September 06, 2026 at 02:43 PM
Rooms and interior
- Bedrooms:4
- Total bathrooms:3
- Full bathrooms:2
- Half bathrooms:1
- Dining Description:Informal Dining Room, Kitchen/Dining Room, Living/Dining Room
- Bathrooms Description:Bathroom Ensuite, Main Floor 1/2 Bath, Upper Level Full Bath
- Kitchen Description:Cooktop, Dishwasher, Exhaust Fan, Microwave, Refrigerator, Stainless Steel Appliances, Wall Oven
- Basement:Yes
- Basement Description:Daylight / Lookout Windows, Sump Pump, Unfinished
Heating and cooling
- Cooling:Central Air
- Heating:Fireplace(s), Forced Air
- Central air:Yes
Structure and exterior
- Roof:Age Over 8 Years
- Year built:2016
- Lot Features:Irregular Lot, Tree Coverage - Medium
- Levels:2 Story
Utilities
- Water:City Water - Connected
- Sewer:City Sewer - Connected
Finances and disclosures
- Price:$900,000
- Tax amount:$7,480 (2026)
Features and amenities
- Appliances:Exhaust Fan, Microwave, Refrigerator, Stainless Steel Appliances, Wall Oven, Washer
- Laundry features:Dryer, Washer
- Pool features:Below Ground, Heated, Outdoor
Parking
- Parking description:Asphalt, Attached Garage
- Garage:Yes
- Garage spaces:3
New listings near 4163 Monarch Court
- Coming Soon
 $675,000Coming Soon5 beds 4 baths3,451 sq. ft.
5294 Marquess Trail N, Lake Elmo, MN 55042
MLS# 7137280Listed by: EXP REALTY - Open Fri, 12 to 6pmNew
 $1,550,000Active3 beds 3 baths3,314 sq. ft.
5719 57th Place N, Lake Elmo, MN 55042
MLS# 7138979Listed by: POP REALTY MN - Open Sun, 12 to 5pmNew
 $1,500,000Active5 beds 7 baths5,864 sq. ft.
3767 Knightsbridge Lane N, Lake Elmo, MN 55042
MLS# 7138065Listed by: NEW HOME STAR - New
 $750,000Active4 beds 3 baths3,238 sq. ft.
9896 57th Street N, Lake Elmo, MN 55042
MLS# 7138099Listed by: ROCKET REALTY - New
 $434,900Active3 beds 3 baths1,983 sq. ft.
9525 4th Street N, Lake Elmo, MN 55129
MLS# 7132833Listed by: KELLER WILLIAMS PREMIER REALTY - Open Sun, 1 to 2:30pmNew
 $630,000Active3 beds 3 baths2,691 sq. ft.
11112 6th Street Circle N, Lake Elmo, MN 55042
MLS# 7132922Listed by: EDINA REALTY, INC. - New
 $419,900Active3 beds 3 baths1,883 sq. ft.
9729 4th Street N, Lake Elmo, MN 55042
MLS# 7126299Listed by: EXP REALTY 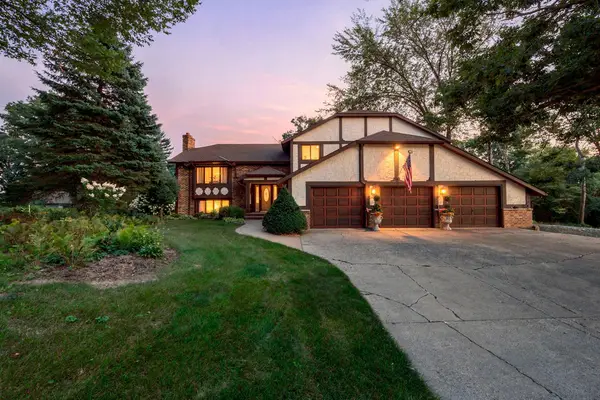 $699,900Active5 beds 4 baths3,422 sq. ft.
2415 Lisbon Avenue N, Lake Elmo, MN 55042
MLS# 7131829Listed by: KELLER WILLIAMS PREMIER REALTY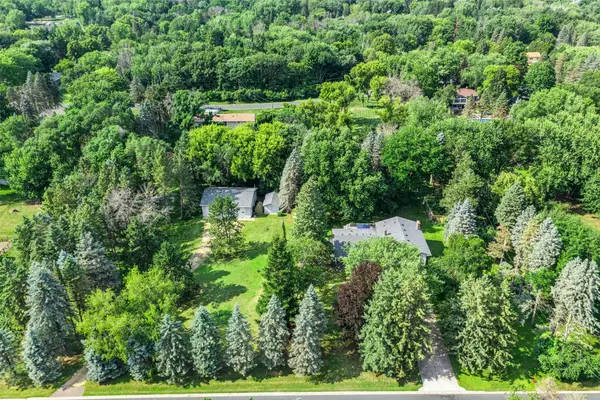 $679,900Pending4 beds 3 baths2,959 sq. ft.
8254 38th Street N, Lake Elmo, MN 55042
MLS# 7130259Listed by: EDINA REALTY, INC.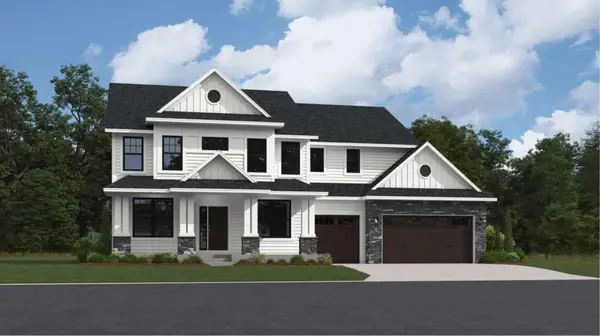 $1,055,000Pending5 beds 5 baths5,208 sq. ft.
11348 Masters Street N, Lake Elmo, MN 55042
MLS# 7130300Listed by: LENNAR SALES CORP


Protect your home and budget from life's surprises with an Assurant Home Warranty, backed by a partner that supports you through every step of homeownership. Explore Plans.
© 2023 - 2026 ERA Franchise Systems LLC. All rights reserved. ERA Franchise Systems LLC fully supports the principles of the Fair Housing Act and the Equal Opportunity Act. ERA, ERA Real Estate powered, and their respective logos are registered service marks of ERA Franchise Systems LLC. Each office is independently owned and operated.