
983 Quentin Avenue S, Lakeland, MN 55043
Local realty services provided by:ERA Gillespie Real Estate
983 Quentin Avenue S,Lakeland, MN 55043
$2,350,000
- 3 Beds
- 4 Baths
- 3,816 sq. ft.
- Single family
- Active
Listed by: kathy e. madore, lisa a. madore
Office: edina realty, inc.
MLS#:7132199
Source:NSMLS
Price summary
- Price:$2,350,000
- Price per sq. ft.:$549.58
About this home
Experience the magic of St. Croix River living from this beautifully appointed two-story, perfectly
positioned along one of the river's widest and most breathtaking stretches. Panoramic river views create an ever-changing backdrop throughout the seasons, with spectacular sunrises and unforgettable moonrises shimmering across the water. Approximately 60 feet of private sandy shoreline, accessed by tram, invites you to swim, boat, relax and make the most of life on the river. Inside, a warm and welcoming floor plan, thoughtfully designed to capture the beauty of its surroundings. The main level features hardwood floors, an inviting living room with a cozy fireplace, a versatile office that can easily serve as an additional guest bedroom and a kitchen that is sure to be the heart of the home. The cherry and stainless-steel kitchen flows seamlessly into the dining room, where walls of sliding glass doors frame river views, while the sunroom, wrapped in windows, offers an inviting place to sit back, relax, and enjoy the ever-changing beauty of the St. Croix year-round. Upstairs are three bedrooms and two full bathrooms, including a generously sized primary suite with a sitting area overlooking the river, walk-in closets and a spacious private bath with dual sinks, soaking tub and walk-in shower. The lower level offers even more room to gather with an open family and recreation area, complete with a professional-caliber pool table with return pockets and a ping-pong table topper for endless hours of entertainment. Outside, dine or unwind on the elevated riverside patio, take the tram down to your private sandy beach, or set out by boat to explore everything the St. Croix has to offer. With convenient access to both Stillwater and Prescott, this is more than a beautiful home, it's an exceptional opportunity to embrace the St. Croix River lifestyle and create memories on the water for years to come....
Contact an agent
Home facts
- Year built:2000
- Listing ID #:7132199
- Added:9 day(s) ago
- Updated:September 06, 2026 at 12:09 PM
Rooms and interior
- Bedrooms:3
- Total bathrooms:4
- Full bathrooms:2
- Half bathrooms:1
- Bathrooms Description:Basement, Main Floor 1/2 Bath, Main Floor 3/4 Bath, Rough In, Separate Shower and Tub, Upper Level Full Bath
- Kitchen Description:Cooktop, Dishwasher, Exhaust Fan, Microwave, Refrigerator, Stainless Steel Appliances, Wall Oven
- Basement:Yes
- Basement Description:Egress Window(s), Finished, Full, Storage Space
- Living area:3,816 sq. ft.
Heating and cooling
- Cooling:Central Air
- Heating:Forced Air
- Central air:Yes
Structure and exterior
- Roof:Age 8 Years or Less, Asphalt, Pitched
- Year built:2000
- Building area:3,816 sq. ft.
- Lot area:0.85 Acres
- Lot Features:Accessible Shoreline, Tree Coverage - Medium
- Levels:2 Story
Utilities
- Water:City Water - Connected
- Sewer:Septic System Compliant - Yes
Finances and disclosures
- Price:$2,350,000
- Price per sq. ft.:$549.58
- Tax amount:$12,807 (2026)
Features and amenities
- Appliances:Exhaust Fan, Microwave, Refrigerator, Stainless Steel Appliances, Wall Oven, Washer, Water Softener Owned
- Laundry features:Dryer, Washer
- Amenities:Air-To-Air Exchanger, Central Vacuum, Humidifier, Water Softener Owned
Parking
- Parking description:Asphalt, Attached Garage, Concrete, Garage Door Opener
- Garage:Yes
- Garage spaces:3
New listings near 983 Quentin Avenue S
- New
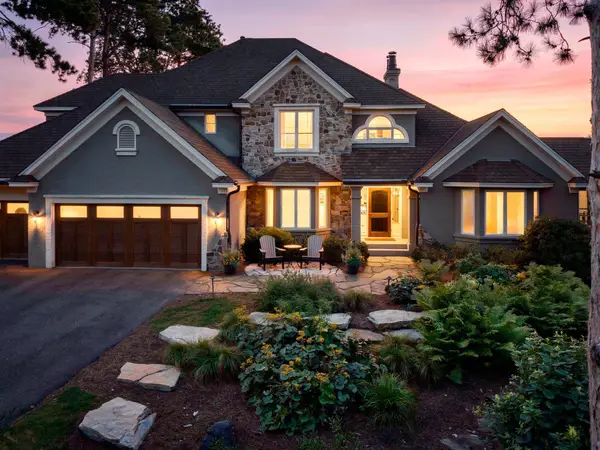 $3,250,000Active5 beds 4 baths4,600 sq. ft.
945 Quentin Avenue S, Lakeland, MN 55043
MLS# 7136394Listed by: EDINA REALTY, INC. - Open Thu, 4 to 6pmNew
 $414,900Active3 beds 2 baths1,581 sq. ft.
181 Quant Avenue N, Lakeland, MN 55043
MLS# 7130173Listed by: KELLER WILLIAMS PREMIER REALTY - New
 $350,000Active3 beds 1 baths896 sq. ft.
16838 Upper 19th Street, Lakeland, MN 55043
MLS# 7134836Listed by: KELLER WILLIAMS INTEGRITY WI/MN - New
 $550,000Active3 beds 2 baths2,149 sq. ft.
16042 6th Street N, Lakeland, MN 55043
MLS# 7123211Listed by: EDINA REALTY, INC. 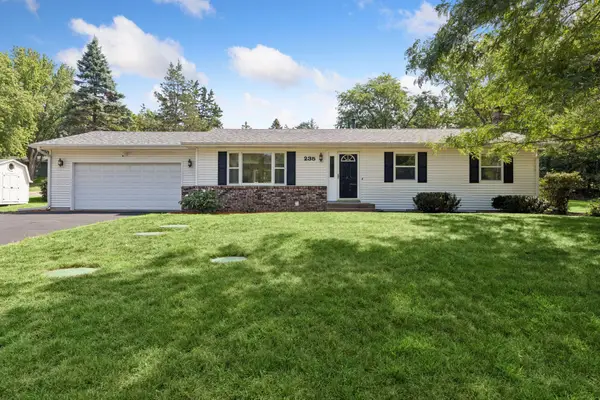 $375,000Active3 beds 2 baths2,132 sq. ft.
235 Quality Avenue N, Lakeland, MN 55043
MLS# 7121320Listed by: CENTURY 21 AFFILIATED*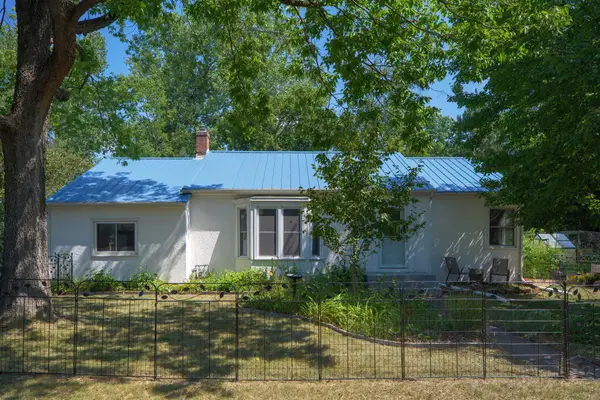 $400,000Active3 beds 2 baths2,200 sq. ft.
1943 Racine Avenue S, Lakeland, MN 55043
MLS# 7129130Listed by: EDINA REALTY, INC.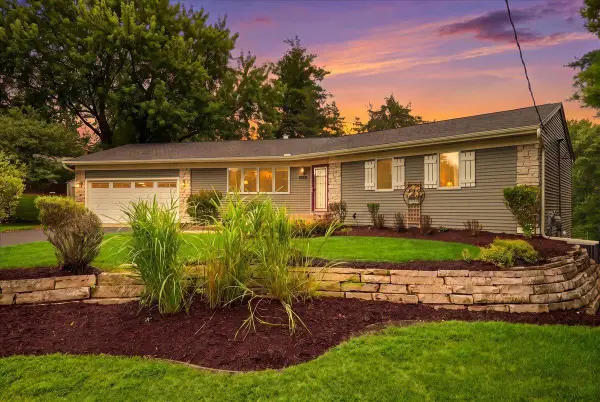 $525,000Active4 beds 3 baths2,749 sq. ft.
57 Quamwell Avenue S, Lakeland, MN 55043
MLS# 7069047Listed by: EXP REALTY, LLC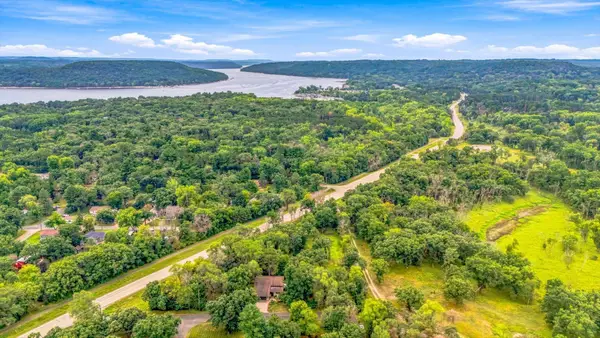 $150,000Active0.83 Acres
tbd Upper 22nd St S, Lakeland, MN 55043
MLS# 7127343Listed by: RE/MAX RESULTS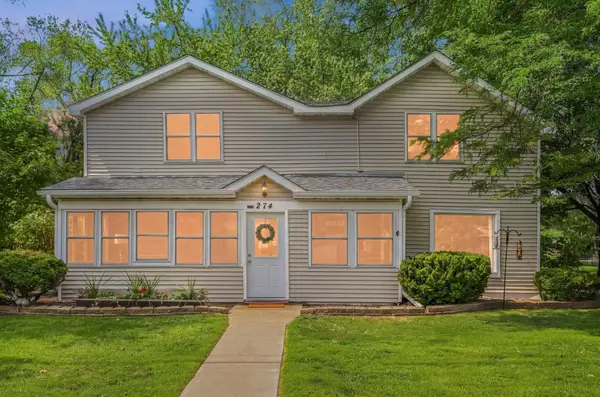 $375,000Active3 beds 3 baths2,273 sq. ft.
274 Quinlan Avenue N, Lakeland, MN 55043
MLS# 7125976Listed by: REAL BROKER, LLC


Protect your home and budget from life's surprises with an Assurant Home Warranty, backed by a partner that supports you through every step of homeownership. Explore Plans.
© 2023 - 2026 ERA Franchise Systems LLC. All rights reserved. ERA Franchise Systems LLC fully supports the principles of the Fair Housing Act and the Equal Opportunity Act. ERA, ERA Real Estate powered, and their respective logos are registered service marks of ERA Franchise Systems LLC. Each office is independently owned and operated.