
16253 Duskwood Trail, Lakeville, MN 55044
Local realty services provided by:ERA Viking Realty
16253 Duskwood Trail,Lakeville, MN 55044
$610,000
- 4 Beds
- 4 Baths
- 3,109 sq. ft.
- Single family
- Active
Upcoming open houses
- Sun, Aug 3011:00 am - 01:00 pm
Listed by: stephen delarosby, jason walgrave
Office: re/max advantage plus
MLS#:7133986
Source:NSMLS
Price summary
- Price:$610,000
- Price per sq. ft.:$184.51
- Monthly HOA dues:$129
About this home
Beautifully finished and thoughtfully upgraded, this 4Bed/4Bath home offers modern style, flexible living spaces, and an incredible setting in the sought-after Spirit of Brandtjen Farm neighborhood. Built in 2020, the home welcomes you with charming curb appeal, a covered front porch, and a bright, open interior designed to make the most of each space. At the heart of the main level, the kitchen features crisp white cabinetry, stainless steel appliances, a gas range, subway-tile backsplash, generous workspace, and a large center island with seating. The open dining and living areas flow naturally to the elevated deck, overlooking the backyard with a covered patio below. Upstairs, a spacious loft provides a versatile second living area alongside a convenient laundry room and 3 bedrooms, including a relaxing primary suite with a private bath featuring a double vanity and tiled glass-enclosed shower. The finished walkout lower level adds even more room with a family room, bedroom, full bath, and direct backyard access. Additional upgrades include Sonos Sonance in-ceiling surround sound in the main and lower-level family rooms, a wireless access point, a high-voltage Tesla charging station in the 2-car garage, and a backyard already pre-wired for a future hot tub or pool. Even better, one of the neighborhood clubhouses and pools is just steps away, with Spirit of Brandtjen Farm amenities also including additional pools, a fitness center, playgrounds, walking trails, sand volleyball, and basketball courts. Located in ISD 196, this move-in-ready home offers a wonderful combination of updated finishes, extra living space, smart upgrades, and a neighborhood packed with amenities....
Contact an agent
Home facts
- Year built:2020
- Subdivision & Development:Spirit of Brandtjen Farm 19th
- Listing ID #:7133986
- Added:1 day(s) ago
- Updated:August 27, 2026 at 12:21 PM
Rooms and interior
- Bedrooms:4
- Total bathrooms:4
- Full bathrooms:2
- Half bathrooms:1
- Dining Description:Breakfast Area, Eat In Kitchen, Informal Dining Room, Kitchen/Dining Room
- Bathrooms Description:3/4 Basement, Main Floor 1/2 Bath, Separate Shower and Tub, Upper Level Full Bath
- Kitchen Description:Dishwasher, Disposal, Exhaust Fan, Microwave, Range, Refrigerator, Stainless Steel Appliances
- Basement:Yes
- Basement Description:Daylight / Lookout Windows, Drain Tiled, Finished, Storage Space, Sump Pump, Walkout
- Living area:3,109 sq. ft.
Heating and cooling
- Cooling:Central Air
- Heating:Forced Air
- Central air:Yes
Structure and exterior
- Roof:Age 8 Years or Less, Asphalt
- Year built:2020
- Building area:3,109 sq. ft.
- Lot area:0.2 Acres
- Lot Features:Tree Coverage - Light
- Levels:2 Story
Utilities
- Water:City Water - Connected
- Sewer:City Sewer - Connected
Finances and disclosures
- Price:$610,000
- Price per sq. ft.:$184.51
- Tax amount:$7,440 (2026)
Features and amenities
- Appliances:Disposal, Exhaust Fan, Microwave, Range, Refrigerator, Stainless Steel Appliances, Washer, Water Softener Owned
- Laundry features:Dryer, Washer
- Amenities:Air-To-Air Exchanger, Humidifier, Water Softener Owned
- Pool features:Below Ground, Heated, Outdoor, Shared
Parking
- Parking description:Asphalt, Attached Garage, Electric Vehicle Charging Station(s), Garage Door Opener, Storage
- Garage:Yes
- Garage spaces:2
New listings near 16253 Duskwood Trail
- Coming SoonOpen Sat, 11am to 1pm
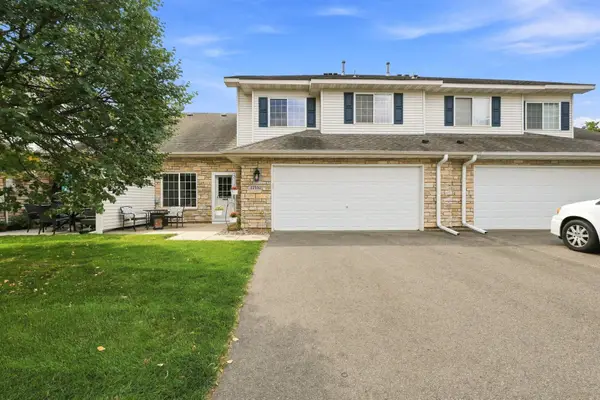 $270,000Coming Soon2 beds 2 baths1,540 sq. ft.
17152 Eastwood Avenue #156, Farmington, MN 55024
MLS# 7124506Listed by: KELLER WILLIAMS SELECT REALTY - Coming SoonOpen Thu, 4 to 6pm
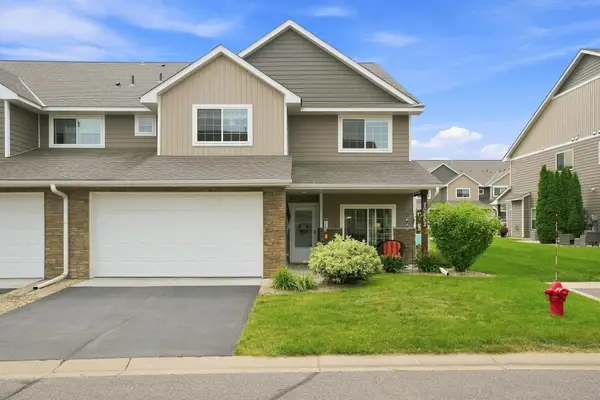 $342,000Coming Soon3 beds 3 baths1,942 sq. ft.
20602 Keystone Avenue, Lakeville, MN 55044
MLS# 7132897Listed by: SUMMERLYN REALTY - Coming Soon
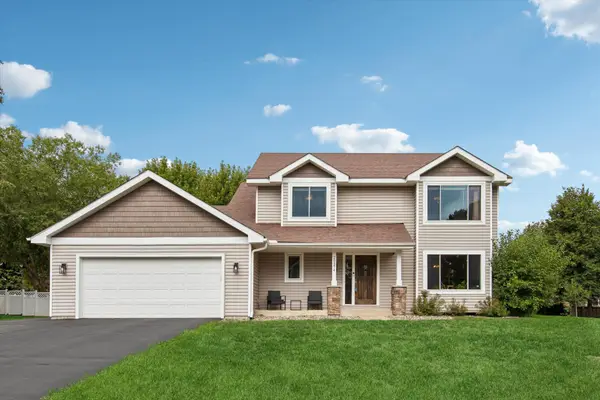 $489,900Coming Soon5 beds 4 baths2,806 sq. ft.
20374 Kensington Way, Lakeville, MN 55044
MLS# 7131657Listed by: COLDWELL BANKER REALTY - Coming SoonOpen Sat, 12 to 2pm
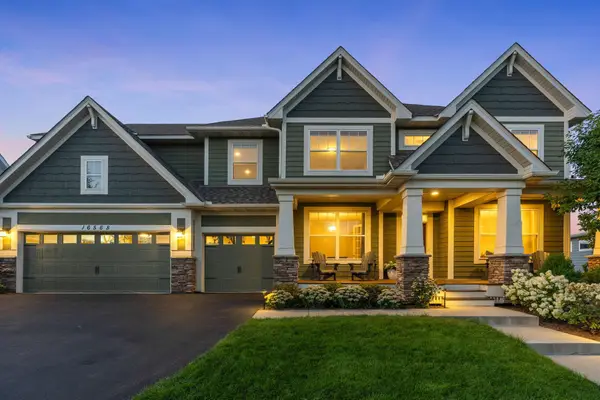 $950,000Coming Soon5 beds 4 baths3,936 sq. ft.
16568 Duluth Trail, Lakeville, MN 55044
MLS# 7133205Listed by: EXP REALTY - Coming Soon
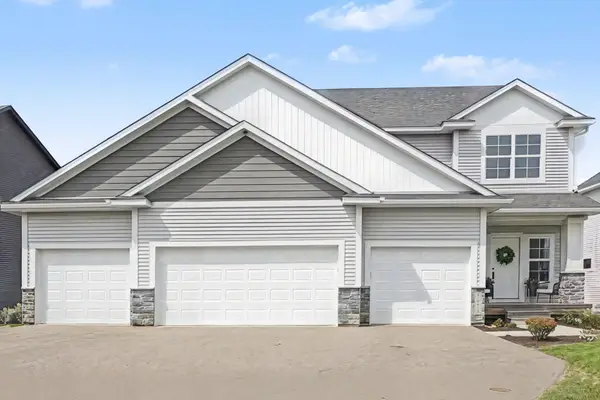 $650,000Coming Soon5 beds 4 baths3,184 sq. ft.
5973 178th Street W, Lakeville, MN 55044
MLS# 7130836Listed by: KELLER WILLIAMS PREFERRED RLTY - Coming Soon
 $1,150,000Coming Soon4 beds 4 baths4,734 sq. ft.
24600 Emerald Lane, Lakeville, MN 55044
MLS# 7125877Listed by: RE/MAX ADVANTAGE PLUS - Coming Soon
 $189,900Coming Soon2 beds 1 baths960 sq. ft.
6613 162nd Court #323, Rosemount, MN 55068
MLS# 7108119Listed by: EXP REALTY - New
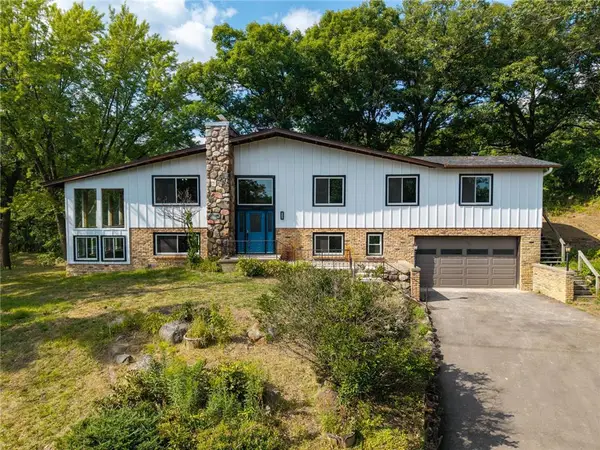 $650,000Active5 beds 3 baths2,976 sq. ft.
9786 Lower 167th Street, Lakeville, MN 55044
MLS# 7132007Listed by: EXP REALTY, LLC - New
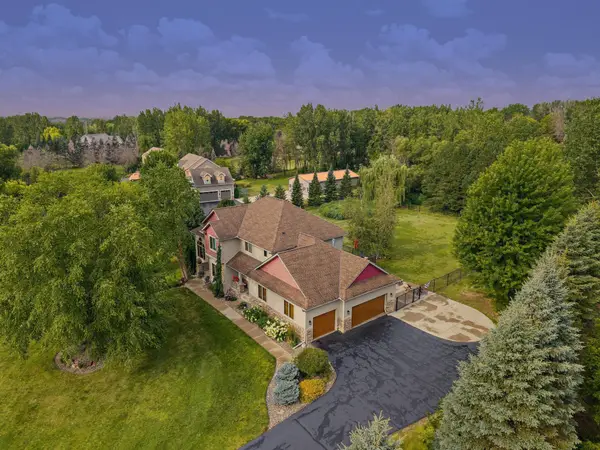 $1,050,000Active4 beds 4 baths4,226 sq. ft.
23140 Grandview Way, Lakeville, MN 55044
MLS# 7133679Listed by: KELLER WILLIAMS PREFERRED RLTY


Protect your home and budget from life's surprises with an Assurant Home Warranty, backed by a partner that supports you through every step of homeownership. Explore Plans.
© 2023 - 2026 ERA Franchise Systems LLC. All rights reserved. ERA Franchise Systems LLC fully supports the principles of the Fair Housing Act and the Equal Opportunity Act. ERA, ERA Real Estate powered, and their respective logos are registered service marks of ERA Franchise Systems LLC. Each office is independently owned and operated.