
16568 Duluth Trail, Lakeville, MN 55044
Local realty services provided by:ERA Viking Realty
16568 Duluth Trail,Lakeville, MN 55044
$950,000
- 5 Beds
- 4 Baths
- 3,936 sq. ft.
- Single family
- Active
Upcoming open houses
- Sat, Aug 2912:00 pm - 02:00 pm
Listed by: rebekah mccracken
Office: exp realty
MLS#:7133205
Source:NSMLS
Price summary
- Price:$950,000
- Price per sq. ft.:$188.31
- Monthly HOA dues:$120
About this home
This stunning home, is located on one of the best lots in the Spirit of Brandtjen Farms development. You'll love the large composite deck, custom patio with hot tub, and 8 acres of green space behind the home! The open concept, light-filled main level features a cozy gas fireplace and kitchen of your dreams for entertaining. A main floor bedroom is perfect for a second home office or guestroom. The upper level has 4 bedrooms, including a private master suite with vaulted ceiling. The expansive bonus room is an added feature to this upper level. The walk-out lower level is filled with opportunities for aded equity, with a future additional bed/bath, living room and workout area! This neighborhood boasts two community pools, two comm ctrs with gyms, miles of walking trails, and an elementary school at the edge of the neighborhood! This gorgeous home is only available due to relocation!
Contact an agent
Home facts
- Year built:2016
- Subdivision & Development:Spirit of Brandtjen Farm
- Listing ID #:7133205
- Added:2 day(s) ago
- Updated:August 27, 2026 at 06:33 PM
Rooms and interior
- Bedrooms:5
- Total bathrooms:4
- Full bathrooms:2
- Half bathrooms:1
- Dining Description:Breakfast Area, Eat In Kitchen, Informal Dining Room, Kitchen/Dining Room, Separate/Formal Dining Room
- Bathrooms Description:Bathroom Ensuite, Main Floor 1/2 Bath, Rough In, Separate Shower and Tub, Upper Level Full Bath, Walk-In Shower Stall
- Kitchen Description:Cooktop, Dishwasher, Disposal, Exhaust Fan, Freezer, Microwave, Refrigerator, Stainless Steel Appliances, Wall Oven
- Basement:Yes
- Basement Description:Daylight / Lookout Windows, Drain Tiled, Full, Sump Pump, Unfinished, Walkout
- Living area:3,936 sq. ft.
Heating and cooling
- Cooling:Central Air
- Heating:Fireplace(s), Forced Air, In-Floor Heating, Zoned
- Central air:Yes
Structure and exterior
- Roof:Asphalt
- Year built:2016
- Building area:3,936 sq. ft.
- Lot area:0.28 Acres
- Levels:2 Story
Utilities
- Water:City Water - Connected
- Sewer:City Sewer - Connected
Finances and disclosures
- Price:$950,000
- Price per sq. ft.:$188.31
- Tax amount:$9,670 (2026)
Features and amenities
- Appliances:Disposal, Exhaust Fan, Microwave, Refrigerator, Stainless Steel Appliances, Wall Oven, Washer, Water Softener Owned
- Laundry features:Dryer, Washer
- Amenities:Air-To-Air Exchanger, Humidifier, Water Softener Owned
- Pool features:Below Ground, Shared
Parking
- Parking description:Asphalt, Attached Garage, Garage Door Opener, Heated Garage, Insulated Garage
- Garage:Yes
- Garage spaces:3
New listings near 16568 Duluth Trail
- Coming Soon
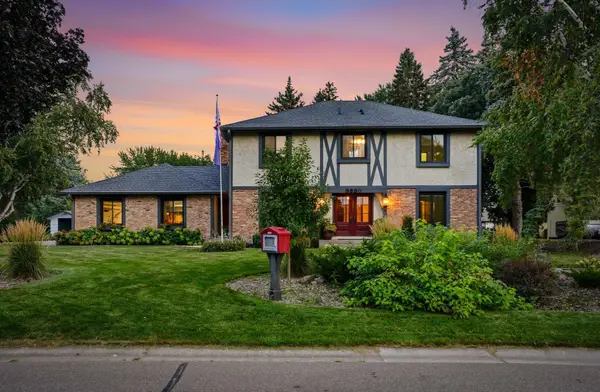 $525,000Coming Soon4 beds 4 baths3,544 sq. ft.
9890 161st Street W, Lakeville, MN 55044
MLS# 7108222Listed by: RE/MAX ADVANTAGE PLUS - Coming Soon
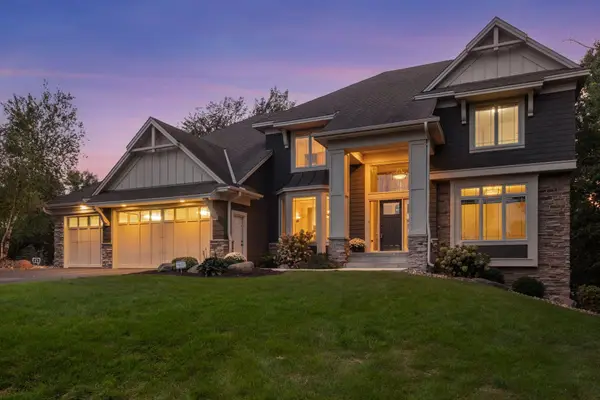 $1,074,850Coming Soon5 beds 5 baths4,466 sq. ft.
21180 Wellington Place, Lakeville, MN 55044
MLS# 7133190Listed by: RE/MAX ADVANTAGE PLUS - Coming Soon
 $1,150,000Coming Soon4 beds 4 baths4,734 sq. ft.
24600 Emerald Lane, Lakeville, MN 55044
MLS# 7125877Listed by: RE/MAX ADVANTAGE PLUS - Coming Soon
 $189,900Coming Soon2 beds 1 baths960 sq. ft.
6613 162nd Court #323, Rosemount, MN 55068
MLS# 7108119Listed by: EXP REALTY - New
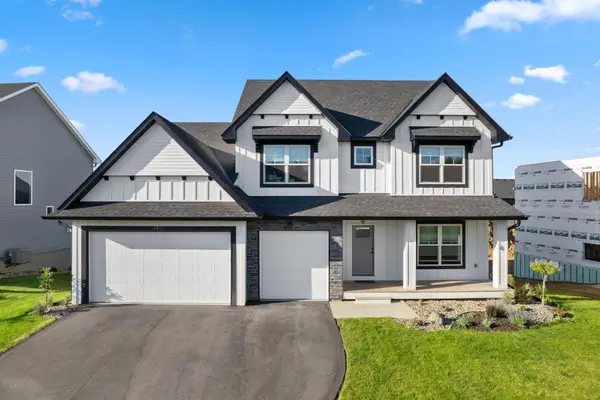 $729,900Active5 beds 3 baths3,245 sq. ft.
17940 Headwaters Drive, Lakeville, MN 55044
MLS# 7134731Listed by: KELLER WILLIAMS CLASSIC REALTY - New
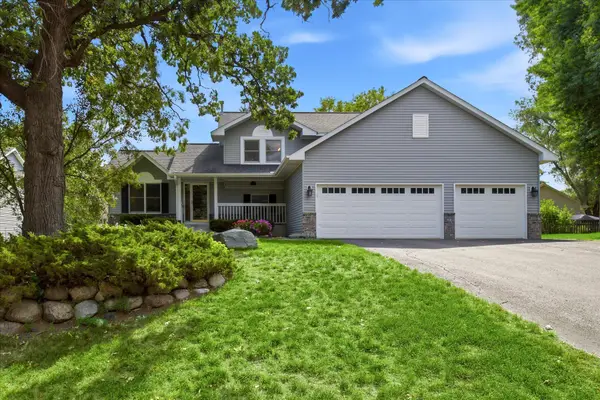 $450,000Active4 beds 2 baths2,260 sq. ft.
19858 Jaguar Avenue, Lakeville, MN 55044
MLS# 7115836Listed by: EDINA REALTY, INC. - New
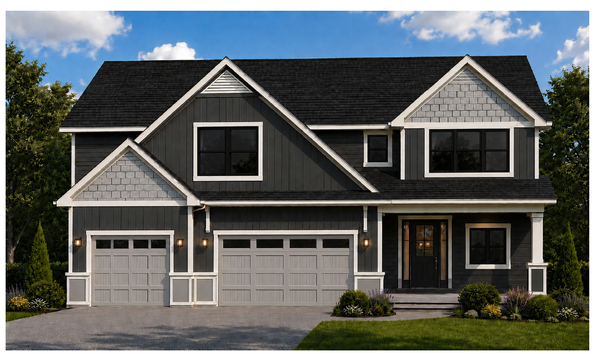 $1,449,900Active6 beds 6 baths5,404 sq. ft.
18742 Jarosite Court, Lakeville, MN 55044
MLS# 7087334Listed by: COLDWELL BANKER REALTY - SOUTHWEST REGIONAL - New
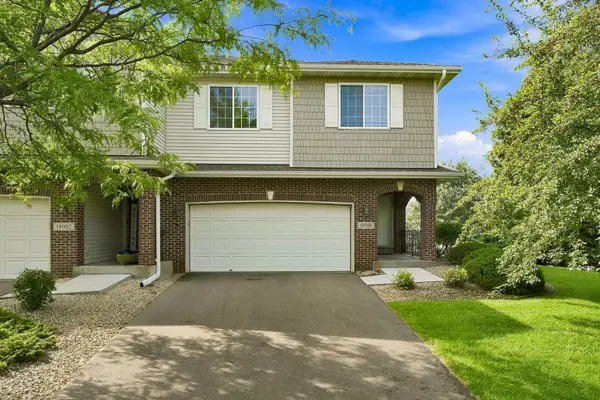 $374,900Active4 beds 4 baths2,557 sq. ft.
18906 Inlet Road, Lakeville, MN 55044
MLS# 7133319Listed by: RE/MAX RESULTS - Open Sun, 11am to 12:30pmNew
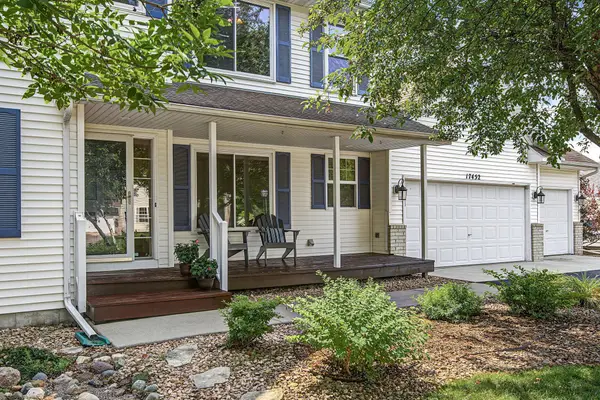 $534,900Active4 beds 4 baths3,394 sq. ft.
17452 Goodland Path, Lakeville, MN 55044
MLS# 7134574Listed by: EDINA REALTY, INC. - New
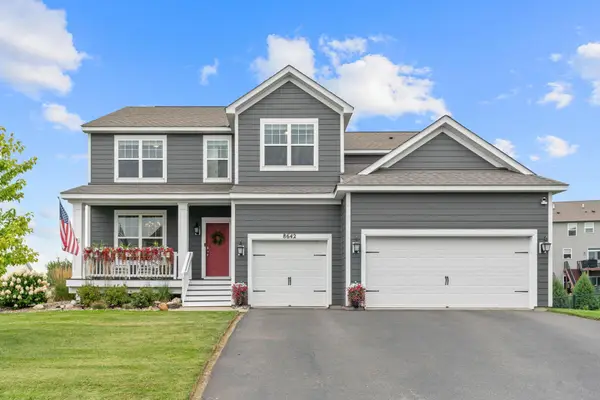 $624,900Active5 beds 3 baths3,098 sq. ft.
8642 189th Street W, Lakeville, MN 55044
MLS# 7128042Listed by: REAL BROKER, LLC


Protect your home and budget from life's surprises with an Assurant Home Warranty, backed by a partner that supports you through every step of homeownership. Explore Plans.
© 2023 - 2026 ERA Franchise Systems LLC. All rights reserved. ERA Franchise Systems LLC fully supports the principles of the Fair Housing Act and the Equal Opportunity Act. ERA, ERA Real Estate powered, and their respective logos are registered service marks of ERA Franchise Systems LLC. Each office is independently owned and operated.