
16599 Kenwood Trail, Lakeville, MN 55044
Local realty services provided by:ERA Prospera Real Estate
16599 Kenwood Trail,Lakeville, MN 55044
$387,500
- 5 Beds
- 3 Baths
- 2,540 sq. ft.
- Single family
- Active
Listed by: al richter
Office: lpt realty, llc.
MLS#:7133627
Source:NSMLS
Price summary
- Price:$387,500
- Price per sq. ft.:$134.55
About this home
Welcome to 16599 Kenwood Trail! This home offers 5 Bedrooms, 3 bathrooms, a 4-car garage, and a 1+ Acre lot! Amazing upside potential. Hardwood floors throughout the main level. 3 bedrooms on the main level. Located on the beautiful Kingsley Lake in Lakeville. Proximity to I-35 for an easy commute anywhere. The roof is in great shape, HVAC is all newer. Great bones & with some cosmetic updates, this property will really shine!
Contact an agent
Home facts
- Year built:1947
- Listing ID #:7133627
- Added:1 day(s) ago
- Updated:August 28, 2026 at 08:45 AM
Rooms and interior
- Bedrooms:5
- Total bathrooms:3
- Full bathrooms:1
- Dining Description:Kitchen/Dining Room
- Bathrooms Description:3/4 Basement, Main Floor 3/4 Bath
- Kitchen Description:Dishwasher, Exhaust Fan, Microwave, Range, Refrigerator
- Basement:Yes
- Basement Description:Block, Egress Window(s), Finished, Full, Storage Space, Walkout
- Living area:2,540 sq. ft.
Heating and cooling
- Cooling:Central Air
- Heating:Forced Air
- Central air:Yes
Structure and exterior
- Roof:Age 8 Years or Less, Asphalt
- Year built:1947
- Building area:2,540 sq. ft.
- Lot area:1.02 Acres
- Lot Features:Accessible Shoreline
- Construction Materials:Block
- Levels:1 Story
Utilities
- Water:City Water - Connected
- Sewer:City Sewer - Connected
Finances and disclosures
- Price:$387,500
- Price per sq. ft.:$134.55
- Tax amount:$5,030 (2026)
Features and amenities
- Appliances:Exhaust Fan, Microwave, Range, Refrigerator
- Laundry features:Dryer
- Amenities:Gas Water Heater
Parking
- Parking description:Asphalt, Attached Garage, Garage Door Opener, Multiple Garages
- Garage:Yes
- Garage spaces:4
New listings near 16599 Kenwood Trail
- Coming Soon
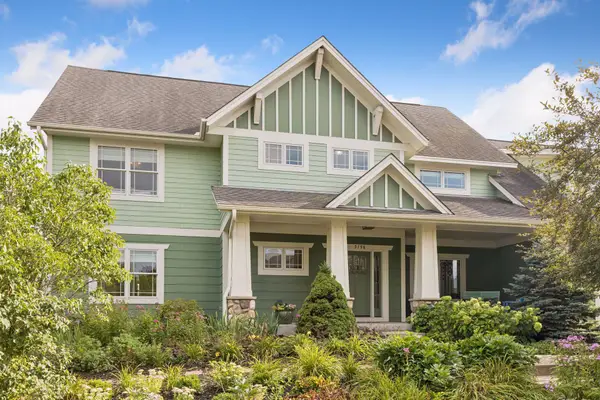 $940,000Coming Soon6 beds 5 baths4,785 sq. ft.
5158 167th Street W, Lakeville, MN 55044
MLS# 7134817Listed by: RE/MAX RESULTS - Coming Soon
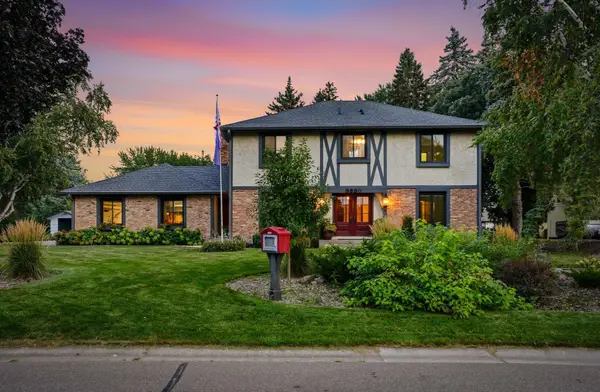 $525,000Coming Soon4 beds 4 baths3,544 sq. ft.
9890 161st Street W, Lakeville, MN 55044
MLS# 7108222Listed by: RE/MAX ADVANTAGE PLUS - Coming SoonOpen Wed, 4 to 6pm
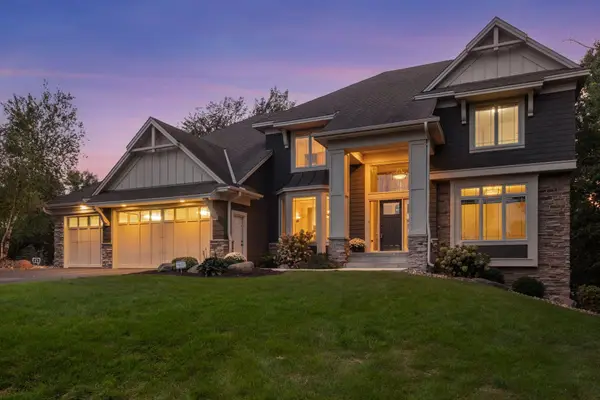 $1,074,850Coming Soon5 beds 5 baths4,466 sq. ft.
21180 Wellington Place, Lakeville, MN 55044
MLS# 7133190Listed by: RE/MAX ADVANTAGE PLUS - Coming SoonOpen Sat, 11am to 1pm
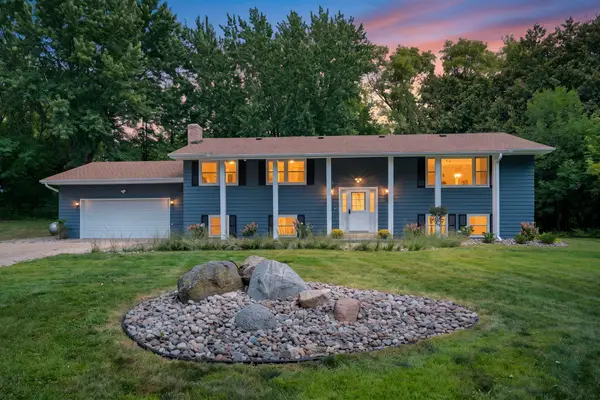 $624,900Coming Soon5 beds 3 baths3,448 sq. ft.
26250 Ipava Avenue, Lakeville, MN 55044
MLS# 7129314Listed by: COLDWELL BANKER REALTY - LAKES - Coming Soon
 $1,150,000Coming Soon4 beds 4 baths4,734 sq. ft.
24600 Emerald Lane, Lakeville, MN 55044
MLS# 7125877Listed by: RE/MAX ADVANTAGE PLUS - Coming Soon
 $189,900Coming Soon2 beds 1 baths960 sq. ft.
6613 162nd Court #323, Rosemount, MN 55068
MLS# 7108119Listed by: EXP REALTY - Open Fri, 6 to 8pmNew
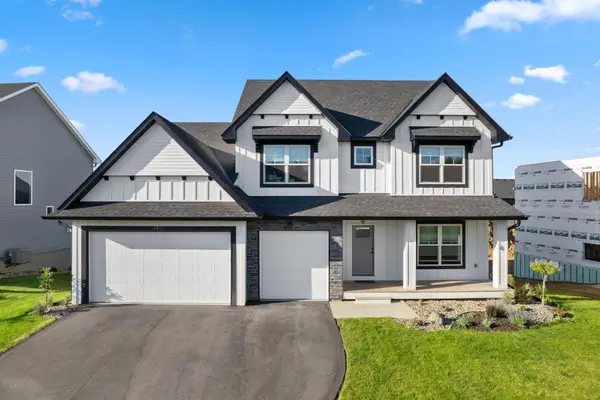 $729,900Active5 beds 3 baths3,245 sq. ft.
17940 Headwaters Drive, Lakeville, MN 55044
MLS# 7134731Listed by: KELLER WILLIAMS CLASSIC REALTY - New
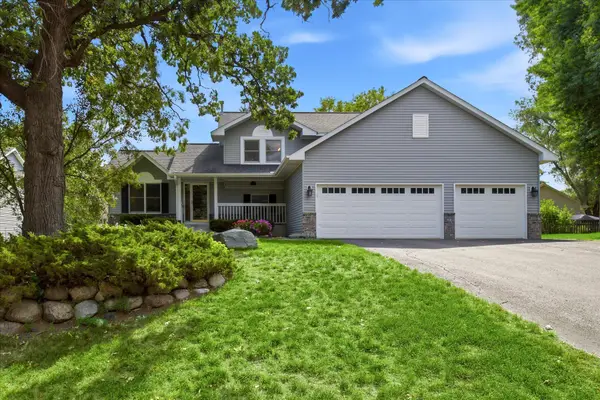 $450,000Active4 beds 2 baths2,260 sq. ft.
19858 Jaguar Avenue, Lakeville, MN 55044
MLS# 7115836Listed by: EDINA REALTY, INC. - New
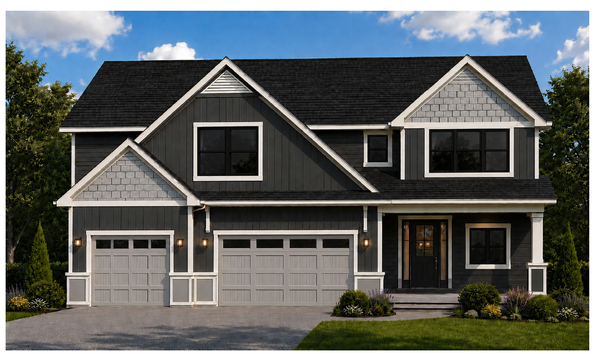 $1,449,900Active6 beds 6 baths5,404 sq. ft.
18742 Jarosite Court, Lakeville, MN 55044
MLS# 7087334Listed by: COLDWELL BANKER REALTY - SOUTHWEST REGIONAL


Protect your home and budget from life's surprises with an Assurant Home Warranty, backed by a partner that supports you through every step of homeownership. Explore Plans.
© 2023 - 2026 ERA Franchise Systems LLC. All rights reserved. ERA Franchise Systems LLC fully supports the principles of the Fair Housing Act and the Equal Opportunity Act. ERA, ERA Real Estate powered, and their respective logos are registered service marks of ERA Franchise Systems LLC. Each office is independently owned and operated.