
5158 167th Street W, Lakeville, MN 55044
Local realty services provided by:ERA Gillespie Real Estate
5158 167th Street W,Lakeville, MN 55044
$940,000
- 6 Beds
- 5 Baths
- 4,785 sq. ft.
- Single family
- Coming Soon
Listed by: amy ruzick
Office: re/max results
MLS#:7134817
Source:NSMLS
Price summary
- Price:$940,000
- Price per sq. ft.:$177.19
- Monthly HOA dues:$120
About this home
Welcome home to your very own sanctuary within this highly sought community! This quality custom creation of award-winning Severson Homes delivers attention to detail inside and out! From the soaring south facing wall of windows overlooking the private landscaped backyard to the wrought iron spindles of the staircase & catwalk this home is a delight to take in. Features not found in other homes include: solid maple wood floors on the upper 2 levels & elegant solid wood doors throughout , main floor owners suite & private garden bath (featuring 6 foot long ‘air jetted’ tub & separate dual headed shower & heated marble floor), gorgeous custom stained glass windows by Pompei Glass, built-in buffet & matching wood columns in the formal dining room, dual ovens & dual dishwashers, a timesaving boiling water dispenser, 6 burner cooktop, inlaid custom tile in the foyer, screened-in porch with west side shades & stairs to the backyard, remote controlled solar powered window treatments, a huge mudroom featuring a separate walk-in pantry, coat closet & main floor laundry room, and a convenient newer central vacuum system. Upstairs you will find 4 bedrooms, two bathrooms, built-in desks, & a breathtaking view of the main floor masterpiece living room. The spacious lower level has two walkouts, tall ceilings, a bedroom and full bath ideal for a nanny or multi-generational living, multiple storage rooms, a workshop with ventilation, & a gas line plumbed for an additional future fireplace. Be sure to walk around outside to fully take-in the thoughtfully curated landscaping with flowering perennials from spring to fall, a shaded & a full sun back patio, a solid cement front covered porch, and the private backyard with mature trees. Durable James Hardie plank siding & Trex decking exterior for low-maintenance. In addition to this amazing home, the community offers two pools, 15 miles of walking paths, two community barns, a fitness room and so much more! This neighborhood is within walking distance to the new East Lake Elementary School and is a part of School District 196....
Contact an agent
Home facts
- Year built:2009
- Subdivision & Development:Spirit Of Brandtjen Farm
- Listing ID #:7134817
- Updated:August 28, 2026 at 04:43 AM
Rooms and interior
- Bedrooms:6
- Total bathrooms:5
- Full bathrooms:2
- Half bathrooms:1
- Dining Description:Separate/Formal Dining Room
- Bathrooms Description:3/4 Basement, Main Floor 1/2 Bath, Main Floor Full Bath, Upper Level Full Bath
- Kitchen Description:Cooktop, Dishwasher, Double Oven, Exhaust Fan, Range, Refrigerator, Stainless Steel Appliances
- Basement:Yes
- Basement Description:Egress Window(s), Finished, Full, Walkout
- Living area:4,785 sq. ft.
Heating and cooling
- Cooling:Central Air
- Heating:Forced Air
- Central air:Yes
Structure and exterior
- Year built:2009
- Building area:4,785 sq. ft.
- Lot area:0.29 Acres
- Lot Features:Tree Coverage - Medium
- Levels:2 Story
Utilities
- Water:City Water - Connected
- Sewer:City Sewer - Connected
Finances and disclosures
- Price:$940,000
- Price per sq. ft.:$177.19
- Tax amount:$9,936 (2026)
Features and amenities
- Appliances:Exhaust Fan, Range, Refrigerator, Stainless Steel Appliances, Washer, Water Softener Owned
- Laundry features:Dryer, Washer
- Amenities:Air-To-Air Exchanger, Central Vacuum, Gas Water Heater, Humidifier, Trail(s), Water Softener Owned
- Pool features:Below Ground
Parking
- Parking description:Attached Garage
- Garage:Yes
- Garage spaces:2
New listings near 5158 167th Street W
- Coming Soon
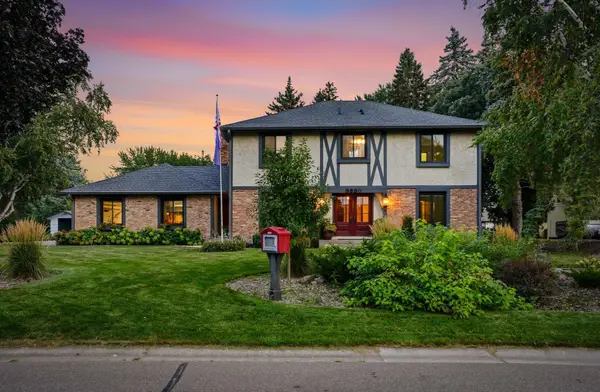 $525,000Coming Soon4 beds 4 baths3,544 sq. ft.
9890 161st Street W, Lakeville, MN 55044
MLS# 7108222Listed by: RE/MAX ADVANTAGE PLUS - Coming SoonOpen Wed, 4 to 6pm
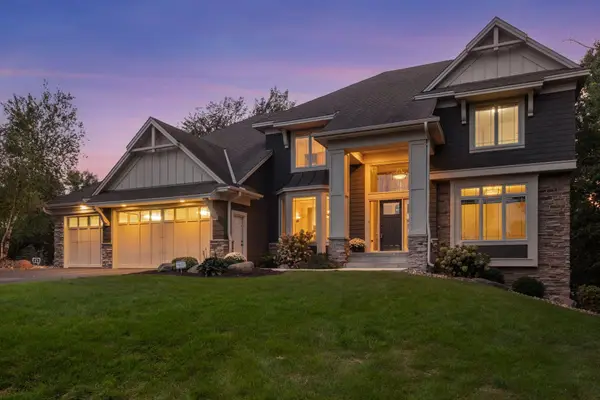 $1,074,850Coming Soon5 beds 5 baths4,466 sq. ft.
21180 Wellington Place, Lakeville, MN 55044
MLS# 7133190Listed by: RE/MAX ADVANTAGE PLUS - Coming Soon
 $1,150,000Coming Soon4 beds 4 baths4,734 sq. ft.
24600 Emerald Lane, Lakeville, MN 55044
MLS# 7125877Listed by: RE/MAX ADVANTAGE PLUS - Coming Soon
 $189,900Coming Soon2 beds 1 baths960 sq. ft.
6613 162nd Court #323, Rosemount, MN 55068
MLS# 7108119Listed by: EXP REALTY - New
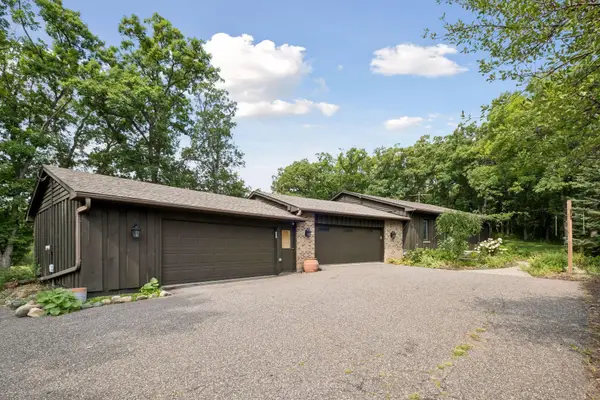 $387,500Active5 beds 3 baths2,540 sq. ft.
16599 Kenwood Trail, Lakeville, MN 55044
MLS# 7133627Listed by: LPT REALTY, LLC - Open Fri, 6 to 8pmNew
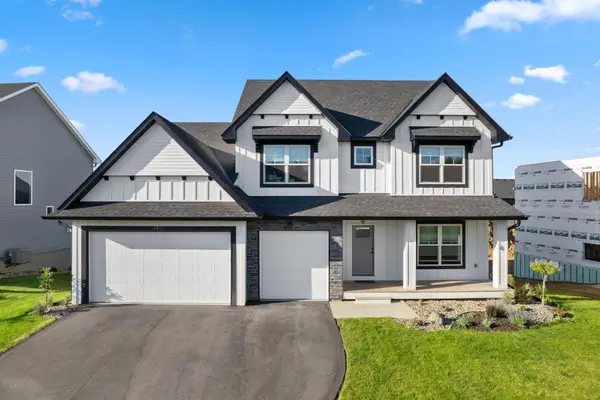 $729,900Active5 beds 3 baths3,245 sq. ft.
17940 Headwaters Drive, Lakeville, MN 55044
MLS# 7134731Listed by: KELLER WILLIAMS CLASSIC REALTY - New
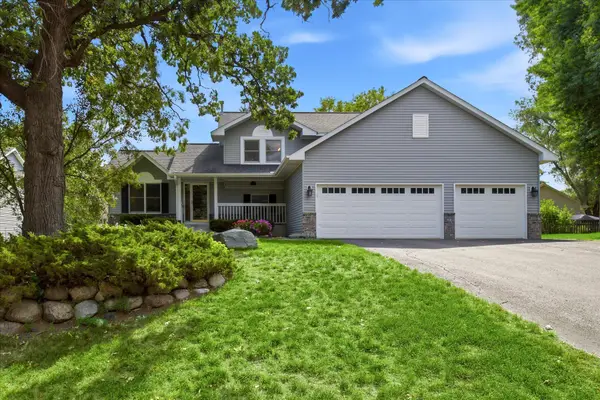 $450,000Active4 beds 2 baths2,260 sq. ft.
19858 Jaguar Avenue, Lakeville, MN 55044
MLS# 7115836Listed by: EDINA REALTY, INC. - New
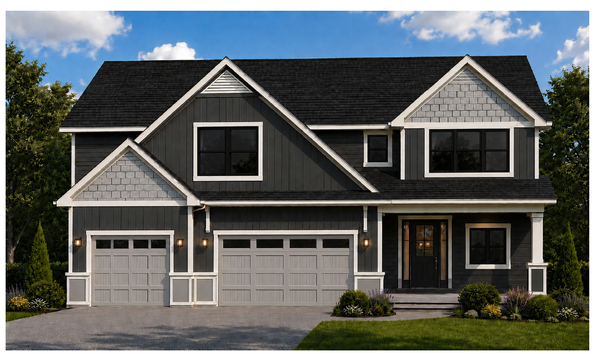 $1,449,900Active6 beds 6 baths5,404 sq. ft.
18742 Jarosite Court, Lakeville, MN 55044
MLS# 7087334Listed by: COLDWELL BANKER REALTY - SOUTHWEST REGIONAL - New
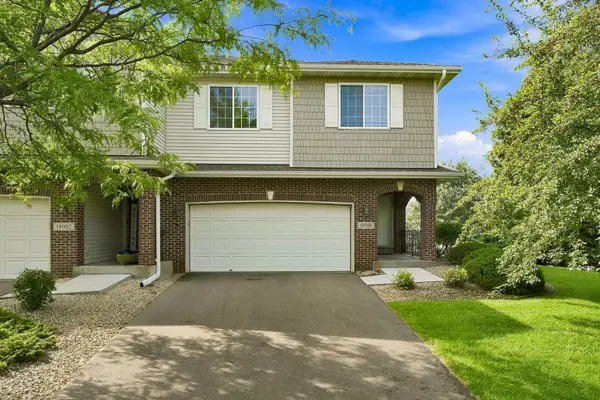 $374,900Active4 beds 4 baths2,557 sq. ft.
18906 Inlet Road, Lakeville, MN 55044
MLS# 7133319Listed by: RE/MAX RESULTS


Protect your home and budget from life's surprises with an Assurant Home Warranty, backed by a partner that supports you through every step of homeownership. Explore Plans.
© 2023 - 2026 ERA Franchise Systems LLC. All rights reserved. ERA Franchise Systems LLC fully supports the principles of the Fair Housing Act and the Equal Opportunity Act. ERA, ERA Real Estate powered, and their respective logos are registered service marks of ERA Franchise Systems LLC. Each office is independently owned and operated.