
16634 Diamonte Court, Lakeville, MN 55044
Local realty services provided by:ERA Gillespie Real Estate
16634 Diamonte Court,Lakeville, MN 55044
$610,000
- 4 Beds
- 3 Baths
- 3,114 sq. ft.
- Townhouse
- Active
Listed by: jona flores, madeline kleinpaste
Office: re/max results
MLS#:7069354
Source:NSMLS
Price summary
- Price:$610,000
- Price per sq. ft.:$172.02
- Monthly HOA dues:$421
About this home
Welcome to Diamonte Court, where refined design meets everyday ease in one of Spirit of Brandtjen Farm's most sought-after cul-de-sacs. This executive townhome delivers spacious one-level living without compromise, anchored by a bright, open main living space with high ceilings and stunning views of the expansive backyard.
The thoughtfully designed main floor puts everything within reach: a dedicated executive office, a functional mudroom, and a main-level laundry room. The primary suite is a true retreat, complete with a custom California Closets walk-in system built for effortless organization.
Quality shows throughout. This home has been meticulously maintained year over year with a proactive, preventative approach, and the upgrades speak for themselves: epoxy garage floors in the spacious three-car tandem garage, Andersen windows and doors, and custom California Closets systems that elevate both form and function.
Living in Spirit of Brandtjen Farm means resort-style amenities right outside your door. Residents enjoy two community centers, The Barn and The Granary, two pools, a fitness room, playgrounds, a volleyball court, scenic ponds, a gazebo, grilling and patio areas, and miles of trails and parks woven throughout the neighborhood. This is more than a home; it's a lifestyle....
Contact an agent
Home facts
- Year built:2015
- Listing ID #:7069354
- Added:1 day(s) ago
- Updated:July 09, 2026 at 10:00 PM
Rooms and interior
- Bedrooms:4
- Total bathrooms:3
- Full bathrooms:2
- Dining Description:Breakfast Bar, Living/Dining Room, Separate/Formal Dining Room
- Bathrooms Description:3/4 Basement, Basement, Bathroom Ensuite, Jetted Tub, Main Floor Full Bath, Separate Shower and Tub
- Kitchen Description:Cooktop, Dishwasher, Double Oven, Microwave, Refrigerator, Wall Oven
- Basement:Yes
- Basement Description:Drain Tiled, Egress Window(s), Finished, Full, Storage Space, Sump Pump, Walkout
- Living area:3,114 sq. ft.
Heating and cooling
- Cooling:Central Air
- Heating:Fireplace(s), Forced Air
- Central air:Yes
Structure and exterior
- Roof:Age Over 8 Years, Asphalt, Pitched
- Year built:2015
- Building area:3,114 sq. ft.
- Lot area:0.08 Acres
- Lot Features:Public Transit (w/in 6 blks), Tree Coverage - Light
- Exterior Features:Common Garden, In-Ground Sprinkler System, Patio
- Levels:1 Story
Utilities
- Water:City Water - Connected
- Sewer:City Sewer - Connected
Finances and disclosures
- Price:$610,000
- Price per sq. ft.:$172.02
- Tax amount:$6,968 (2026)
Features and amenities
- Appliances:Microwave, Refrigerator, Wall Oven, Washer, Water Softener Owned
- Laundry features:Dryer, Washer
- Amenities:Gas Water Heater, Humidifier, Security Lighting, Trail(s), Water Softener Owned
- Pool features:Below Ground, Heated, Outdoor, Shared
Parking
- Parking description:Asphalt, Attached Garage, Garage Door Opener, Insulated Garage
- Garage:Yes
- Garage spaces:3
New listings near 16634 Diamonte Court
- Coming Soon
 $435,000Coming Soon4 beds 3 baths
16382 Goodview Trail, Lakeville, MN 55044
MLS# 7053947Listed by: KELLER WILLIAMS SELECT REALTY - Coming Soon
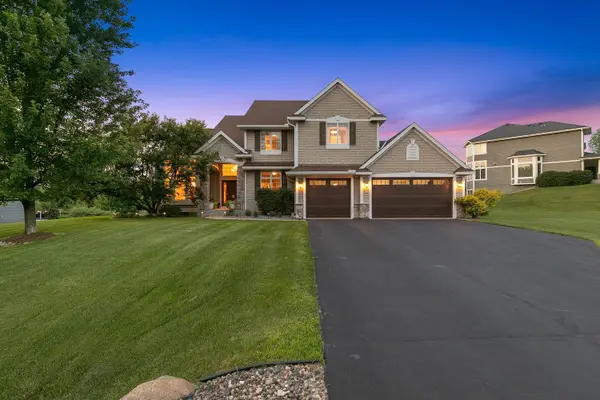 $875,000Coming Soon4 beds 4 baths
7372 Pine Tree Road, Lakeville, MN 55044
MLS# 7093690Listed by: EDINA REALTY, INC. - New
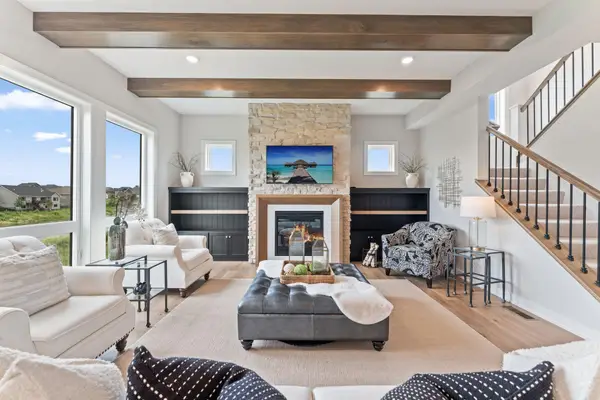 $1,100,653Active5 beds 5 baths4,361 sq. ft.
8030 196th Street W, Lakeville, MN 55044
MLS# 7100295Listed by: RYAN REAL ESTATE CO. - Open Sat, 11am to 1pmNew
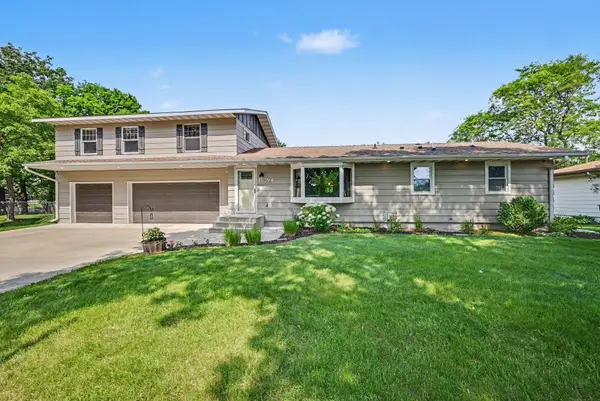 $434,999Active4 beds 3 baths1,968 sq. ft.
16594 Galena Avenue W, Rosemount, MN 55068
MLS# 7106460Listed by: BUYSELF, INC - New
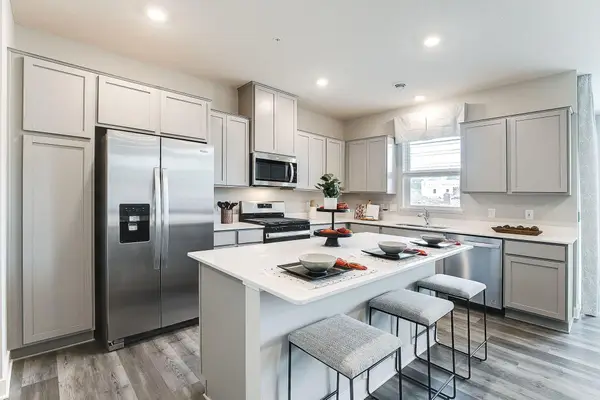 $403,400Active3 beds 3 baths1,894 sq. ft.
17118 Dysart Place, Lakeville, MN 55044
MLS# 7107035Listed by: D.R. HORTON, INC. - Coming Soon
 $695,000Coming Soon5 beds 4 baths
16991 Evening Terrace, Lakeville, MN 55044
MLS# 7107040Listed by: RE/MAX ADVANTAGE PLUS - Coming Soon
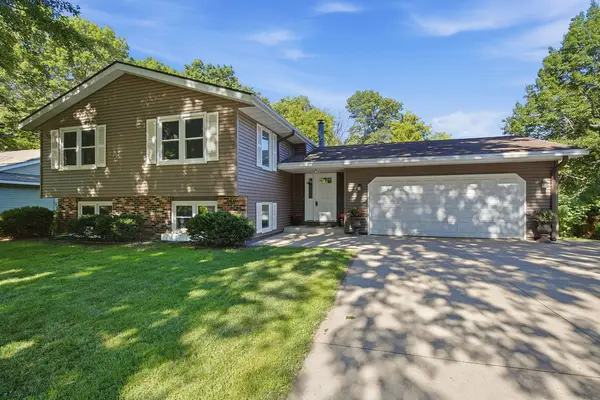 $425,000Coming Soon5 beds 2 baths
17565 Italy Path, Lakeville, MN 55044
MLS# 7040361Listed by: COLDWELL BANKER REALTY - New
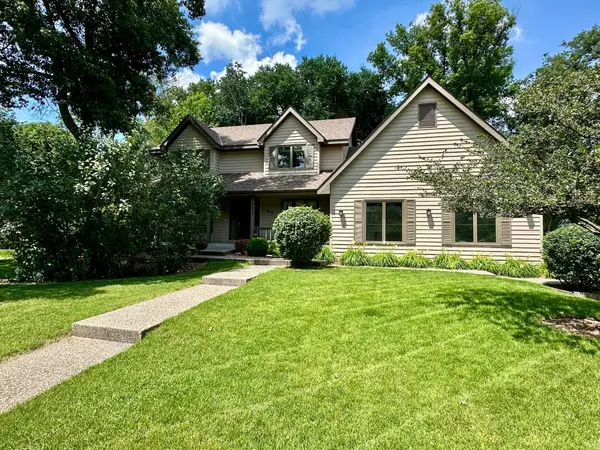 $450,000Active3 beds 3 baths2,339 sq. ft.
9881 170th Street W, Lakeville, MN 55044
MLS# 7106213Listed by: KELLER WILLIAMS PREMIER REALTY - Coming Soon
 $399,900Coming Soon4 beds 2 baths
11237 164th Street W, Lakeville, MN 55044
MLS# 7106312Listed by: KELLER WILLIAMS PREFERRED RLTY


Protect your home and budget from life's surprises with an Assurant Home Warranty, backed by a partner that supports you through every step of homeownership. Explore Plans.
© 2023 - 2026 ERA Franchise Systems LLC. All rights reserved. ERA Franchise Systems LLC fully supports the principles of the Fair Housing Act and the Equal Opportunity Act. ERA, ERA Real Estate powered, and their respective logos are registered service marks of ERA Franchise Systems LLC. Each office is independently owned and operated.