
16991 Evening Terrace, Lakeville, MN 55044
Local realty services provided by:ERA Prospera Real Estate
16991 Evening Terrace,Lakeville, MN 55044
$695,000
- 5 Beds
- 4 Baths
- - sq. ft.
- Single family
- Coming Soon
Listed by: mike j. westphalen
Office: re/max advantage plus
MLS#:7107040
Source:NSMLS
Price summary
- Price:$695,000
About this home
Why wait to build! Outstanding 2013 built D.R. Horton two story with all the bells and whistles. This
Whitney floor plan features numerous upgrades including hardwood and tile floors, main level bedroom, two story entry, nearly 1,600 sprawling square feet on the main level, main floor office, four bedrooms on one level plus a huge loft, upper level laundry, owner suite with walk in closet and separate tub and shower, SS appliances, #196 schools including Eastview High School, an inviting front porch, sprawling . 40 acre lot, and much much more. Conveniently located close to shopping and trails. Bring your finishing ideas for the full basement to add a family room, bedroom, bathroom and over 1.300 square feet to finish. Don't miss this one. Must see!
Contact an agent
Home facts
- Year built:2013
- Listing ID #:7107040
- Updated:July 09, 2026 at 10:00 PM
Rooms and interior
- Bedrooms:5
- Total bathrooms:4
- Full bathrooms:2
- Dining Description:Breakfast Bar, Eat In Kitchen, Informal Dining Room, Kitchen/Dining Room
- Bathrooms Description:Basement, Bathroom Ensuite, Main Floor 3/4 Bath, Rough In, Separate Shower and Tub, Upper Level Full Bath, Walk-In Shower Stall
- Kitchen Description:Cooktop, Dishwasher, Disposal, Microwave, Refrigerator, Stainless Steel Appliances
- Basement:Yes
- Basement Description:Daylight / Lookout Windows, Drain Tiled, Full, Sump Pump
Heating and cooling
- Cooling:Central Air
- Heating:Fireplace(s), Forced Air
- Central air:Yes
Structure and exterior
- Roof:Age 8 Years or Less, Asphalt
- Year built:2013
- Lot Features:Corner Lot, Tree Coverage - Medium, Underground Utilities
- Levels:2 Story
Utilities
- Water:City Water - Connected
- Sewer:City Sewer - Connected
Finances and disclosures
- Price:$695,000
- Tax amount:$6,468 (2025)
Features and amenities
- Appliances:Disposal, Microwave, Refrigerator, Stainless Steel Appliances, Water Softener Owned
- Laundry features:Dryer
- Amenities:Gas Water Heater, Water Softener Owned
Parking
- Parking description:Asphalt, Attached Garage, Garage Door Opener
- Garage:Yes
- Garage spaces:3
New listings near 16991 Evening Terrace
- Coming Soon
 $435,000Coming Soon4 beds 3 baths
16382 Goodview Trail, Lakeville, MN 55044
MLS# 7053947Listed by: KELLER WILLIAMS SELECT REALTY - New
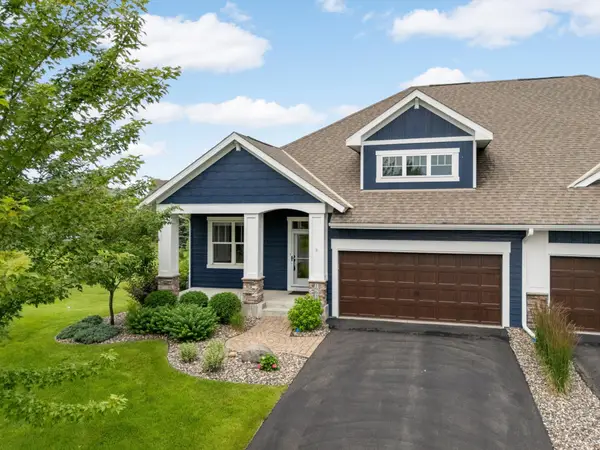 $610,000Active4 beds 3 baths3,114 sq. ft.
16634 Diamonte Court, Lakeville, MN 55044
MLS# 7069354Listed by: RE/MAX RESULTS - Coming Soon
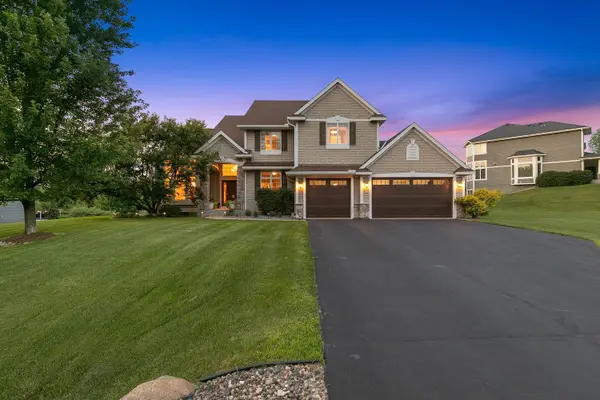 $875,000Coming Soon4 beds 4 baths
7372 Pine Tree Road, Lakeville, MN 55044
MLS# 7093690Listed by: EDINA REALTY, INC. - New
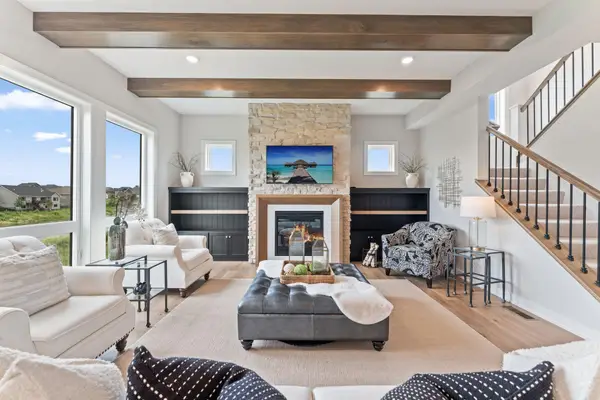 $1,100,653Active5 beds 5 baths4,361 sq. ft.
8030 196th Street W, Lakeville, MN 55044
MLS# 7100295Listed by: RYAN REAL ESTATE CO. - Open Sat, 11am to 1pmNew
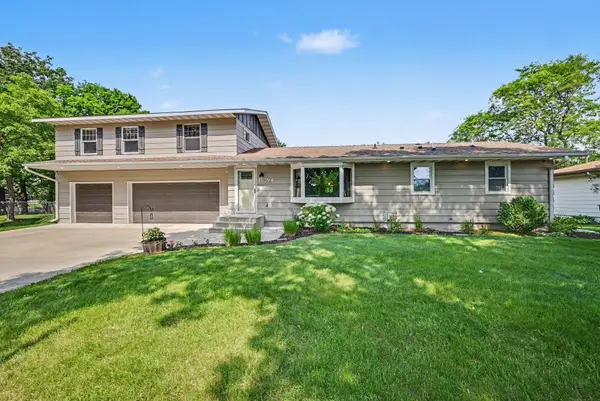 $434,999Active4 beds 3 baths1,968 sq. ft.
16594 Galena Avenue W, Rosemount, MN 55068
MLS# 7106460Listed by: BUYSELF, INC - New
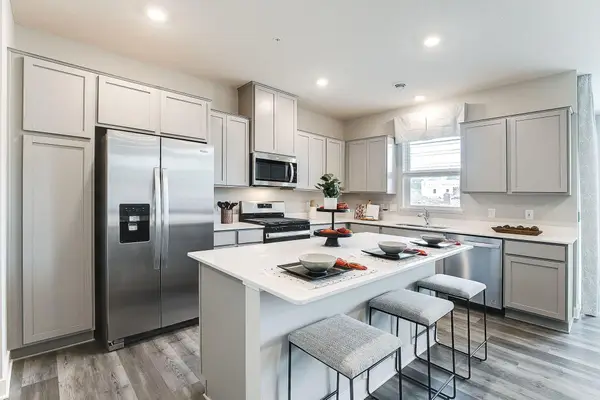 $403,400Active3 beds 3 baths1,894 sq. ft.
17118 Dysart Place, Lakeville, MN 55044
MLS# 7107035Listed by: D.R. HORTON, INC. - Coming Soon
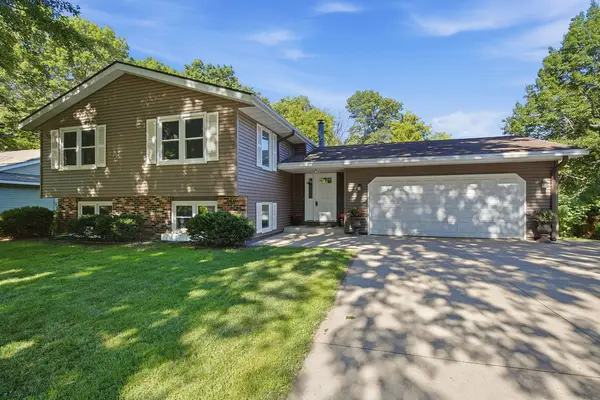 $425,000Coming Soon5 beds 2 baths
17565 Italy Path, Lakeville, MN 55044
MLS# 7040361Listed by: COLDWELL BANKER REALTY - New
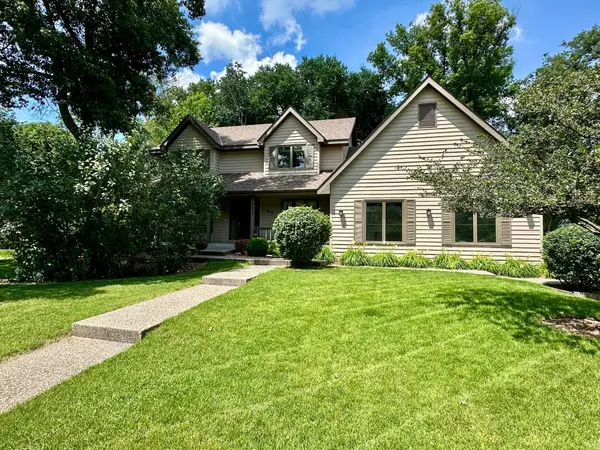 $450,000Active3 beds 3 baths2,339 sq. ft.
9881 170th Street W, Lakeville, MN 55044
MLS# 7106213Listed by: KELLER WILLIAMS PREMIER REALTY - Coming Soon
 $399,900Coming Soon4 beds 2 baths
11237 164th Street W, Lakeville, MN 55044
MLS# 7106312Listed by: KELLER WILLIAMS PREFERRED RLTY


Protect your home and budget from life's surprises with an Assurant Home Warranty, backed by a partner that supports you through every step of homeownership. Explore Plans.
© 2023 - 2026 ERA Franchise Systems LLC. All rights reserved. ERA Franchise Systems LLC fully supports the principles of the Fair Housing Act and the Equal Opportunity Act. ERA, ERA Real Estate powered, and their respective logos are registered service marks of ERA Franchise Systems LLC. Each office is independently owned and operated.