
17521 Gillette Way #11081, Lakeville, MN 55044
Local realty services provided by:ERA Viking Realty
Upcoming open houses
- Sat, Aug 2210:00 am - 12:00 pm
- Sun, Aug 2311:00 am - 12:00 pm
Listed by: minnesota homes
Office: keller williams select realty
MLS#:7114498
Source:NSMLS
Price summary
- Price:$250,000
- Price per sq. ft.:$179.08
- Monthly HOA dues:$290
About this home
RARE, END UNIT AVAILABLE! Next to beautiful green space & offering wonderfully low maintenance living and exceptional privacy. End unit placement means fewer shared walls, added natural light, and a huge side yard—a rare bonus in this community. Inside, the open and functional layout features vaulted ceilings, 2 comfortable bedrooms, 2 bathrooms and nice sized loft - well-designed living space. Large sliding glass door provides additional light and walks right out to side patio and green space. Recent updates include NEW Self Closing Storm Door (2021) and NEW water heater (2021). The furnace and AC have also been recently cleaned and serviced for added efficiency and peace of mind. The attached two car garage with an extra bump out is a standout, providing true two car parking plus a great area of for a workshop or storage for bikes, tools, and seasonal gear!
The location is a major advantage. Everyday shopping, dining, and conveniences are just minutes away, with quick access to Cedar Ave and Pilot Knob that simplifies commuting and makes weekend travel effortless. Simplicity without sacrificing space. Schedule your showing today....
Contact an agent
Home facts
- Year built:2004
- Subdivision & Development:Crossroads 2nd Addition
- Listing ID #:7114498
- Added:1 day(s) ago
- Updated:August 20, 2026 at 01:02 PM
Rooms and interior
- Bedrooms:2
- Total bathrooms:2
- Full bathrooms:1
- Half bathrooms:1
- Dining Description:Kitchen/Dining Room
- Bathrooms Description:Main Floor 1/2 Bath, Upper Level Full Bath
- Kitchen Description:Dishwasher, Disposal, Exhaust Fan, Microwave, Range, Refrigerator
- Basement:Yes
- Living area:1,396 sq. ft.
Heating and cooling
- Cooling:Central Air
- Heating:Forced Air
- Central air:Yes
Structure and exterior
- Year built:2004
- Building area:1,396 sq. ft.
- Exterior Features:In-Ground Sprinkler System
- Levels:2 Story
Utilities
- Water:City Water - Connected
- Sewer:City Sewer - Connected
Finances and disclosures
- Price:$250,000
- Price per sq. ft.:$179.08
- Tax amount:$2,968 (2026)
Features and amenities
- Appliances:Disposal, Exhaust Fan, Microwave, Range, Refrigerator, Washer
- Laundry features:Dryer, Washer
Parking
- Parking description:Attached Garage
- Garage:Yes
- Garage spaces:2
New listings near 17521 Gillette Way #11081
- Coming Soon
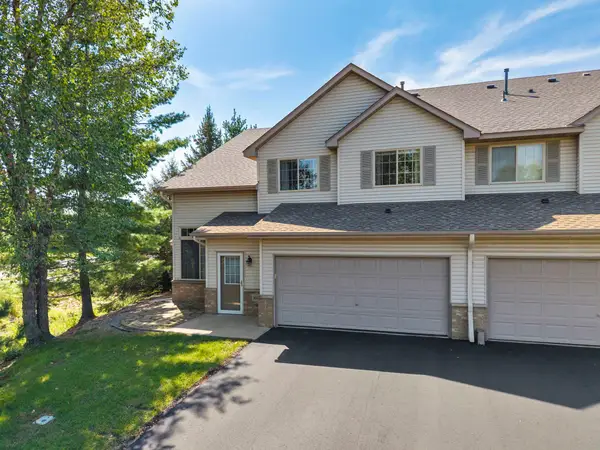 $275,000Coming Soon3 beds 2 baths
16925 Embers Avenue #1201, Farmington, MN 55024
MLS# 7124582Listed by: KELLER WILLIAMS PREFERRED RLTY - Coming SoonOpen Sat, 12 to 2pm
 $724,900Coming Soon4 beds 4 baths
17763 Layton Path, Lakeville, MN 55044
MLS# 7129784Listed by: EDINA REALTY, INC. - Coming Soon
 $360,000Coming Soon2 beds 2 baths
9076 212th Street W, Lakeville, MN 55044
MLS# 7046119Listed by: KELLER WILLIAMS PREMIER REALTY - Coming SoonOpen Sat, 11am to 1pm
 $950,000Coming Soon4 beds 3 baths
22420 Wagon Wheel Trail, Lakeville, MN 55044
MLS# 7096800Listed by: KELLER WILLIAMS PREFERRED RLTY - Coming Soon
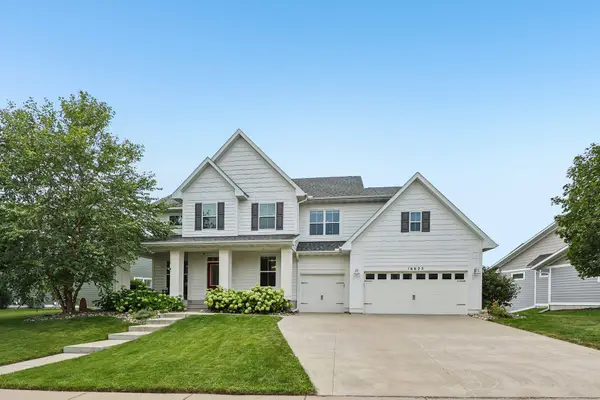 $849,900Coming Soon5 beds 4 baths
16625 Dynamic Drive, Lakeville, MN 55044
MLS# 7128305Listed by: RE/MAX ADVANTAGE PLUS - Coming Soon
 $1,150,000Coming Soon4 beds 4 baths
24600 Emerald Lane, Lakeville, MN 55044
MLS# 7125877Listed by: RE/MAX ADVANTAGE PLUS - Coming Soon
 $189,900Coming Soon2 beds 1 baths
6613 162nd Court #323, Rosemount, MN 55068
MLS# 7108119Listed by: EXP REALTY - New
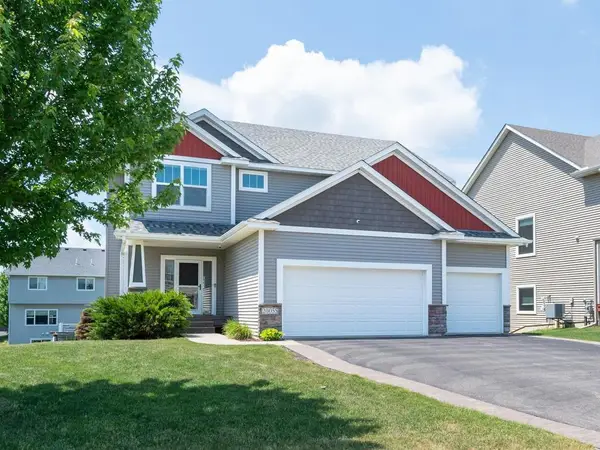 $525,000Active4 beds 3 baths2,538 sq. ft.
20055 Harness Avenue, Lakeville, MN 55044
MLS# 7130445Listed by: RE/MAX ADVANTAGE PLUS - Open Sun, 10:30am to 12pmNew
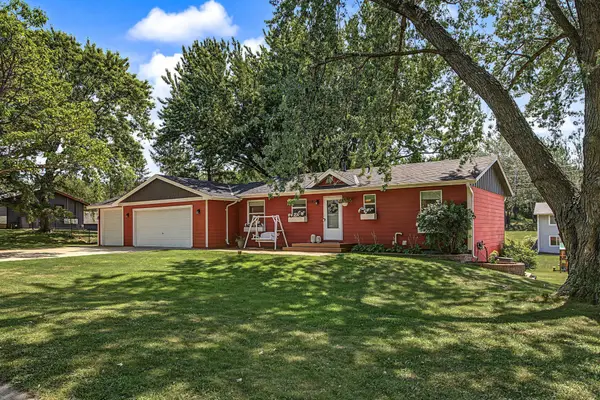 $394,900Active3 beds 2 baths1,617 sq. ft.
11180 Lower 167th Street W, Lakeville, MN 55044
MLS# 7128503Listed by: EDINA REALTY, INC. - New
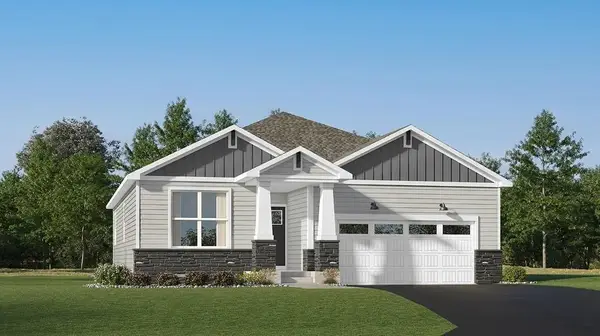 $521,255Active2 beds 2 baths1,570 sq. ft.
20137 Ginseng Way, Lakeville, MN 55044
MLS# 7129846Listed by: LENNAR SALES CORP


Protect your home and budget from life's surprises with an Assurant Home Warranty, backed by a partner that supports you through every step of homeownership. Explore Plans.
© 2023 - 2026 ERA Franchise Systems LLC. All rights reserved. ERA Franchise Systems LLC fully supports the principles of the Fair Housing Act and the Equal Opportunity Act. ERA, ERA Real Estate powered, and their respective logos are registered service marks of ERA Franchise Systems LLC. Each office is independently owned and operated.