
17688 Glasgow Way, Lakeville, MN 55044
Local realty services provided by:ERA Gillespie Real Estate
Listed by: amanda l. mckenzie, shelly kidd
Office: edina realty, inc.
MLS#:7061660
Source:NSMLS
Price summary
- Price:$359,000
- Price per sq. ft.:$75.83
- Monthly HOA dues:$459
About this home
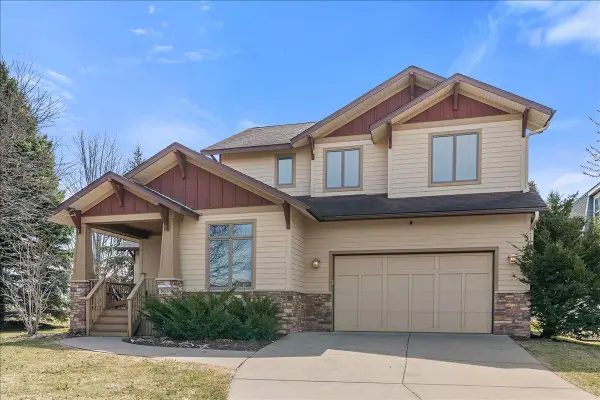
Welcome home to this beautifully maintained end-unit townhome in a prime Lakeville location! This spacious 3-bedroom, 3-bathroom home is filled with natural light and offers an open, inviting layout perfect for everyday living and entertaining. Enjoy relaxing mornings on the charming front porch or unwind in the bright sunroom surrounded by windows and sunshine. The main-floor primary suite features a private bath and walk-in closet for added comfort and convenience. Additional highlights include a spacious deck overlooking a large backyard, a finished lower level with abundant storage space, a 2-car garage, and generous living areas throughout. A wonderful opportunity to enjoy low-maintenance living with all the comforts of home! HSA home warranty included
Contact an agent
Home facts
- Year built:2004
- Listing ID #:7061660
- Added:1 day(s) ago
- Updated:May 29, 2026 at 12:54 PM
Rooms and interior
- Bedrooms:3
- Total bathrooms:3
- Full bathrooms:1
- Dining Description:Informal Dining Room, Living/Dining Room
- Bathrooms Description:3/4 Basement, Main Floor 3/4 Bath, Main Floor Full Bath
- Kitchen Description:Dishwasher, Disposal, Exhaust Fan, Microwave, Range, Refrigerator
- Basement:Yes
- Basement Description:Daylight / Lookout Windows, Drain Tiled, Finished, Storage Space, Sump Pump
- Living area:2,650 sq. ft.
Heating and cooling
- Cooling:Central Air
- Heating:Forced Air
- Central air:Yes
Structure and exterior
- Roof:Age 8 Years or Less, Asphalt
- Year built:2004
- Building area:2,650 sq. ft.
- Lot area:0.07 Acres
- Exterior Features:In-Ground Sprinkler System
- Levels:1 Story
Utilities
- Water:City Water - In Street
- Sewer:City Sewer - In Street
Finances and disclosures
- Price:$359,000
- Price per sq. ft.:$75.83
- Tax amount:$4,032 (2026)
Features and amenities
- Appliances:Disposal, Exhaust Fan, Microwave, Range, Refrigerator, Washer, Water Softener Owned
- Laundry features:Dryer, Washer
- Amenities:Water Softener Owned
Parking
- Parking description:Attached Garage
- Garage:Yes
- Garage spaces:2
New listings near 17688 Glasgow Way
- New
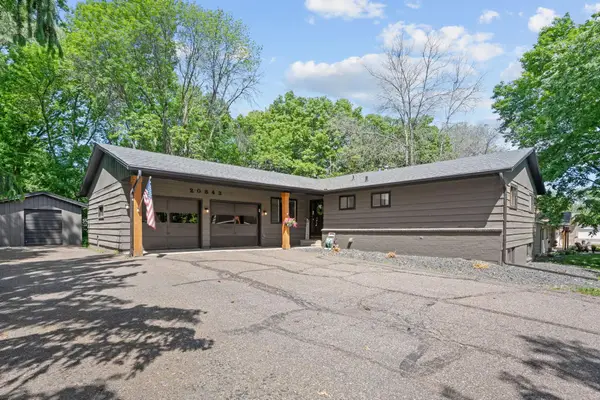 $475,000Active5 beds 3 baths3,299 sq. ft.
20843 Iteri Avenue, Lakeville, MN 55044
MLS# 7078627Listed by: EDINA REALTY, INC. - New
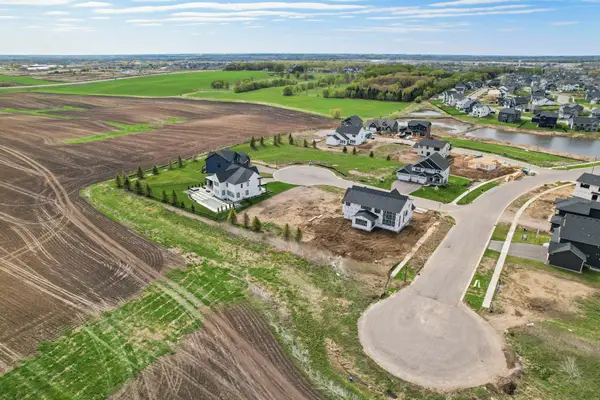 $206,900Active0.3 Acres
19522 Hadler Court, Lakeville, MN 55044
MLS# 7078672Listed by: EXP REALTY - Coming Soon
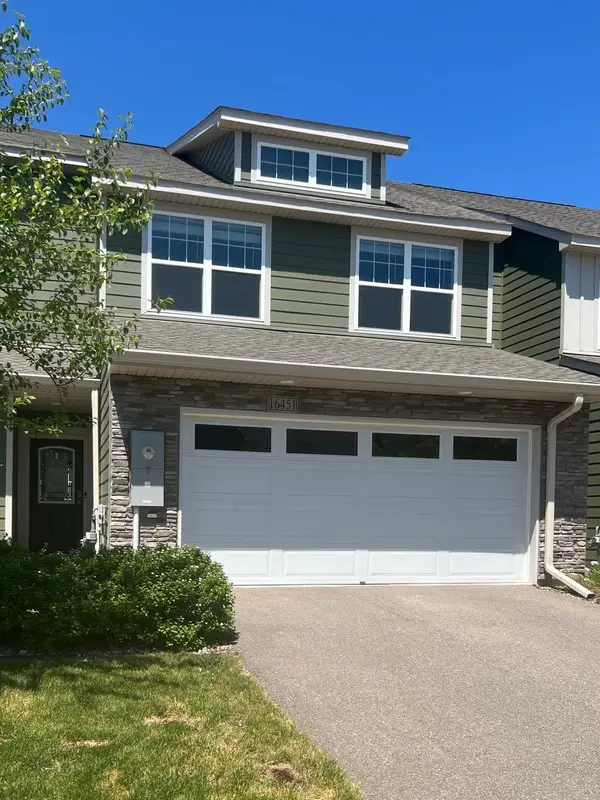 $389,900Coming Soon3 beds 3 baths
16451 Jaffna Place, Lakeville, MN 55044
MLS# 7080358Listed by: EDINA REALTY, INC. - New
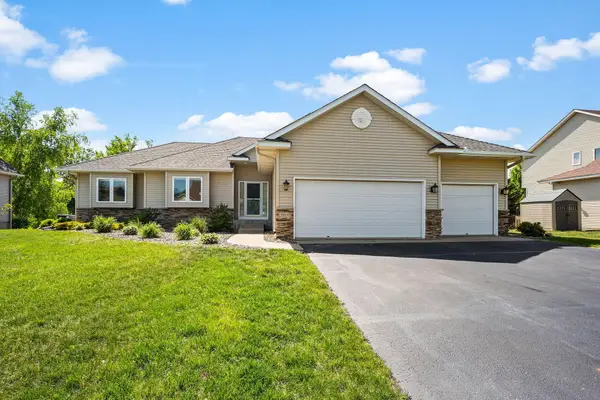 $599,900Active5 beds 3 baths2,900 sq. ft.
20337 Ipava Avenue, Lakeville, MN 55044
MLS# 7082058Listed by: ON POINT REALTY, INC. - Open Sun, 12 to 2pmNew
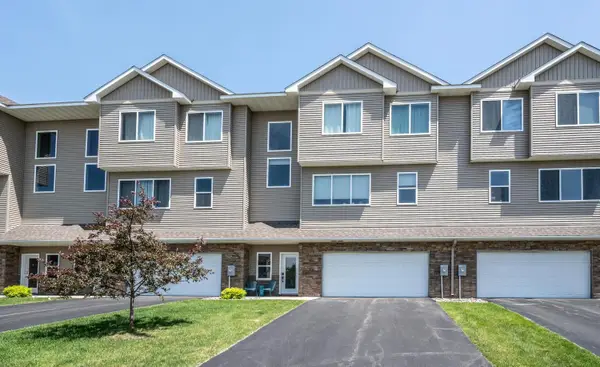 $350,000Active3 beds 3 baths2,009 sq. ft.
18603 Jonesboro Court, Lakeville, MN 55044
MLS# 7082500Listed by: KELLER WILLIAMS PREFERRED RLTY - Coming Soon
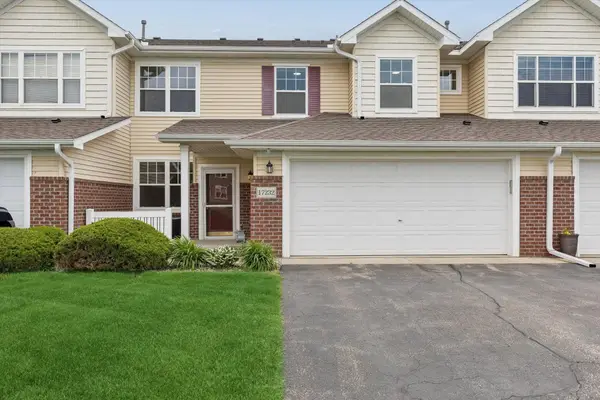 $260,000Coming Soon2 beds 2 baths
17232 Encina Path #2705, Farmington, MN 55024
MLS# 7080031Listed by: EDINA REALTY, INC. - Open Sat, 11am to 1pmNew
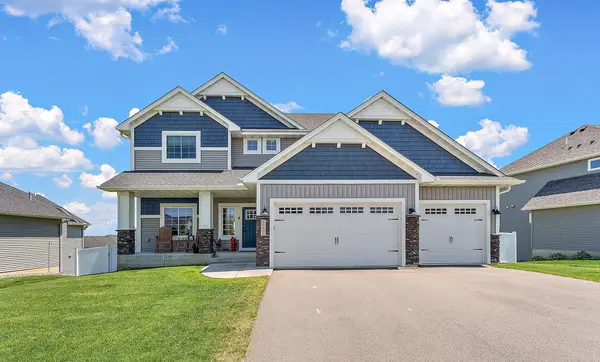 $700,000Active5 beds 5 baths4,075 sq. ft.
19856 Harvest Drive, Lakeville, MN 55044
MLS# 7078152Listed by: KRIS LINDAHL REAL ESTATE - Open Sun, 12 to 4pmNew
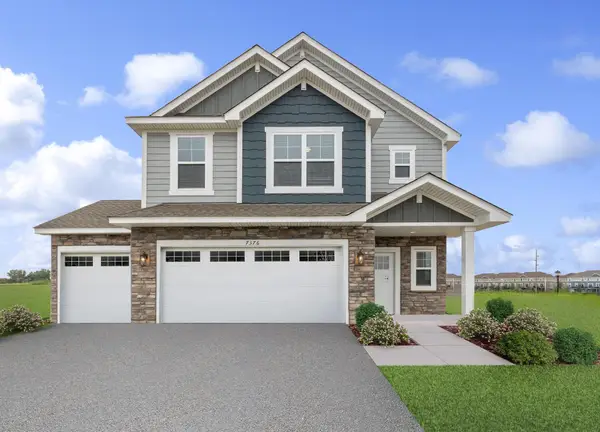 $500,225Active4 beds 3 baths2,049 sq. ft.
7376 183rd Street W, Lakeville, MN 55044
MLS# 7081959Listed by: LENNAR SALES CORP - Open Sat, 11am to 2pmNew
 $599,900Active3 beds 3 baths2,729 sq. ft.
16931 E Lake Drive, Lakeville, MN 55044
MLS# 7081344Listed by: ENGEL & VOLKERS MINNEAPOLIS DOWNTOWN


Protect your home and budget from life's surprises with an Assurant Home Warranty, backed by a partner that supports you through every step of homeownership. Explore Plans.
© 2023 - 2026 ERA Franchise Systems LLC. All rights reserved. ERA Franchise Systems LLC fully supports the principles of the Fair Housing Act and the Equal Opportunity Act. ERA, ERA Real Estate powered, and their respective logos are registered service marks of ERA Franchise Systems LLC. Each office is independently owned and operated.