
17750 Empire Trail, Lakeville, MN 55044
Local realty services provided by:ERA Gillespie Real Estate
17750 Empire Trail,Lakeville, MN 55044
$539,900
- 5 Beds
- 3 Baths
- 2,707 sq. ft.
- Single family
- Active
Listed by: whitney meester
Office: re/max advantage plus
MLS#:7103257
Source:NSMLS
Price summary
- Price:$539,900
- Price per sq. ft.:$199.45
About this home
Experience the benefits of new construction without the wait! This beautifully designed August II split-level offers 5 bedrooms, 3 bathrooms, and a spacious 3-car garage, ideally situated on a desirable walkout homesite in Lakeville's sought-after Pheasant Run neighborhood. Already installed, a 12x12 deck extends your living space outdoors, providing the perfect spot to relax, entertain, or enjoy the backyard views. The vaulted, open-concept main level is designed for comfortable everyday living and effortless entertaining. The kitchen is the heart of the home, featuring quartz countertops, custom cabinetry with crown molding, stainless steel appliances, a large center island, and abundant workspace. Hardwood and tile flooring, solid 3-panel doors, knockdown ceilings, and upgraded lighting and plumbing fixtures add timeless style throughout. Retreat to the spacious primary suite complete with a tray-vault ceiling, walk-in closet, and a private bath. Two additional bedrooms and a full bathroom complete the main level. The finished walkout lower level provides exceptional flexibility with a generous family room, two additional bedrooms, a 3/4 bathroom, and a dedicated laundry/mechanical room, offering plenty of space for guests, hobbies, a home office, or everyday living. Enjoy all the city has to offer, including top-rated schools, an extensive park and trail system, shopping, dining, and convenient access to major highways. Combining quality finishes, functional living spaces, and a move-in-ready design, this home is ready to welcome its first owner....
Contact an agent
Home facts
- Year built:2025
- Subdivision & Development:Pheasant Run Of Lakeville Seventh Add
- Listing ID #:7103257
- Added:47 day(s) ago
- Updated:August 24, 2026 at 12:03 PM
Rooms and interior
- Bedrooms:5
- Total bathrooms:3
- Full bathrooms:3
- Dining Description:Eat In Kitchen, Kitchen/Dining Room
- Bathrooms Description:Full Basement, Main Floor Full Bath
- Kitchen Description:Dishwasher, Disposal, Exhaust Fan, Freezer, Microwave, Range, Refrigerator, Stainless Steel Appliances
- Basement:Yes
- Basement Description:Drain Tiled, Finished, Storage Space, Sump Pump, Walkout
- Living area:2,707 sq. ft.
Heating and cooling
- Cooling:Central Air
- Heating:Forced Air
- Central air:Yes
Structure and exterior
- Roof:Age 8 Years or Less, Asphalt
- Year built:2025
- Building area:2,707 sq. ft.
- Lot area:0.22 Acres
- Levels:Bi/Split Level
Utilities
- Water:City Water - Connected
- Sewer:City Sewer - Connected
Finances and disclosures
- Price:$539,900
- Price per sq. ft.:$199.45
- Tax amount:$1,486 (2025)
Features and amenities
- Appliances:Disposal, Exhaust Fan, Microwave, Range, Refrigerator, Stainless Steel Appliances
- Amenities:Air-To-Air Exchanger
Parking
- Parking description:Asphalt, Attached Garage
- Garage:Yes
- Garage spaces:3
New listings near 17750 Empire Trail
- Coming Soon
 $360,000Coming Soon2 beds 2 baths1,512 sq. ft.
9076 212th Street W, Lakeville, MN 55044
MLS# 7046119Listed by: KELLER WILLIAMS PREMIER REALTY - Coming Soon
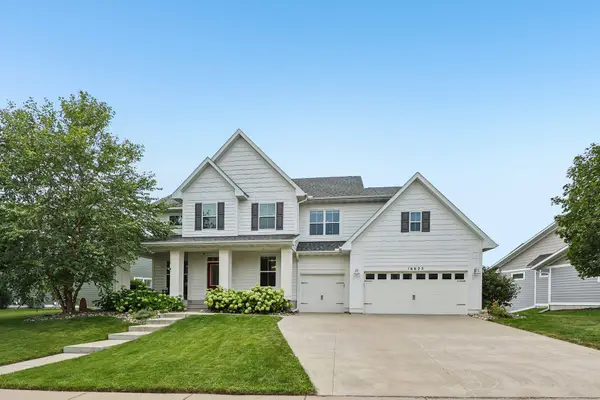 $849,900Coming Soon5 beds 4 baths4,357 sq. ft.
16625 Dynamic Drive, Lakeville, MN 55044
MLS# 7128305Listed by: RE/MAX ADVANTAGE PLUS - Coming Soon
 $1,150,000Coming Soon4 beds 4 baths4,734 sq. ft.
24600 Emerald Lane, Lakeville, MN 55044
MLS# 7125877Listed by: RE/MAX ADVANTAGE PLUS - Coming Soon
 $189,900Coming Soon2 beds 1 baths960 sq. ft.
6613 162nd Court #323, Rosemount, MN 55068
MLS# 7108119Listed by: EXP REALTY - New
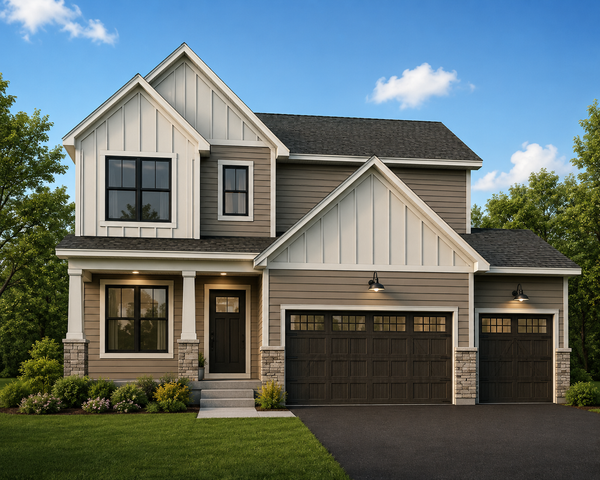 $649,990Active4 beds 3 baths2,348 sq. ft.
20047 Gorge Lane, Lakeville, MN 55044
MLS# 7132061Listed by: BRANDL/ANDERSON REALTY - New
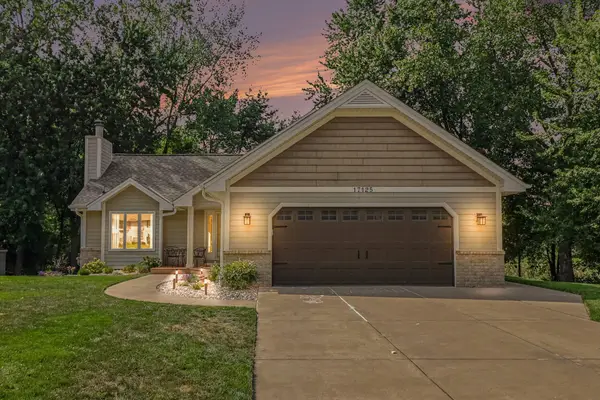 $450,000Active3 beds 3 baths1,988 sq. ft.
17125 Hershey Court, Lakeville, MN 55044
MLS# 7131383Listed by: COLDWELL BANKER REALTY - New
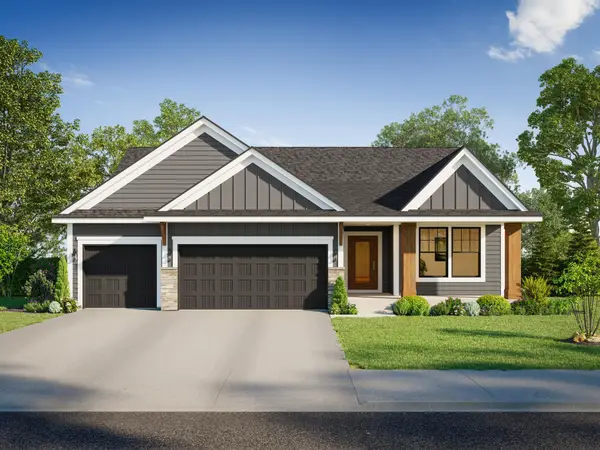 $706,875Active4 beds 3 baths3,057 sq. ft.
17989 Hidden Creek Trail, Lakeville, MN 55044
MLS# 7131891Listed by: KEYLAND REALTY, LLC - New
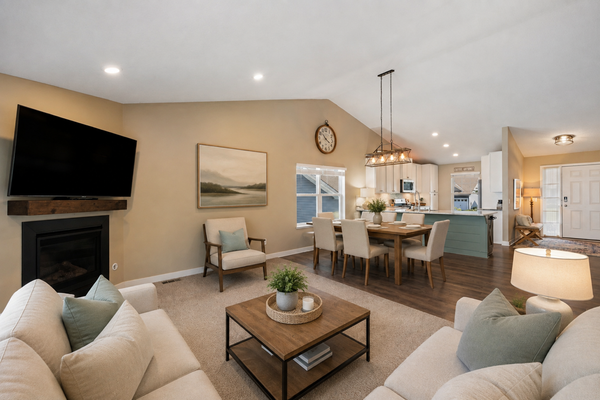 $489,000Active4 beds 3 baths2,005 sq. ft.
7737 205th Street W, Lakeville, MN 55044
MLS# 7125189Listed by: EDINA REALTY, INC. - New
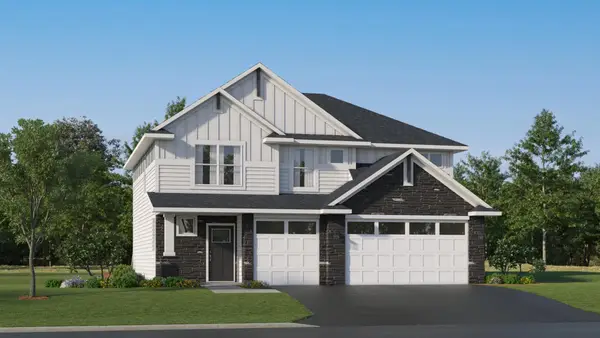 $537,890Active4 beds 3 baths2,354 sq. ft.
18350 Glancy Way, Lakeville, MN 55044
MLS# 7131679Listed by: LENNAR SALES CORP - New
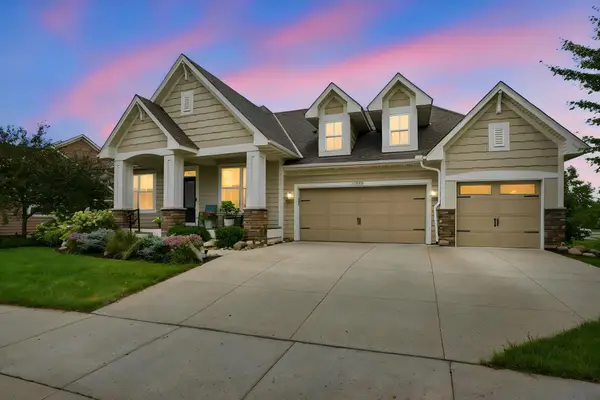 $749,900Active4 beds 3 baths3,582 sq. ft.
16588 E Lake Drive, Lakeville, MN 55044
MLS# 7130538Listed by: RE/MAX ADVANTAGE PLUS


Protect your home and budget from life's surprises with an Assurant Home Warranty, backed by a partner that supports you through every step of homeownership. Explore Plans.
© 2023 - 2026 ERA Franchise Systems LLC. All rights reserved. ERA Franchise Systems LLC fully supports the principles of the Fair Housing Act and the Equal Opportunity Act. ERA, ERA Real Estate powered, and their respective logos are registered service marks of ERA Franchise Systems LLC. Each office is independently owned and operated.