
18135 Gladstone Trail, Lakeville, MN 55044
Local realty services provided by:ERA Prospera Real Estate
Listed by: sandra warfield
Office: re/max advantage plus
MLS#:7129100
Source:NSMLS
Price summary
- Price:$499,900
- Price per sq. ft.:$141.9
- Monthly HOA dues:$65
About this home
This 2-story home offers wonderful space, style, and layout! The bright, open-concept main level features a sun-filled family room, spacious dining area, and a beautiful kitchen designed for both everyday living and entertaining. Enjoy quartz countertops, stainless steel appliances, a center island, stylish backsplash, and a kitchen window overlooking the huge backyard. A versatile flex room—perfect for a home office, playroom, or den—plus a convenient mudroom and bathroom complete the main level.
Upstairs features 4 bedrooms, along with an incredibly convenient upper-level laundry room. The impressive primary suite offers generous space, a private 3/4 bath, and a large walk-in closet.
The unfinished lower level provides plenty of room to grow and an opportunity to build equity, with a bathroom already roughed in and space to create a future family room, bedroom, workout area, or more.
Additional highlights include brand new carpet on the main level, fresh paint, luxury vinyl plank flooring, wide staircase to the upper level, a welcoming front porch, back patio, in-ground sprinkler system, and an expansive backyard with plenty of room to play, entertain, or simply relax.
Fantastic community amenities including a clubhouse with fitness center, party room, kitchen, grills, and playground, plus nearby trails for walking and biking. All this in a convenient location close to shopping, restaurants, and more. Move right in and enjoy this home and neighborhood! Updates include: 2026 - New carpet (main level), 2025 - New Washer, 2024 - Dishwasher, 2022 - Installed irrigation system, 2020 - Gutters, Concrete back patio, 2018 - Water softener...
Contact an agent
Home facts
- Year built:2018
- Subdivision & Development:Avonlea
- Listing ID #:7129100
- Added:1 day(s) ago
- Updated:August 20, 2026 at 01:02 PM
Rooms and interior
- Bedrooms:4
- Total bathrooms:3
- Full bathrooms:1
- Half bathrooms:1
- Dining Description:Breakfast Bar, Informal Dining Room
- Bathrooms Description:Main Floor 1/2 Bath, Rough In, Upper Level Full Bath
- Kitchen Description:Dishwasher, Microwave, Range, Refrigerator, Stainless Steel Appliances
- Basement:Yes
- Basement Description:Drain Tiled, Egress Window(s), Full, Sump Pump, Unfinished
- Living area:2,100 sq. ft.
Heating and cooling
- Cooling:Central Air
- Heating:Forced Air
- Central air:Yes
Structure and exterior
- Roof:Age Over 8 Years, Asphalt
- Year built:2018
- Building area:2,100 sq. ft.
- Lot area:0.18 Acres
- Lot Features:Tree Coverage - Light
- Levels:2 Story
Utilities
- Water:City Water - Connected
- Sewer:City Sewer - Connected
Finances and disclosures
- Price:$499,900
- Price per sq. ft.:$141.9
- Tax amount:$4,910 (2026)
Features and amenities
- Appliances:Microwave, Range, Refrigerator, Stainless Steel Appliances, Washer, Water Softener Owned
- Laundry features:Dryer, Washer
- Amenities:Air-To-Air Exchanger, Gas Water Heater, Water Softener Owned
Parking
- Parking description:Asphalt, Attached Garage, Garage Door Opener
- Garage:Yes
- Garage spaces:2
New listings near 18135 Gladstone Trail
- Coming Soon
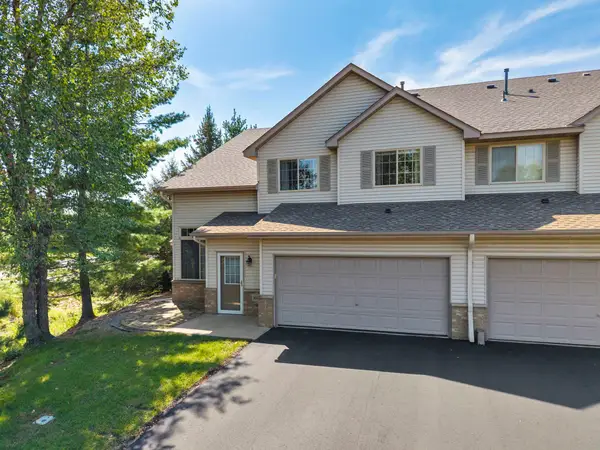 $275,000Coming Soon3 beds 2 baths
16925 Embers Avenue #1201, Farmington, MN 55024
MLS# 7124582Listed by: KELLER WILLIAMS PREFERRED RLTY - Coming SoonOpen Sat, 12 to 2pm
 $724,900Coming Soon4 beds 4 baths
17763 Layton Path, Lakeville, MN 55044
MLS# 7129784Listed by: EDINA REALTY, INC. - Coming Soon
 $360,000Coming Soon2 beds 2 baths
9076 212th Street W, Lakeville, MN 55044
MLS# 7046119Listed by: KELLER WILLIAMS PREMIER REALTY - Coming SoonOpen Sat, 11am to 1pm
 $950,000Coming Soon4 beds 3 baths
22420 Wagon Wheel Trail, Lakeville, MN 55044
MLS# 7096800Listed by: KELLER WILLIAMS PREFERRED RLTY - Coming Soon
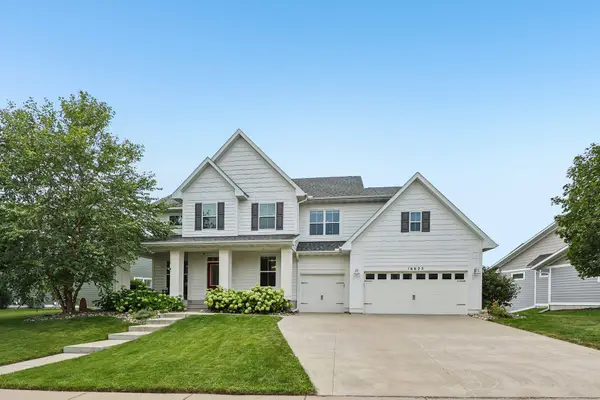 $849,900Coming Soon5 beds 4 baths
16625 Dynamic Drive, Lakeville, MN 55044
MLS# 7128305Listed by: RE/MAX ADVANTAGE PLUS - Coming Soon
 $1,150,000Coming Soon4 beds 4 baths
24600 Emerald Lane, Lakeville, MN 55044
MLS# 7125877Listed by: RE/MAX ADVANTAGE PLUS - Coming Soon
 $189,900Coming Soon2 beds 1 baths
6613 162nd Court #323, Rosemount, MN 55068
MLS# 7108119Listed by: EXP REALTY - New
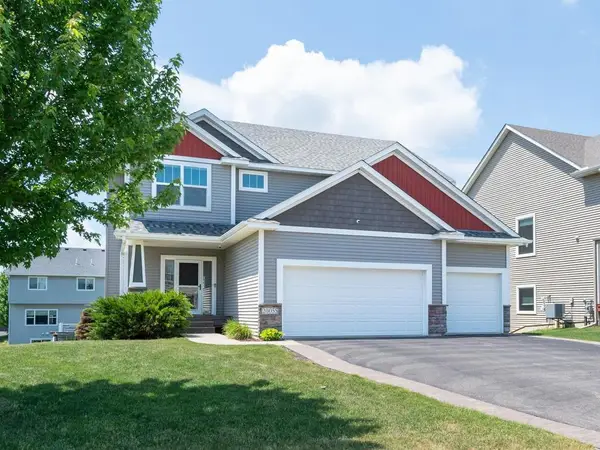 $525,000Active4 beds 3 baths2,538 sq. ft.
20055 Harness Avenue, Lakeville, MN 55044
MLS# 7130445Listed by: RE/MAX ADVANTAGE PLUS - Open Sun, 10:30am to 12pmNew
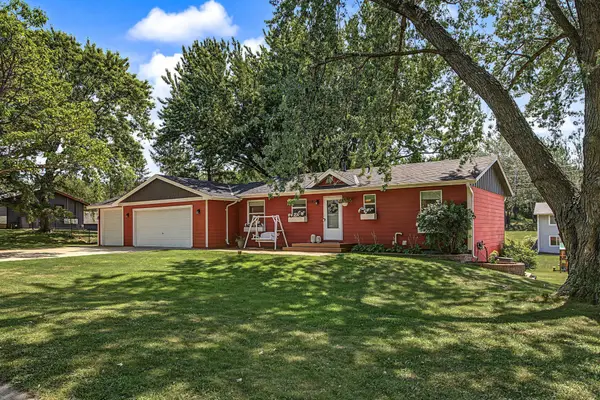 $394,900Active3 beds 2 baths1,617 sq. ft.
11180 Lower 167th Street W, Lakeville, MN 55044
MLS# 7128503Listed by: EDINA REALTY, INC. - New
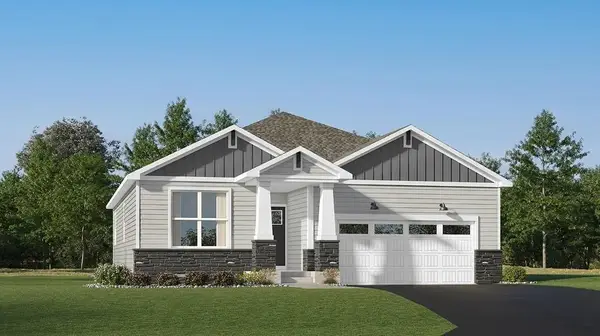 $521,255Active2 beds 2 baths1,570 sq. ft.
20137 Ginseng Way, Lakeville, MN 55044
MLS# 7129846Listed by: LENNAR SALES CORP


Protect your home and budget from life's surprises with an Assurant Home Warranty, backed by a partner that supports you through every step of homeownership. Explore Plans.
© 2023 - 2026 ERA Franchise Systems LLC. All rights reserved. ERA Franchise Systems LLC fully supports the principles of the Fair Housing Act and the Equal Opportunity Act. ERA, ERA Real Estate powered, and their respective logos are registered service marks of ERA Franchise Systems LLC. Each office is independently owned and operated.