
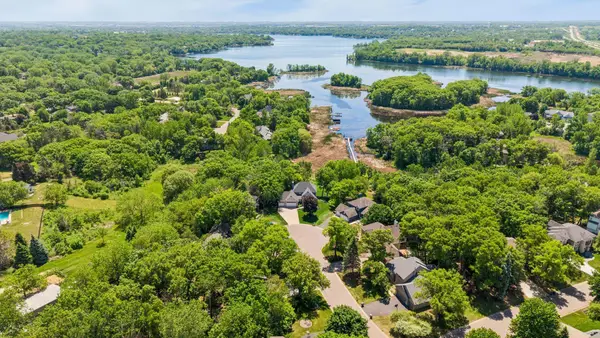
18274 Imagery Lane, Lakeville, MN 55044
Local realty services provided by:ERA Gillespie Real Estate
18274 Imagery Lane,Lakeville, MN 55044
$685,000
- 5 Beds
- 3 Baths
- 3,713 sq. ft.
- Single family
- Active
Upcoming open houses
- Sat, Aug 2211:00 am - 12:30 pm
Listed by: rochelle m johnson-brown, taylor brown
Office: edina realty, inc.
MLS#:7091867
Source:NSMLS
Price summary
- Price:$685,000
- Price per sq. ft.:$303.77
About this home
Welcome to this beautifully maintained 5-bedroom, 3-bathroom home in a beautiful Lakeville neighborhood! Offering spacious living areas, a functional layout, and numerous recent updates, this home is truly move-in ready. Enjoy peace of mind with a new furnace (September 2023), central air conditioner (September 2024), water heater (November 2021), washer and dryer (June 2026), oven (July 2025), and microwave (May 2024). Fresh interior paint gives the home a bright, updated feel, while the patio, added in 2017, provides the perfect space for relaxing or entertaining outdoors. With generous bedroom sizes, plenty of living space, and thoughtful updates throughout, this home is ready for its next owners to enjoy. Conveniently located near parks, schools, shopping, dining, and easy highway access, this is one you won't want to miss!
Contact an agent
Home facts
- Year built:2007
- Subdivision & Development:Marsh View
- Listing ID #:7091867
- Added:45 day(s) ago
- Updated:August 20, 2026 at 09:43 PM
Rooms and interior
- Bedrooms:5
- Total bathrooms:3
- Full bathrooms:2
- Dining Description:Eat In Kitchen, Informal Dining Room
- Bathrooms Description:Main Floor 3/4 Bath, Rough In, Separate Shower and Tub, Upper Level Full Bath
- Kitchen Description:Dishwasher, Disposal, Microwave, Range, Refrigerator, Stainless Steel Appliances, Wall Oven
- Basement:Yes
- Basement Description:Daylight / Lookout Windows, Drain Tiled, Drainage System, Full, Partially Finished, Storage Space, Sump Pump, Walkout
- Living area:3,713 sq. ft.
Heating and cooling
- Cooling:Central Air
- Heating:Forced Air
- Central air:Yes
Structure and exterior
- Year built:2007
- Building area:3,713 sq. ft.
- Lot area:0.28 Acres
- Lot Features:Property Adjoins Public Land
- Levels:2 Story
Utilities
- Water:City Water - Connected
- Sewer:City Sewer - Connected
Finances and disclosures
- Price:$685,000
- Price per sq. ft.:$303.77
- Tax amount:$7,982 (2026)
Features and amenities
- Appliances:Disposal, Microwave, Range, Refrigerator, Stainless Steel Appliances, Wall Oven, Washer, Water Softener Owned
- Laundry features:Dryer, Washer
- Amenities:Air-To-Air Exchanger, Gas Water Heater, Humidifier, Water Softener Owned
Parking
- Parking description:Attached Garage, Garage Door Opener, Insulated Garage
- Garage:Yes
- Garage spaces:3
New listings near 18274 Imagery Lane
- Coming Soon
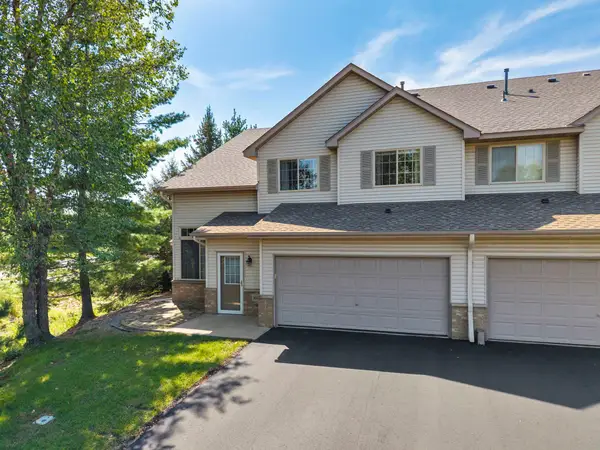 $275,000Coming Soon3 beds 2 baths1,519 sq. ft.
16925 Embers Avenue #1201, Farmington, MN 55024
MLS# 7124582Listed by: KELLER WILLIAMS PREFERRED RLTY - Coming SoonOpen Sat, 12 to 2pm
 $724,900Coming Soon4 beds 4 baths4,004 sq. ft.
17763 Layton Path, Lakeville, MN 55044
MLS# 7129784Listed by: EDINA REALTY, INC. - Coming Soon
 $360,000Coming Soon2 beds 2 baths1,512 sq. ft.
9076 212th Street W, Lakeville, MN 55044
MLS# 7046119Listed by: KELLER WILLIAMS PREMIER REALTY - Coming SoonOpen Sat, 11am to 1pm
 $950,000Coming Soon4 beds 3 baths4,088 sq. ft.
22420 Wagon Wheel Trail, Lakeville, MN 55044
MLS# 7096800Listed by: KELLER WILLIAMS PREFERRED RLTY - Coming Soon
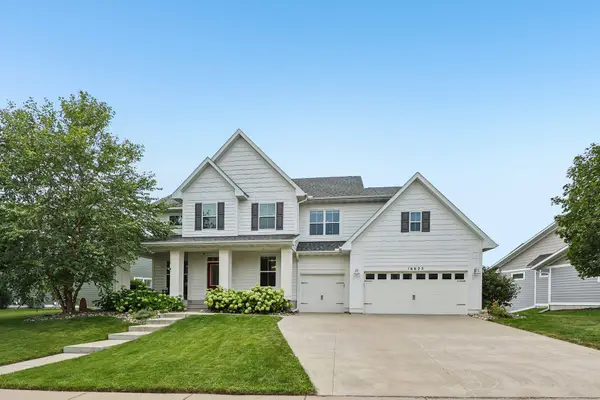 $849,900Coming Soon5 beds 4 baths4,357 sq. ft.
16625 Dynamic Drive, Lakeville, MN 55044
MLS# 7128305Listed by: RE/MAX ADVANTAGE PLUS - Coming Soon
 $1,150,000Coming Soon4 beds 4 baths4,734 sq. ft.
24600 Emerald Lane, Lakeville, MN 55044
MLS# 7125877Listed by: RE/MAX ADVANTAGE PLUS - Coming Soon
 $189,900Coming Soon2 beds 1 baths960 sq. ft.
6613 162nd Court #323, Rosemount, MN 55068
MLS# 7108119Listed by: EXP REALTY - New
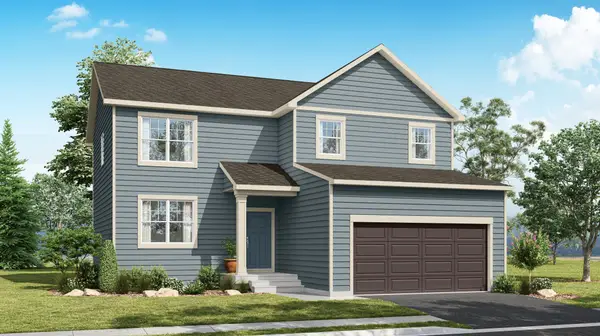 $555,000Active4 beds 3 baths2,398 sq. ft.
17616 Dresden Place, Lakeville, MN 55024
MLS# 7130811Listed by: D.R. HORTON, INC. - New
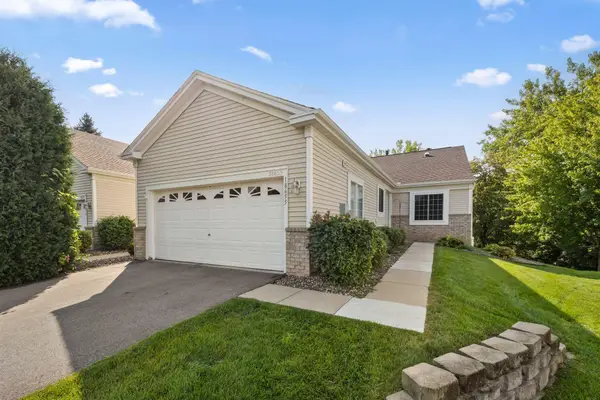 $419,000Active3 beds 3 baths2,486 sq. ft.
18655 Kalmar Trail, Lakeville, MN 55044
MLS# 7127665Listed by: KELLER WILLIAMS PREMIER REALTY - Open Sat, 10am to 12pmNew
 $1,075,000Active4 beds 4 baths4,188 sq. ft.
18706 Kanabec Court, Lakeville, MN 55044
MLS# 7130539Listed by: ENGEL & VOLKERS PRIOR LAKE


Protect your home and budget from life's surprises with an Assurant Home Warranty, backed by a partner that supports you through every step of homeownership. Explore Plans.
© 2023 - 2026 ERA Franchise Systems LLC. All rights reserved. ERA Franchise Systems LLC fully supports the principles of the Fair Housing Act and the Equal Opportunity Act. ERA, ERA Real Estate powered, and their respective logos are registered service marks of ERA Franchise Systems LLC. Each office is independently owned and operated.