
18828 Inca Avenue, Lakeville, MN 55044
Local realty services provided by:ERA Viking Realty
18828 Inca Avenue,Lakeville, MN 55044
$315,000
- 3 Beds
- 3 Baths
- 1,864 sq. ft.
- Townhouse
- Active
Listed by: the huerkamp home group, jon hoffmeister
Office: keller williams preferred rlty
MLS#:7101009
Source:NSMLS
Price summary
- Price:$315,000
- Price per sq. ft.:$168.99
- Monthly HOA dues:$425
About this home
Perfectly balancing timeless style with effortless living, this impeccably maintained townhome offers an exceptional blend of comfort and contemporary design in Lakeville's highly sought-after Century Ridge neighborhood. Expansive windows fill the open-concept main level with natural light, creating the perfect space for everyday living and entertaining. The thoughtfully designed kitchen flows into the dining area, where sliding doors lead to a private deck overlooking peaceful green space.
The upper level features a spacious primary suite with a private ensuite bath, a second bedroom, and an additional full bathroom, while the lower level offers a comfortable family room, third bedroom, and another full bath-providing flexible living space for guests, a home office, or recreation. Complete with a charming brick exterior, attached two-car garage, and an unbeatable location near top-rated Lakeville schools, parks, trails, shopping, and dining, this home delivers the perfect blend of comfort, convenience, and style....
Contact an agent
Home facts
- Year built:2001
- Listing ID #:7101009
- Added:2 day(s) ago
- Updated:July 13, 2026 at 01:43 PM
Rooms and interior
- Bedrooms:3
- Total bathrooms:3
- Full bathrooms:1
- Dining Description:Breakfast Bar, Informal Dining Room, Kitchen/Dining Room
- Bathrooms Description:3/4 Basement, Bathroom Ensuite, Upper Level Full Bath, Walk-In Shower Stall
- Kitchen Description:Dishwasher, Disposal, Microwave, Range, Refrigerator
- Basement:Yes
- Basement Description:Daylight / Lookout Windows, Drain Tiled, Finished, Partial, Sump Pump
- Living area:1,864 sq. ft.
Heating and cooling
- Cooling:Central Air
- Heating:Forced Air
- Central air:Yes
Structure and exterior
- Roof:Age 8 Years or Less, Asphalt
- Year built:2001
- Building area:1,864 sq. ft.
- Lot Features:Tree Coverage - Light
- Levels:Bi/Split Level
Utilities
- Water:City Water - Connected
- Sewer:City Sewer - Connected
Finances and disclosures
- Price:$315,000
- Price per sq. ft.:$168.99
- Tax amount:$2,964 (2026)
Features and amenities
- Appliances:Disposal, Microwave, Range, Refrigerator, Washer, Water Softener Owned
- Laundry features:Dryer, Washer
- Amenities:Water Softener Owned
Parking
- Parking description:Asphalt, Attached Garage, Garage Door Opener
- Garage:Yes
- Garage spaces:2
New listings near 18828 Inca Avenue
- Coming Soon
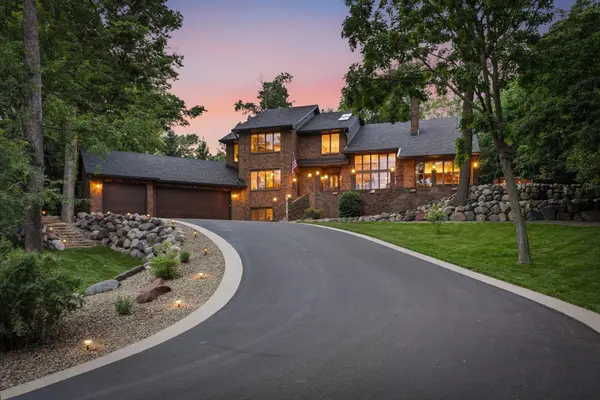 $835,000Coming Soon5 beds 4 baths
18430 Jasper Ct, Lakeville, MN 55044
MLS# 7083667Listed by: RE/MAX ADVANTAGE PLUS - New
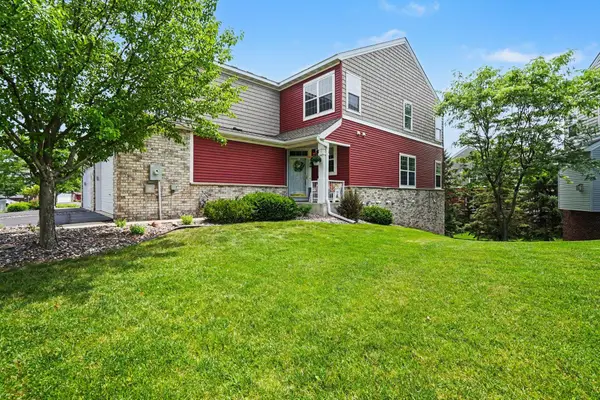 $390,000Active3 beds 4 baths2,400 sq. ft.
18085 Kindred Court, Lakeville, MN 55044
MLS# 7108271Listed by: COLDWELL BANKER REALTY - New
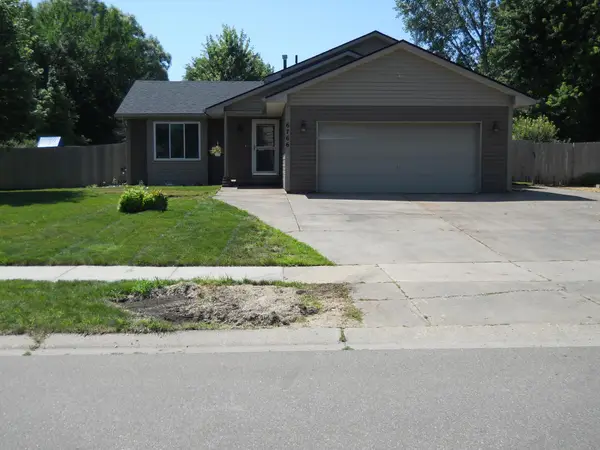 $385,000Active4 beds 2 baths1,639 sq. ft.
6766 175th Street W, Farmington, MN 55024
MLS# 7108192Listed by: RES REALTY - Open Thu, 12 to 5pmNew
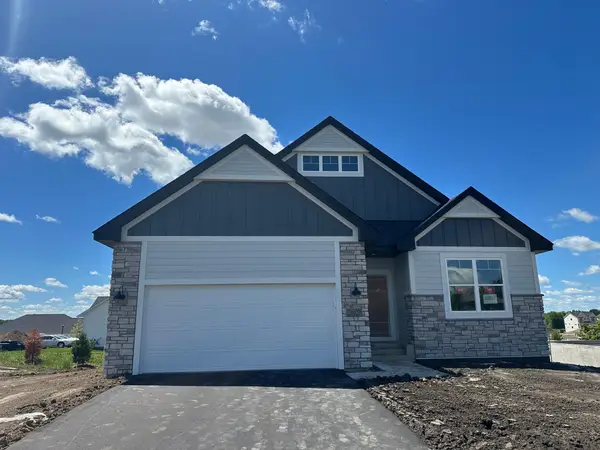 $679,990Active3 beds 3 baths3,191 sq. ft.
20027 Glarus Lane, Lakeville, MN 55044
MLS# 7108108Listed by: M/I HOMES - Coming Soon
 $189,900Coming Soon2 beds 1 baths
6613 162nd Court #323, Rosemount, MN 55068
MLS# 7108119Listed by: EXP REALTY - Coming Soon
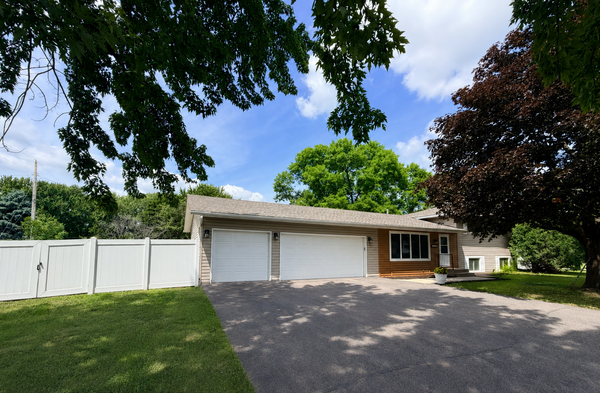 $399,900Coming Soon4 beds 3 baths
16290 Galena Avenue W, Rosemount, MN 55068
MLS# 7076761Listed by: KELLER WILLIAMS PREFERRED RLTY - New
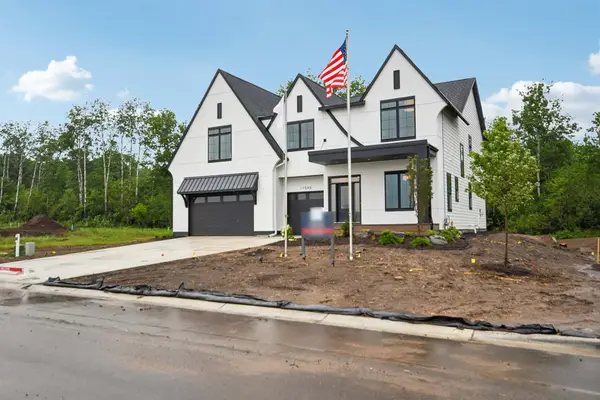 $1,533,914Active4 beds 5 baths5,788 sq. ft.
11545 200th Street W, Lakeville, MN 55044
MLS# 7107067Listed by: ROBERT THOMAS HOMES, INC. - New
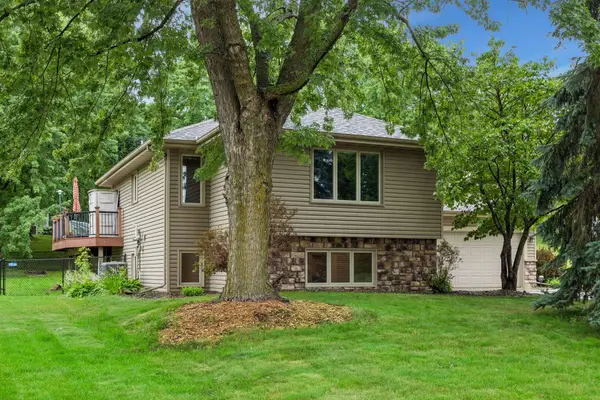 $415,000Active3 beds 2 baths1,980 sq. ft.
9704 172nd Street W, Lakeville, MN 55044
MLS# 7091886Listed by: EDINA REALTY, INC. - New
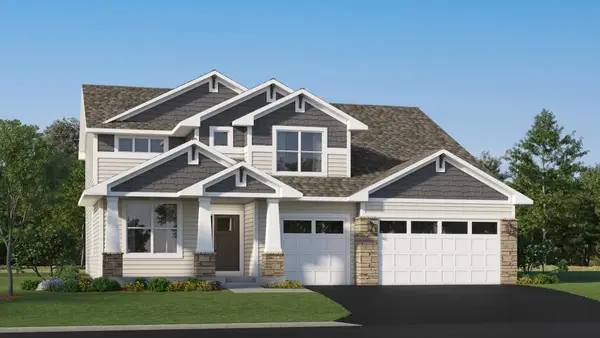 $727,865Active5 beds 3 baths3,078 sq. ft.
19994 Gadston Lane, Lakeville, MN 55044
MLS# 7107431Listed by: LENNAR SALES CORP


Protect your home and budget from life's surprises with an Assurant Home Warranty, backed by a partner that supports you through every step of homeownership. Explore Plans.
© 2023 - 2026 ERA Franchise Systems LLC. All rights reserved. ERA Franchise Systems LLC fully supports the principles of the Fair Housing Act and the Equal Opportunity Act. ERA, ERA Real Estate powered, and their respective logos are registered service marks of ERA Franchise Systems LLC. Each office is independently owned and operated.