
9704 172nd Street W, Lakeville, MN 55044
Local realty services provided by:ERA Gillespie Real Estate
9704 172nd Street W,Lakeville, MN 55044
$415,000
- 3 Beds
- 2 Baths
- 1,980 sq. ft.
- Single family
- Active
Listed by: jack w barkley
Office: edina realty, inc.
MLS#:7091886
Source:NSMLS
Price summary
- Price:$415,000
- Price per sq. ft.:$209.6
About this home
Welcome to this beautifully maintained Lakeville home offering the perfect blend of comfort, style, and functionality! From the moment you arrive, you'll appreciate the inviting curb appeal and thoughtfully designed floor plan. The spacious living areas are filled with natural light, creating a warm and welcoming atmosphere that's perfect for both everyday living and entertaining. The kitchen offers ample cabinetry, generous counter space, and a seamless flow into the dining and living areas. The private owner's suite provides a relaxing retreat, while the additional bedrooms offer flexibility for guests, or a home office. Step outside to enjoy the backyard—ideal for summer barbecues, morning coffee, or simply unwinding at the end of the day. Conveniently located near parks, golf course, trails, shopping, dining, and highly regarded Lakeville schools, this move-in-ready home offers everything you've been looking for. Don't miss your opportunity to make this exceptional property your next home—schedule your private showing today!...
Contact an agent
Home facts
- Year built:1987
- Listing ID #:7091886
- Added:2 day(s) ago
- Updated:July 13, 2026 at 01:19 PM
Rooms and interior
- Bedrooms:3
- Total bathrooms:2
- Full bathrooms:1
- Dining Description:Eat In Kitchen, Informal Dining Room
- Bathrooms Description:3/4 Basement, Main Floor Full Bath
- Kitchen Description:Dishwasher, Disposal, Microwave, Range, Refrigerator, Stainless Steel Appliances
- Basement:Yes
- Basement Description:Daylight / Lookout Windows, Finished, Sump Pump
- Living area:1,980 sq. ft.
Heating and cooling
- Cooling:Central Air
- Heating:Forced Air
- Central air:Yes
Structure and exterior
- Year built:1987
- Building area:1,980 sq. ft.
- Lot area:0.25 Acres
- Levels:2 Story
Utilities
- Water:City Water - Connected
- Sewer:City Sewer - Connected
Finances and disclosures
- Price:$415,000
- Price per sq. ft.:$209.6
- Tax amount:$3,842 (2024)
Features and amenities
- Appliances:Disposal, Microwave, Range, Refrigerator, Stainless Steel Appliances, Washer
- Laundry features:Dryer, Washer
Parking
- Parking description:Asphalt, Attached Garage, Garage Door Opener
- Garage:Yes
- Garage spaces:2
New listings near 9704 172nd Street W
- Coming Soon
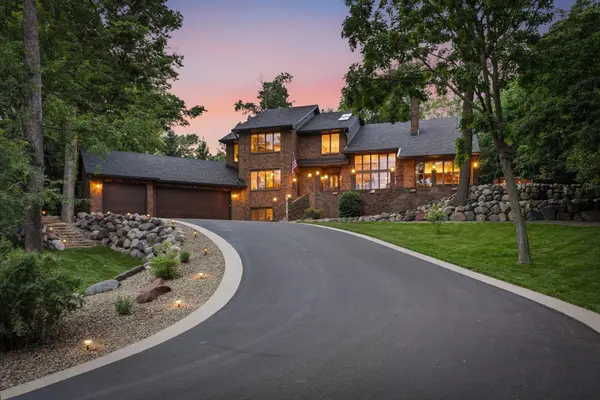 $835,000Coming Soon5 beds 4 baths
18430 Jasper Ct, Lakeville, MN 55044
MLS# 7083667Listed by: RE/MAX ADVANTAGE PLUS - New
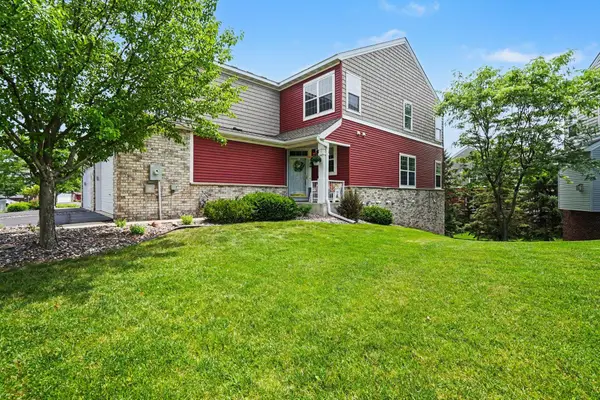 $390,000Active3 beds 4 baths2,400 sq. ft.
18085 Kindred Court, Lakeville, MN 55044
MLS# 7108271Listed by: COLDWELL BANKER REALTY - New
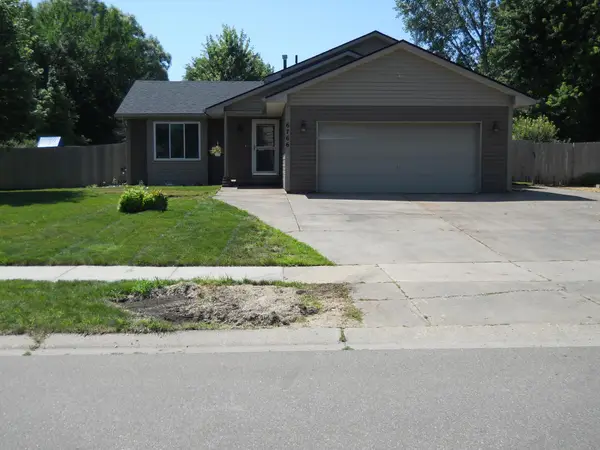 $385,000Active4 beds 2 baths1,639 sq. ft.
6766 175th Street W, Farmington, MN 55024
MLS# 7108192Listed by: RES REALTY - Open Thu, 12 to 5pmNew
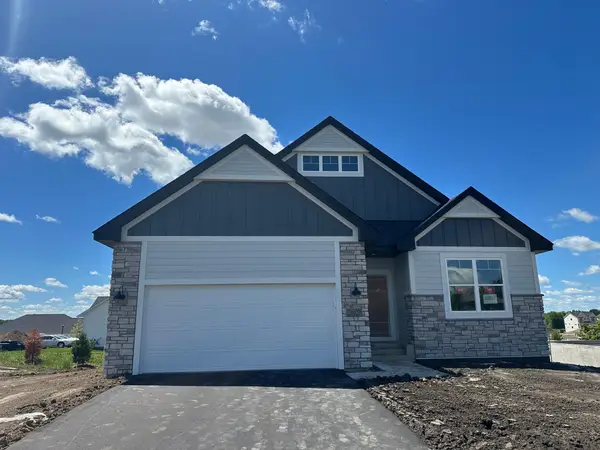 $679,990Active3 beds 3 baths3,191 sq. ft.
20027 Glarus Lane, Lakeville, MN 55044
MLS# 7108108Listed by: M/I HOMES - Coming Soon
 $189,900Coming Soon2 beds 1 baths
6613 162nd Court #323, Rosemount, MN 55068
MLS# 7108119Listed by: EXP REALTY - Coming Soon
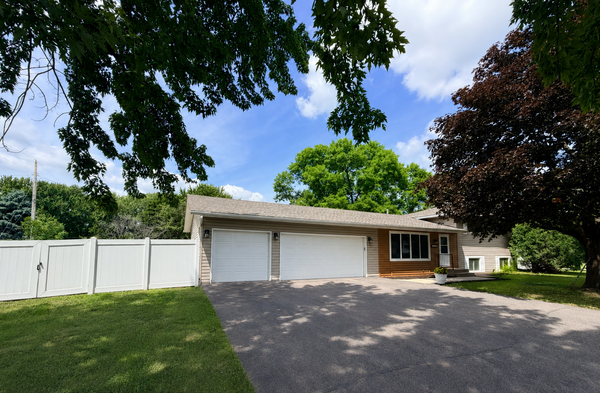 $399,900Coming Soon4 beds 3 baths
16290 Galena Avenue W, Rosemount, MN 55068
MLS# 7076761Listed by: KELLER WILLIAMS PREFERRED RLTY - New
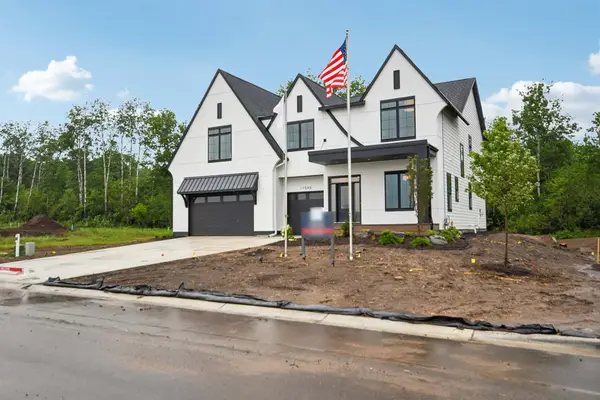 $1,533,914Active4 beds 5 baths5,788 sq. ft.
11545 200th Street W, Lakeville, MN 55044
MLS# 7107067Listed by: ROBERT THOMAS HOMES, INC. - New
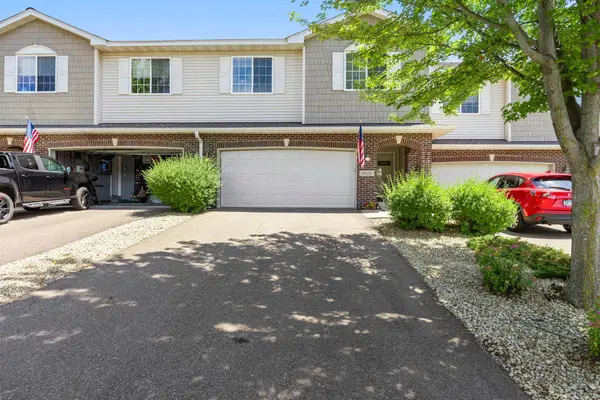 $315,000Active3 beds 3 baths1,864 sq. ft.
18828 Inca Avenue, Lakeville, MN 55044
MLS# 7101009Listed by: KELLER WILLIAMS PREFERRED RLTY - New
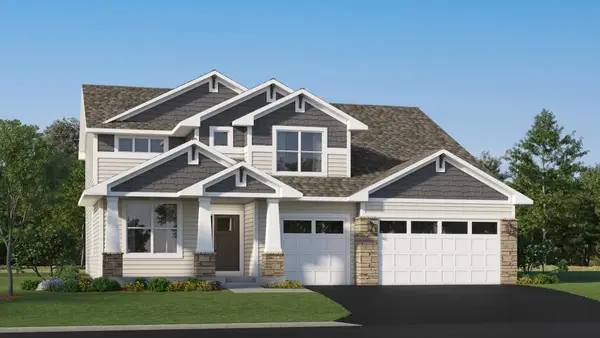 $727,865Active5 beds 3 baths3,078 sq. ft.
19994 Gadston Lane, Lakeville, MN 55044
MLS# 7107431Listed by: LENNAR SALES CORP


Protect your home and budget from life's surprises with an Assurant Home Warranty, backed by a partner that supports you through every step of homeownership. Explore Plans.
© 2023 - 2026 ERA Franchise Systems LLC. All rights reserved. ERA Franchise Systems LLC fully supports the principles of the Fair Housing Act and the Equal Opportunity Act. ERA, ERA Real Estate powered, and their respective logos are registered service marks of ERA Franchise Systems LLC. Each office is independently owned and operated.