
19001 Orchard Trail, Lakeville, MN 55044
Local realty services provided by:ERA Gillespie Real Estate
19001 Orchard Trail,Lakeville, MN 55044
$1,600,000
- 5 Beds
- 4 Baths
- 4,274 sq. ft.
- Single family
- Active
Listed by: julie m desrochers, desrochers realty group
Office: exp realty
MLS#:7094158
Source:NSMLS
Price summary
- Price:$1,600,000
- Price per sq. ft.:$362.57
About this home
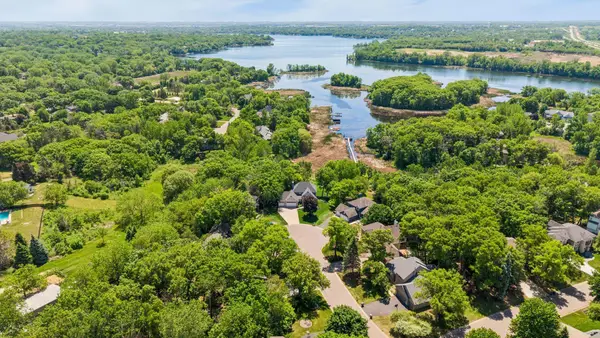
Enjoy lakefront living at its finest on the quiet bay of Lake Marion. Set on a beautifully wooded 0.7-acre lot in a peaceful no-outlet neighborhood, this property offers an exceptional combination of privacy, quality updates, and waterfront living, all within the Lakeville South High School boundary.
The main level was extensively renovated in 2020 and features warm, timeless finishes throughout. Hardwood floors, 9-ft ceilings, built-in speaker systems throughout, and large windows create inviting living spaces filled with natural light and beautiful views of the lake.
The kitchen is meticulously curated, featuring high-end appliances, a large center island, custom cabinetry, and a walk-in pantry. Enjoy informal and formal dining spaces, a main-level private office, and screened porch.
The main-level primary suite stuns with lake views, walkout access to the screened porch, a spacious walk-in closet, and a beautiful full bath.
Four additional bedrooms provide plenty of space for residents and guests, with two bedrooms and an updated full bathroom (2020) upstairs, plus two more bedrooms and nearby bathroom on the lower level.
The finished lower level adds even more room to spread out and entertain, complete with a family room, wet bar, recreation area, and exercise room.
Outside, the setting is simply hard to beat. Deck, expansive patio, shoreline firepit, private dock, and peaceful water feature create multiple places to relax and enjoy the surroundings.
Located on a peaceful bay with limited water traffic, the property offers easy access to boating, fishing, kayaking, and paddleboarding while maintaining a quiet, peaceful atmosphere.
An oversized four-car garage with a dedicated Rheem furnace and more than 1,100 sqft provides plenty of room for vehicles, storage, and all the fun gear that comes with lake living....
Contact an agent
Home facts
- Year built:2000
- Listing ID #:7094158
- Added:56 day(s) ago
- Updated:August 20, 2026 at 05:08 PM
Rooms and interior
- Bedrooms:5
- Total bathrooms:4
- Full bathrooms:3
- Half bathrooms:1
- Dining Description:Breakfast Bar, Eat In Kitchen, Informal Dining Room, Kitchen/Dining Room, Separate/Formal Dining Room
- Bathrooms Description:Basement, Bathroom Ensuite, Full Basement, Main Floor 1/2 Bath, Main Floor Full Bath, Separate Shower and Tub, Upper Level Full Bath, Walk-In Shower Stall
- Kitchen Description:Dishwasher, Disposal, Double Oven, Exhaust Fan, Microwave, Range, Refrigerator, Stainless Steel Appliances, Tankless Water Heater
- Basement:Yes
- Basement Description:Egress Window(s), Finished, Full, Sump Pump
- Living area:4,274 sq. ft.
Heating and cooling
- Cooling:Central Air
- Heating:Forced Air
- Central air:Yes
Structure and exterior
- Roof:Asphalt
- Year built:2000
- Building area:4,274 sq. ft.
- Lot area:0.7 Acres
- Lot Features:Irregular Lot
- Levels:2 Story
Utilities
- Water:City Water - Connected
- Sewer:City Sewer - Connected
Finances and disclosures
- Price:$1,600,000
- Price per sq. ft.:$362.57
- Tax amount:$18,572 (2026)
Features and amenities
- Appliances:Disposal, Exhaust Fan, Microwave, Range, Refrigerator, Stainless Steel Appliances, Tankless Water Heater, Washer, Water Softener Owned
- Laundry features:Dryer, Washer
- Amenities:Air-To-Air Exchanger, Central Vacuum, Tankless Water Heater, Water Filtration System, Water Softener Owned
Parking
- Parking description:Asphalt, Attached Garage, Garage Door Opener, Heated Garage, Insulated Garage
- Garage:Yes
- Garage spaces:4
New listings near 19001 Orchard Trail
- Coming Soon
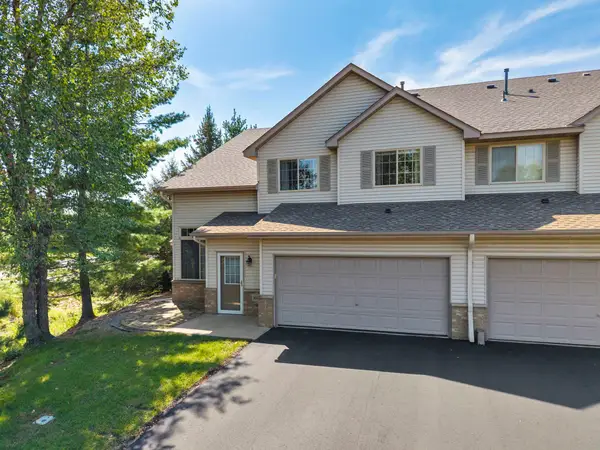 $275,000Coming Soon3 beds 2 baths1,519 sq. ft.
16925 Embers Avenue #1201, Farmington, MN 55024
MLS# 7124582Listed by: KELLER WILLIAMS PREFERRED RLTY - Coming SoonOpen Sat, 12 to 2pm
 $724,900Coming Soon4 beds 4 baths4,004 sq. ft.
17763 Layton Path, Lakeville, MN 55044
MLS# 7129784Listed by: EDINA REALTY, INC. - Coming Soon
 $360,000Coming Soon2 beds 2 baths1,512 sq. ft.
9076 212th Street W, Lakeville, MN 55044
MLS# 7046119Listed by: KELLER WILLIAMS PREMIER REALTY - Coming SoonOpen Sat, 11am to 1pm
 $950,000Coming Soon4 beds 3 baths4,088 sq. ft.
22420 Wagon Wheel Trail, Lakeville, MN 55044
MLS# 7096800Listed by: KELLER WILLIAMS PREFERRED RLTY - Coming Soon
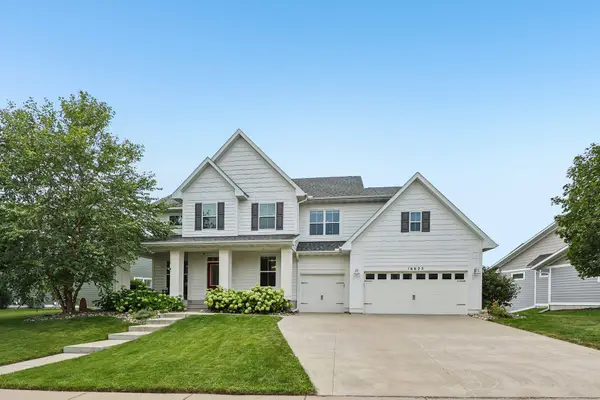 $849,900Coming Soon5 beds 4 baths4,357 sq. ft.
16625 Dynamic Drive, Lakeville, MN 55044
MLS# 7128305Listed by: RE/MAX ADVANTAGE PLUS - Coming Soon
 $1,150,000Coming Soon4 beds 4 baths4,734 sq. ft.
24600 Emerald Lane, Lakeville, MN 55044
MLS# 7125877Listed by: RE/MAX ADVANTAGE PLUS - Coming Soon
 $189,900Coming Soon2 beds 1 baths960 sq. ft.
6613 162nd Court #323, Rosemount, MN 55068
MLS# 7108119Listed by: EXP REALTY - New
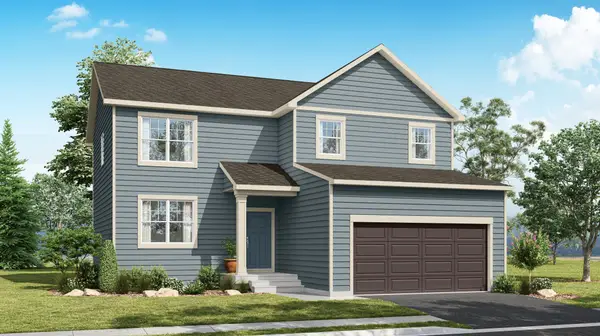 $555,000Active4 beds 3 baths2,398 sq. ft.
17616 Dresden Place, Lakeville, MN 55024
MLS# 7130811Listed by: D.R. HORTON, INC. - New
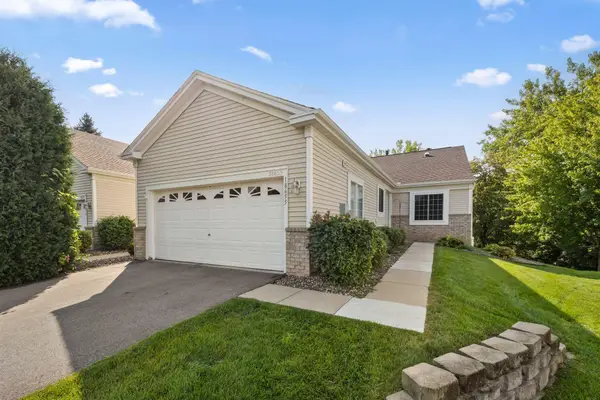 $419,000Active3 beds 3 baths2,486 sq. ft.
18655 Kalmar Trail, Lakeville, MN 55044
MLS# 7127665Listed by: KELLER WILLIAMS PREMIER REALTY - Open Sat, 10am to 12pmNew
 $1,075,000Active4 beds 4 baths4,188 sq. ft.
18706 Kanabec Court, Lakeville, MN 55044
MLS# 7130539Listed by: ENGEL & VOLKERS PRIOR LAKE


Protect your home and budget from life's surprises with an Assurant Home Warranty, backed by a partner that supports you through every step of homeownership. Explore Plans.
© 2023 - 2026 ERA Franchise Systems LLC. All rights reserved. ERA Franchise Systems LLC fully supports the principles of the Fair Housing Act and the Equal Opportunity Act. ERA, ERA Real Estate powered, and their respective logos are registered service marks of ERA Franchise Systems LLC. Each office is independently owned and operated.