
20490 Ginger Court, Lakeville, MN 55044
Local realty services provided by:ERA Gillespie Real Estate
20490 Ginger Court,Lakeville, MN 55044
$639,900
- 5 Beds
- 4 Baths
- 3,515 sq. ft.
- Single family
- Active
Listed by: lori shimota pistulka
Office: edina realty, inc.
MLS#:7081181
Source:NSMLS
Price summary
- Price:$639,900
- Price per sq. ft.:$165.26
About this home
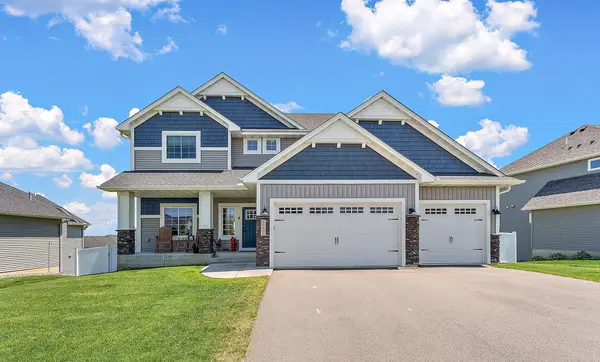
Shows like new construction! Stunning 2022-built two-story home perfectly situated on a quiet cul-de-sac with mature trees providing privacy in the backyard. Filled with natural light, this thoughtfully designed home offers an open and functional layout with exceptional finishes throughout. The main level features a private office, convenient half bath, spacious living room with a cozy gas fireplace and striking stone surround, and an informal dining area with walkout to the maintenance-free deck. The gorgeous kitchen boasts white cabinetry, quartz countertops, tile backsplash, plank flooring, gas range, and a large walk-in pantry. A functional mudroom with oversized storage closet adds everyday convenience. Upstairs you’ll find four generously sized bedrooms, all with walk-in closets, plus a versatile loft space and second-floor laundry. The spacious primary suite features a luxurious private bath with double sinks, soaking tub, separate shower, and large walk-in closet. An additional full bath with double sinks completes the upper level. The finished lower level is ideal for entertaining with a huge family room and rec area, and impressive wet bar walk-up complete with quartz counters and mini fridge. A fifth bedroom and three-quarter bath provide excellent guest accommodations. The extended garage offers additional space and includes an electric vehicle plug-in. Walking distance to Farmington High School. So much to love here – move in and enjoy!...
Contact an agent
Home facts
- Year built:2022
- Listing ID #:7081181
- Added:1 day(s) ago
- Updated:May 29, 2026 at 06:09 PM
Rooms and interior
- Bedrooms:5
- Total bathrooms:4
- Full bathrooms:2
- Half bathrooms:1
- Dining Description:Informal Dining Room
- Bathrooms Description:3/4 Basement, Main Floor 1/2 Bath, Separate Shower and Tub, Upper Level Full Bath
- Kitchen Description:Dishwasher, Disposal, Microwave, Range, Refrigerator, Stainless Steel Appliances
- Basement:Yes
- Basement Description:Daylight / Lookout Windows, Finished, Sump Pump
- Living area:3,515 sq. ft.
Heating and cooling
- Cooling:Central Air
- Heating:Fireplace(s), Forced Air
- Central air:Yes
Structure and exterior
- Roof:Age 8 Years or Less, Asphalt
- Year built:2022
- Building area:3,515 sq. ft.
- Lot area:0.33 Acres
- Levels:2 Story
Utilities
- Water:City Water - Connected
- Sewer:City Sewer - Connected
Finances and disclosures
- Price:$639,900
- Price per sq. ft.:$165.26
- Tax amount:$7,980 (2026)
Features and amenities
- Appliances:Disposal, Microwave, Range, Refrigerator, Stainless Steel Appliances, Washer, Water Softener Owned
- Laundry features:Dryer, Washer
- Amenities:Air-To-Air Exchanger, Humidifier, Water Softener Owned
Parking
- Parking description:Asphalt, Attached Garage, Electric Vehicle Charging Station(s), Garage Door Opener
- Garage:Yes
- Garage spaces:3
New listings near 20490 Ginger Court
- New
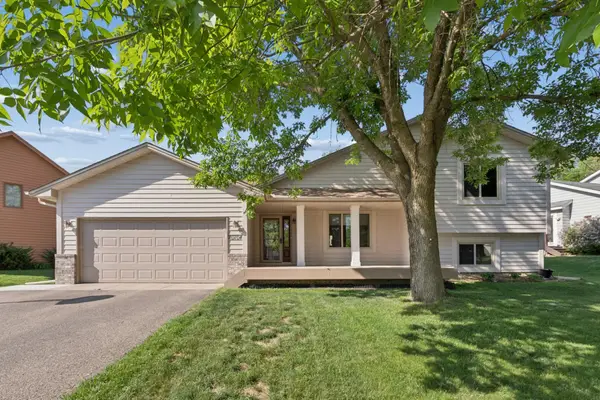 $424,900Active4 beds 3 baths2,044 sq. ft.
20704 Jaguar Avenue, Lakeville, MN 55044
MLS# 7067974Listed by: COLDWELL BANKER REALTY - New
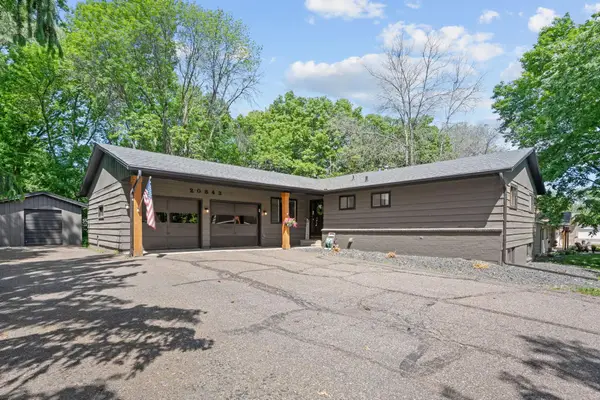 $475,000Active5 beds 3 baths3,299 sq. ft.
20843 Iteri Avenue, Lakeville, MN 55044
MLS# 7078627Listed by: EDINA REALTY, INC. - New
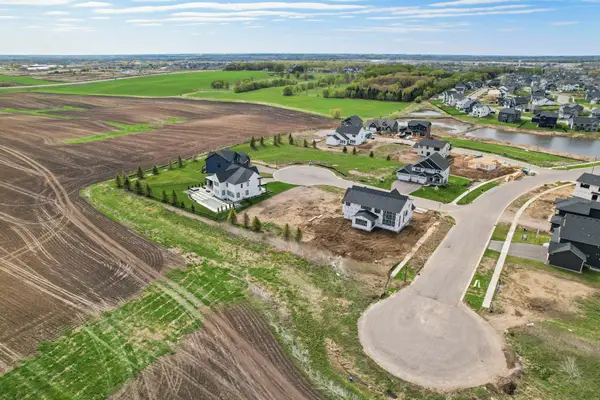 $206,900Active0.3 Acres
19522 Hadler Court, Lakeville, MN 55044
MLS# 7078672Listed by: EXP REALTY - Coming Soon
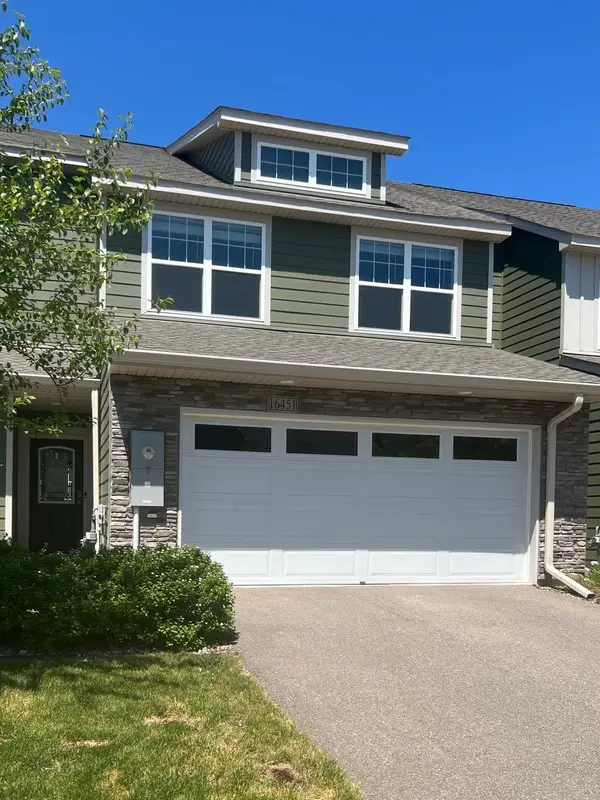 $389,900Coming Soon3 beds 3 baths
16451 Jaffna Place, Lakeville, MN 55044
MLS# 7080358Listed by: EDINA REALTY, INC. - New
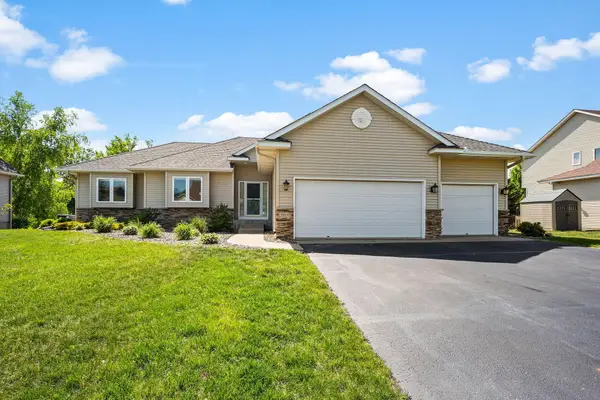 $599,900Active5 beds 3 baths2,900 sq. ft.
20337 Ipava Avenue, Lakeville, MN 55044
MLS# 7082058Listed by: ON POINT REALTY, INC. - Open Sun, 12 to 2pmNew
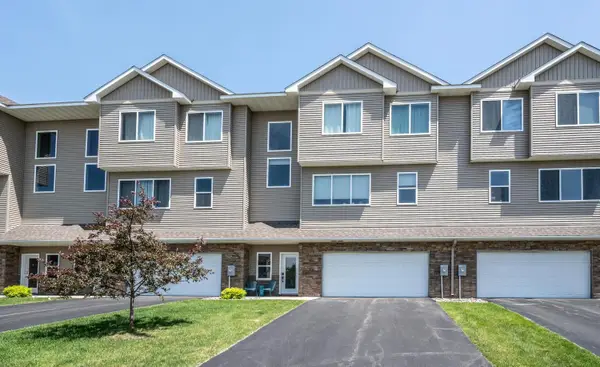 $350,000Active3 beds 3 baths2,009 sq. ft.
18603 Jonesboro Court, Lakeville, MN 55044
MLS# 7082500Listed by: KELLER WILLIAMS PREFERRED RLTY - New
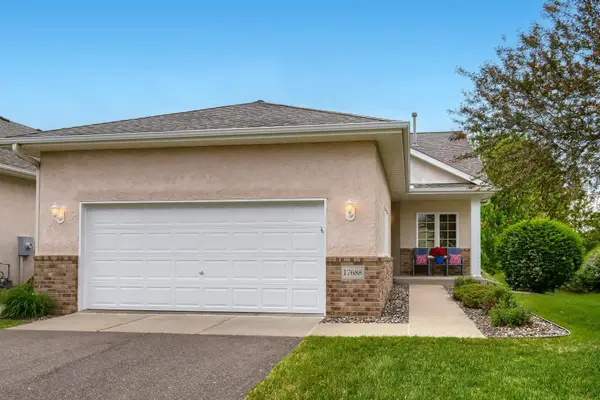 $359,000Active3 beds 3 baths2,650 sq. ft.
17688 Glasgow Way, Lakeville, MN 55044
MLS# 7061660Listed by: EDINA REALTY, INC. - Coming Soon
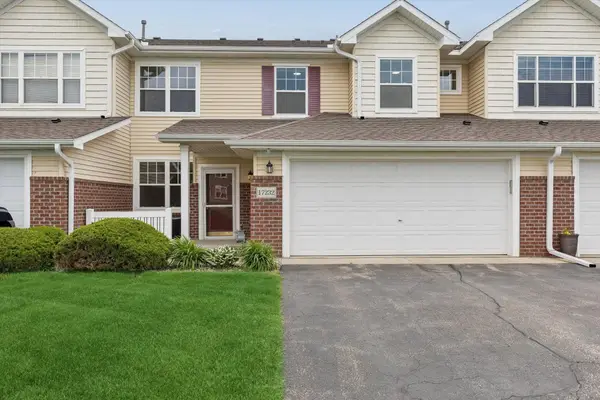 $260,000Coming Soon2 beds 2 baths
17232 Encina Path #2705, Farmington, MN 55024
MLS# 7080031Listed by: EDINA REALTY, INC. - Open Sat, 11am to 1pmNew
 $700,000Active5 beds 5 baths4,075 sq. ft.
19856 Harvest Drive, Lakeville, MN 55044
MLS# 7078152Listed by: KRIS LINDAHL REAL ESTATE


Protect your home and budget from life's surprises with an Assurant Home Warranty, backed by a partner that supports you through every step of homeownership. Explore Plans.
© 2023 - 2026 ERA Franchise Systems LLC. All rights reserved. ERA Franchise Systems LLC fully supports the principles of the Fair Housing Act and the Equal Opportunity Act. ERA, ERA Real Estate powered, and their respective logos are registered service marks of ERA Franchise Systems LLC. Each office is independently owned and operated.