
5832 178th Street W, Lakeville, MN 55044
Local realty services provided by:ERA Gillespie Real Estate
5832 178th Street W,Lakeville, MN 55044
$585,000
- 5 Beds
- 3 Baths
- 3,195 sq. ft.
- Single family
- Active
Listed by: vy dam
Office: call it closed international realty
MLS#:7104157
Source:NSMLS
Price summary
- Price:$585,000
- Price per sq. ft.:$183.1
About this home
Quality-built multi-level home by Eternity Homes featuring a thoughtfully designed floor plan with minimal stairs between levels for added convenience. This home offers 3 walkout levels and is situated on a scenic lot overlooking a pond in a newer community. Features include 5 bedrooms, 3 bathrooms, huge kitchen, walk out living room, and 2 spacious family both with walkouts, providing flexible living space for a variety of needs.
Contact an agent
Home facts
- Year built:2022
- Subdivision & Development:Knob Hill Of Lakeville Second Add
- Listing ID #:7104157
- Added:43 day(s) ago
- Updated:August 20, 2026 at 12:10 PM
Rooms and interior
- Bedrooms:5
- Total bathrooms:3
- Full bathrooms:3
- Bathrooms Description:Full Basement, Separate Shower and Tub, Upper Level Full Bath
- Basement:Yes
- Basement Description:Drain Tiled, Egress Window(s), Finished, Sump Pump, Walkout
- Living area:3,195 sq. ft.
Heating and cooling
- Cooling:Central Air
- Heating:Forced Air
- Central air:Yes
Structure and exterior
- Year built:2022
- Building area:3,195 sq. ft.
- Lot area:0.19 Acres
- Levels:4 or More Level Split
Utilities
- Water:City Water - Connected
- Sewer:City Sewer - Connected
Finances and disclosures
- Price:$585,000
- Price per sq. ft.:$183.1
- Tax amount:$6,492 (2026)
Parking
- Parking description:Asphalt, Attached Garage
- Garage:Yes
- Garage spaces:3
New listings near 5832 178th Street W
- Coming Soon
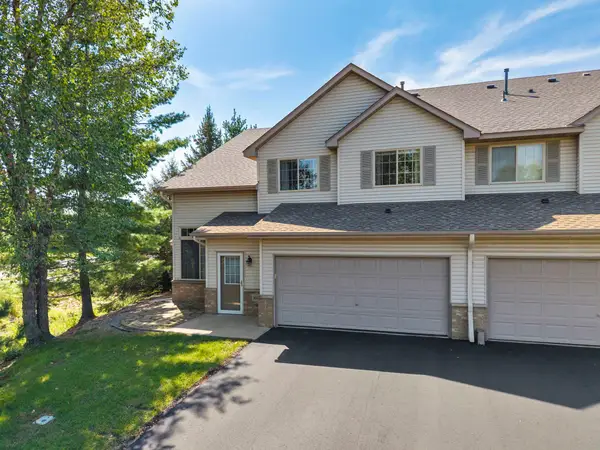 $275,000Coming Soon3 beds 2 baths
16925 Embers Avenue #1201, Farmington, MN 55024
MLS# 7124582Listed by: KELLER WILLIAMS PREFERRED RLTY - Coming SoonOpen Sat, 12 to 2pm
 $724,900Coming Soon4 beds 4 baths
17763 Layton Path, Lakeville, MN 55044
MLS# 7129784Listed by: EDINA REALTY, INC. - Coming Soon
 $360,000Coming Soon2 beds 2 baths
9076 212th Street W, Lakeville, MN 55044
MLS# 7046119Listed by: KELLER WILLIAMS PREMIER REALTY - Coming SoonOpen Sat, 11am to 1pm
 $950,000Coming Soon4 beds 3 baths
22420 Wagon Wheel Trail, Lakeville, MN 55044
MLS# 7096800Listed by: KELLER WILLIAMS PREFERRED RLTY - Coming Soon
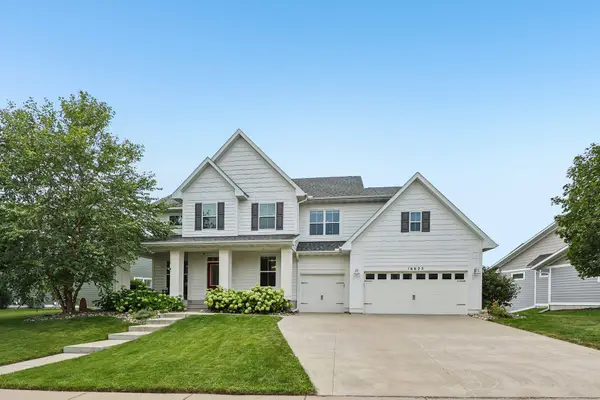 $849,900Coming Soon5 beds 4 baths
16625 Dynamic Drive, Lakeville, MN 55044
MLS# 7128305Listed by: RE/MAX ADVANTAGE PLUS - Coming Soon
 $1,150,000Coming Soon4 beds 4 baths
24600 Emerald Lane, Lakeville, MN 55044
MLS# 7125877Listed by: RE/MAX ADVANTAGE PLUS - Coming Soon
 $189,900Coming Soon2 beds 1 baths
6613 162nd Court #323, Rosemount, MN 55068
MLS# 7108119Listed by: EXP REALTY - New
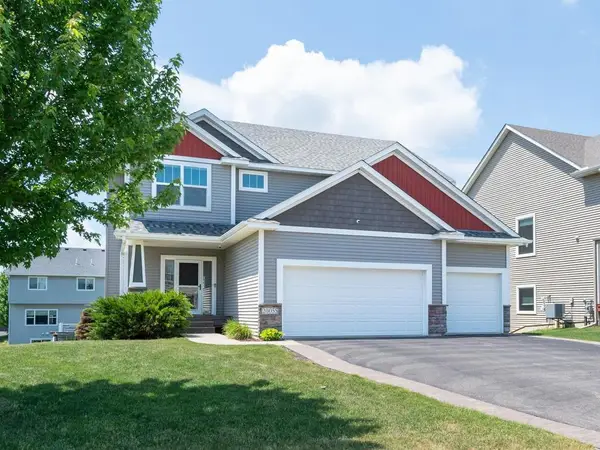 $525,000Active4 beds 3 baths2,538 sq. ft.
20055 Harness Avenue, Lakeville, MN 55044
MLS# 7130445Listed by: RE/MAX ADVANTAGE PLUS - Open Sun, 10:30am to 12pmNew
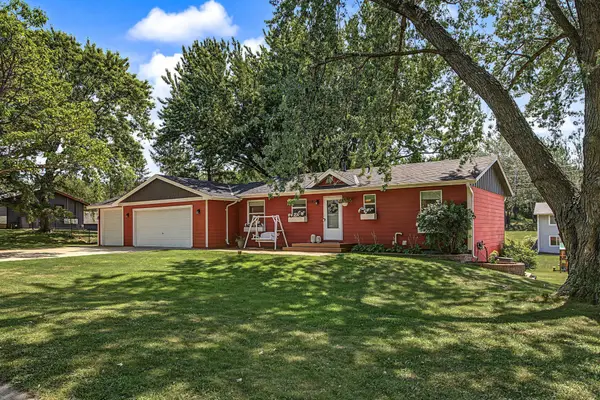 $394,900Active3 beds 2 baths1,617 sq. ft.
11180 Lower 167th Street W, Lakeville, MN 55044
MLS# 7128503Listed by: EDINA REALTY, INC. - New
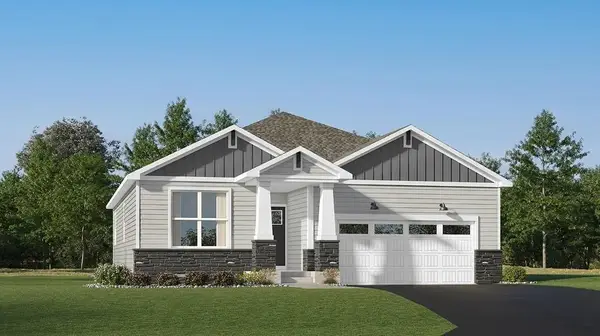 $521,255Active2 beds 2 baths1,570 sq. ft.
20137 Ginseng Way, Lakeville, MN 55044
MLS# 7129846Listed by: LENNAR SALES CORP


Protect your home and budget from life's surprises with an Assurant Home Warranty, backed by a partner that supports you through every step of homeownership. Explore Plans.
© 2023 - 2026 ERA Franchise Systems LLC. All rights reserved. ERA Franchise Systems LLC fully supports the principles of the Fair Housing Act and the Equal Opportunity Act. ERA, ERA Real Estate powered, and their respective logos are registered service marks of ERA Franchise Systems LLC. Each office is independently owned and operated.