
337 Ridge Road, Le Sueur, MN 56058
Local realty services provided by:ERA Gillespie Real Estate
337 Ridge Road,Le Sueur, MN 56058
$354,850
- 5 Beds
- 3 Baths
- 2,452 sq. ft.
- Single family
- Active
Listed by: david pope
Office: fieldstone real estate specialists
MLS#:267041552
Source:MN_RASM
Price summary
- Price:$354,850
- Price per sq. ft.:$144.72
About this home
WELCOME to the newest development in LeSueur!! Just 25 minutes from Mankato and 30 minutes for Shakopee/south Twin Cities Metro area, this home plan is fully finished with 5 BD, 3BA, 3GAR, only minutes away from the downtown area and hospital. The upper level has a sun-filled & spacious great room living area, kitchen & walk-in pantry, dining area, owner’s suite with private bath & closet, additional 2-bedrooms & additional 1-full bathroom. In the lower level, you will find a spacious family room, laundry, 2 additional bedrooms & 3/4 bath. Home installed with stainless steel appliances, laminate/luxury vinyl/carpet throught, quartz counter tops throughout the kitchen are all great pluses. No landscaping is planned or factored in price to give buyer ability to choose what they may want. Photos are of same home from different development, are for illustration purposes only and may vary from homes as built. Virtual tours may not be of the actual home under construction. Selections in pictures may be different from this home when complete. No sod/landscaping is planned or factored in price to give buyer ability to choose what they may want. Don’t pass up this opportunity to view this home or the many other opportunities to build the home of your choice on one of the available lots in LeSueur!!...
Contact an agent
Home facts
- Year built:2025
- Subdivision & Development:Ridge Road
- Listing ID #:267041552
- Added:3 day(s) ago
- Updated:September 27, 2026 at 03:02 PM
Rooms and interior
- Bedrooms:5
- Total bathrooms:3
- Full bathrooms:1
- Flooring:Hardwood Floors
- Dining Description:Combine with Kitchen, Eat-In Kitchen, Informal Dining Room
- Bathrooms Description:3/4 Basement, Main Floor Full Bath
- Kitchen Description:Dishwasher, Disposal, Microwave, Range/Stove, Refrigerator
- Basement Description:Daylight/Lookout Windows, Drainage System, Finished, Poured Concrete, Sump Pump
- Living area:2,452 sq. ft.
Heating and cooling
- Cooling:Central
- Heating:Forced Air
Structure and exterior
- Roof:Asphalt Shingles
- Year built:2025
- Building area:2,452 sq. ft.
- Lot area:0.26 Acres
- Architectural Style:SF Single Family
- Construction Materials:Stone, Vinyl
- Foundation Description:Frame/Wood
- Levels:2 Story
Utilities
- Water:City
- Sewer:City Sewer
Finances and disclosures
- Price:$354,850
- Price per sq. ft.:$144.72
- Tax amount:$1,000
Features and amenities
- Appliances:Refrigerator
- Laundry features:Washer/Dryer Hookups
- Amenities:CO Detectors (L), Smoke Alarms (L)
Parking
- Parking description:Attached Garage, Driveway - Asphalt
- Garage spaces:3
New listings near 337 Ridge Road
- Coming Soon
 $279,000Coming Soon3 beds 2 baths2,140 sq. ft.
137 N Morningside Drive, Le Sueur, MN 56058
MLS# 7142262Listed by: BRIDGE REALTY, LLC - New
 $369,850Active4 beds 3 baths2,617 sq. ft.
336 Ridge Road, Le Sueur, MN 56058
MLS# 267041563Listed by: FIELDSTONE REAL ESTATE SPECIALISTS - New
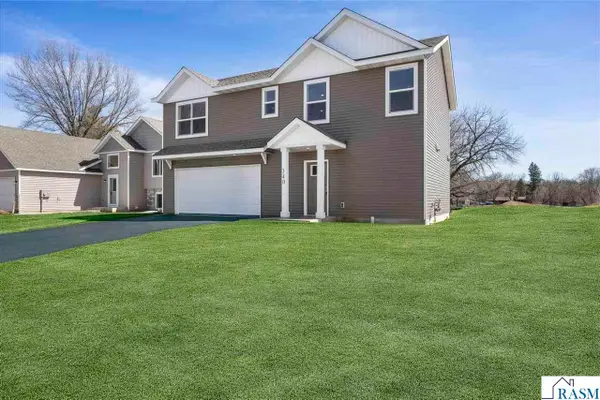 $304,650Active3 beds 2 baths1,302 sq. ft.
340 Ridge Road, Le Sueur, MN 56058
MLS# 267041551Listed by: FIELDSTONE REAL ESTATE SPECIALISTS - New
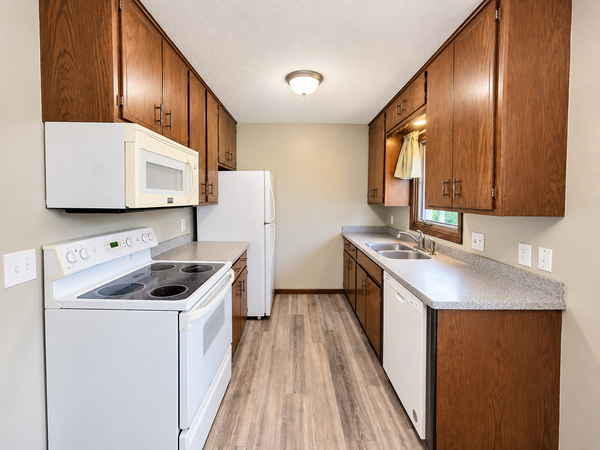 $259,900Active4 beds 2 baths1,936 sq. ft.
520 Smith Street, Le Sueur, MN 56058
MLS# 7147152Listed by: RE/MAX ADVANTAGE PLUS - New
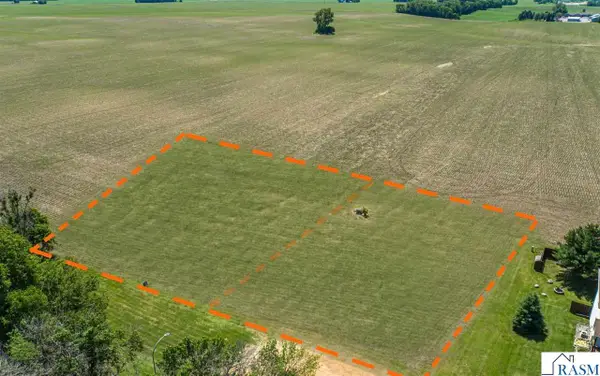 $65,000Active0.71 Acres
120 & 124 Kaukis Drive, Le Sueur, MN 56058
MLS# 267041508Listed by: TRUE REAL ESTATE - New
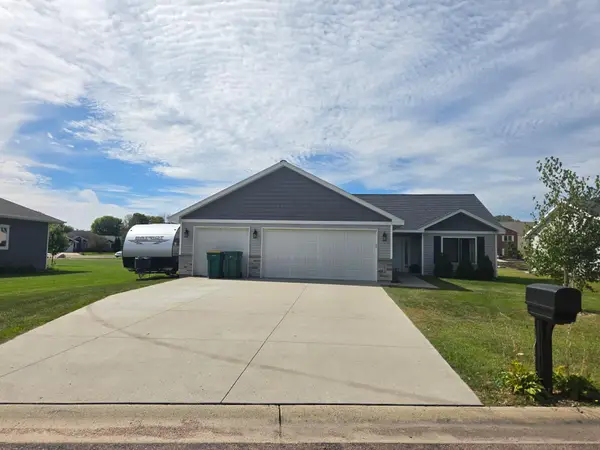 $329,900Active3 beds 2 baths1,451 sq. ft.
124 Kenna Drive, Le Sueur, MN 56058
MLS# 7145145Listed by: MILLER REAL ESTATE - New
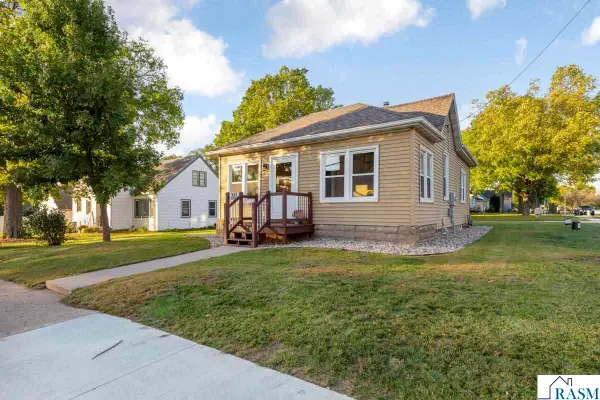 $185,000Active2 beds 1 baths1,576 sq. ft.
321 Oak Street, Le Sueur, MN 56058
MLS# 267041467Listed by: TRUE REAL ESTATE 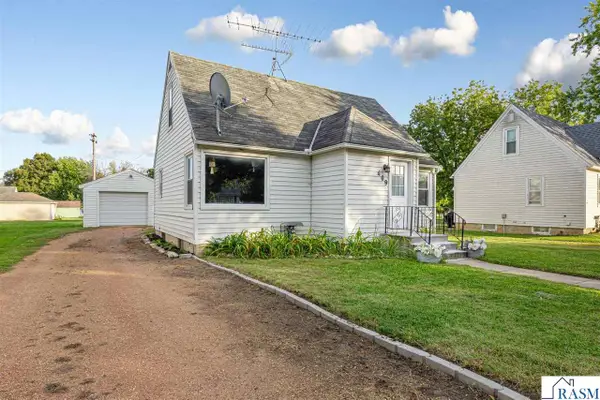 $220,000Active3 beds 2 baths1,535 sq. ft.
409 S 5th Street, Le Sueur, MN 56058
MLS# 267041447Listed by: TRUE REAL ESTATE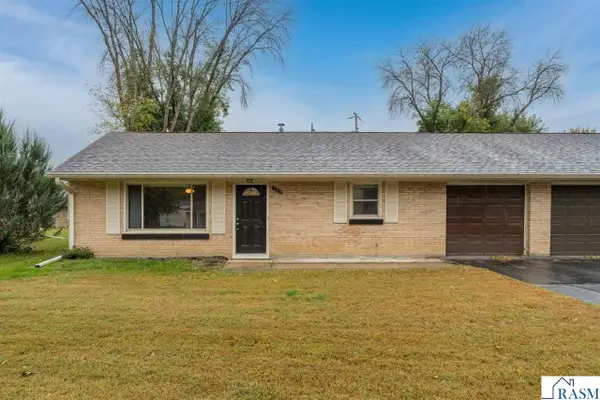 $125,000Active2 beds 1 baths952 sq. ft.
105 Jay Street, Le Sueur, MN 56058
MLS# 267041454Listed by: KELLER WILLIAMS PREFERRED REALTY


Protect your home and budget from life's surprises with an Assurant Home Warranty, backed by a partner that supports you through every step of homeownership. Explore Plans.
© 2023 - 2026 ERA Franchise Systems LLC. All rights reserved. ERA Franchise Systems LLC fully supports the principles of the Fair Housing Act and the Equal Opportunity Act. ERA, ERA Real Estate powered, and their respective logos are registered service marks of ERA Franchise Systems LLC. Each office is independently owned and operated.