
520 Smith Street, Le Sueur, MN 56058
Local realty services provided by:ERA Viking Realty
520 Smith Street,Le Sueur, MN 56058
$259,900
- 4 Beds
- 2 Baths
- 1,936 sq. ft.
- Single family
- Coming Soon
Listed by: lindsey kooy
Office: re/max advantage plus
MLS#:7147152
Source:NSMLS
Price summary
- Price:$259,900
- Price per sq. ft.:$114.49
About this home
Welcome Home! This move-in-ready home in the heart of Le Sueur offers tons of space, storage, and updates! The upper level features 3 bedrooms on one level, including a spacious primary bedroom with an attached walk-in closet, beautiful high-grade LVP flooring installed in 2023**. Both bathrooms have been remodeled within the last five years, including a beautiful custom-tiled showers. The home has been freshly painted and features updated windows, a new furnace and A/C (2023), refrigerator and dishwasher , and water heater (2026). The home was also re-insulated just a few years ago for added efficiency. Downstairs you'll find a large laundry area, plenty of storage, and flexible space with the potential for up to 5 bedrooms or use the additional room as a home office, workout room, playroom, or hobby space. Outside, enjoy an insulated garage, large storage shed, and plenty of room for all your extras. With major mechanicals and updates already completed, this home is truly move-in ready and ready for its next owner!...
Contact an agent
Home facts
- Year built:1976
- Subdivision & Development:Smiths Add
- Listing ID #:7147152
- Updated:September 21, 2026 at 12:11 PM
Rooms and interior
- Bedrooms:4
- Total bathrooms:2
- Dining Description:Kitchen/Dining Room
- Bathrooms Description:3/4 Basement, Main Floor 3/4 Bath
- Kitchen Description:Dishwasher, Microwave, Range, Refrigerator
- Basement:Yes
- Basement Description:Drain Tiled, Finished, Sump Pump
- Living area:1,936 sq. ft.
Heating and cooling
- Cooling:Central Air
- Heating:Forced Air
- Central air:Yes
Structure and exterior
- Roof:Age 8 Years or Less
- Year built:1976
- Building area:1,936 sq. ft.
- Lot area:0.17 Acres
- Lot Features:Tree Coverage - Light
- Construction Materials:Block
- Levels:1 Story
Utilities
- Water:City Water - In Street
- Sewer:City Sewer - In Street
Finances and disclosures
- Price:$259,900
- Price per sq. ft.:$114.49
- Tax amount:$3,400 (2026)
Features and amenities
- Appliances:Microwave, Range, Refrigerator, Washer, Water Softener Owned
- Laundry features:Dryer, Washer
- Amenities:Water Softener Owned
Parking
- Parking description:Attached Garage, Concrete, Floor Drain, Garage Door Opener, Insulated Garage
- Garage:Yes
- Garage spaces:1
New listings near 520 Smith Street
- New
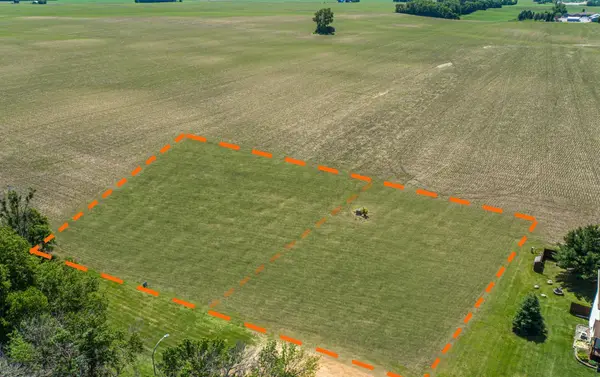 $65,000Active0.71 Acres
120 & 124 Kaukis Drive, Le Sueur, MN 56058
MLS# 7145940Listed by: TRUE REAL ESTATE - New
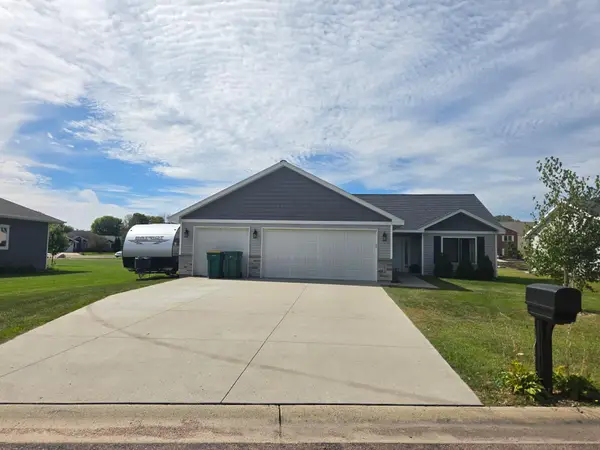 $329,900Active3 beds 2 baths1,451 sq. ft.
124 Kenna Drive, Le Sueur, MN 56058
MLS# 7145145Listed by: MILLER REAL ESTATE - New
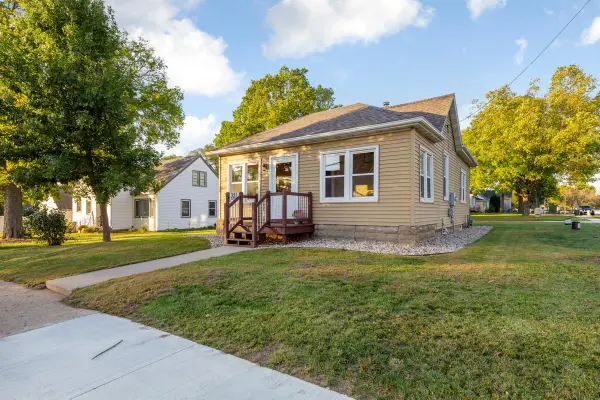 $185,000Active2 beds 1 baths788 sq. ft.
321 Oak Street, Le Sueur, MN 56058
MLS# 7143973Listed by: TRUE REAL ESTATE - New
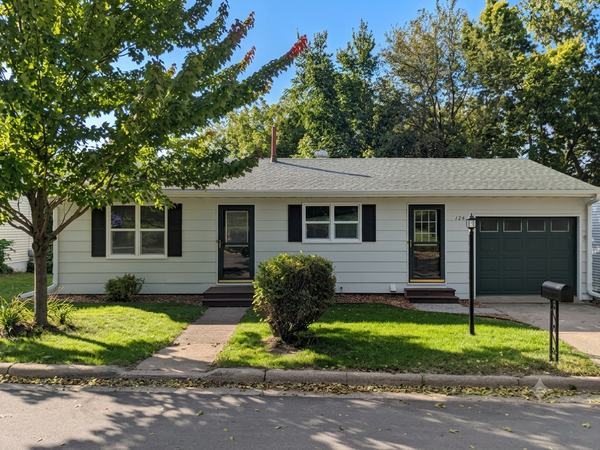 $229,000Active3 beds 2 baths1,374 sq. ft.
124 N 3rd Street, Le Sueur, MN 56058
MLS# 7143385Listed by: EXP REALTY - New
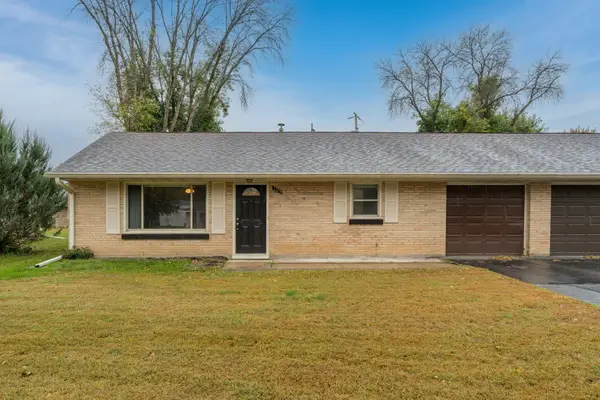 $125,000Active2 beds 1 baths952 sq. ft.
105 Jay Street, Le Sueur, MN 56058
MLS# 7143208Listed by: KELLER WILLIAMS PREFERRED RLTY - New
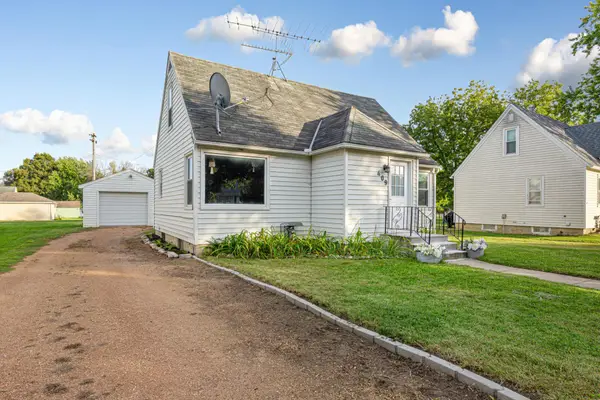 $220,000Active3 beds 2 baths560 sq. ft.
409 S 5th Street, Le Sueur, MN 56058
MLS# 7142570Listed by: TRUE REAL ESTATE - New
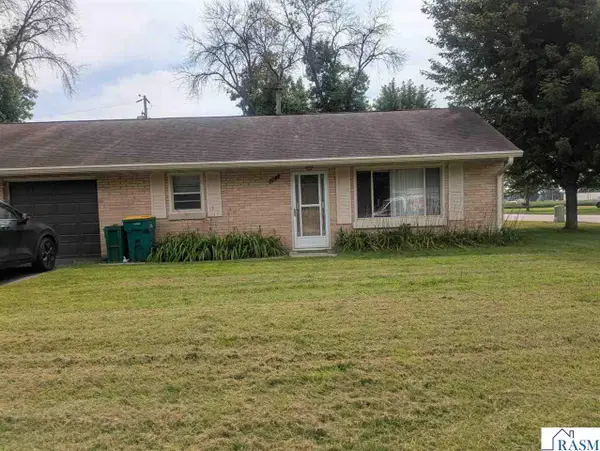 $123,000Active2 beds 1 baths952 sq. ft.
101 Jay Street, Le Sueur, MN 56058
MLS# 267041415Listed by: KELLER WILLIAMS PREMIER REALTY  $285,000Active3 beds 2 baths2,292 sq. ft.
209 Hillcrest Way, Le Sueur, MN 56058
MLS# 7138270Listed by: KUBES REALTY INC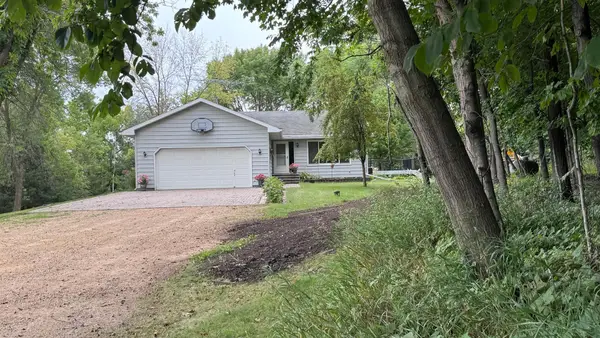 $495,000Active4 beds 2 baths2,640 sq. ft.
301 Myrick Street, Le Sueur, MN 56058
MLS# 7137774Listed by: BRIDGE REALTY, LLC


Protect your home and budget from life's surprises with an Assurant Home Warranty, backed by a partner that supports you through every step of homeownership. Explore Plans.
© 2023 - 2026 ERA Franchise Systems LLC. All rights reserved. ERA Franchise Systems LLC fully supports the principles of the Fair Housing Act and the Equal Opportunity Act. ERA, ERA Real Estate powered, and their respective logos are registered service marks of ERA Franchise Systems LLC. Each office is independently owned and operated.