
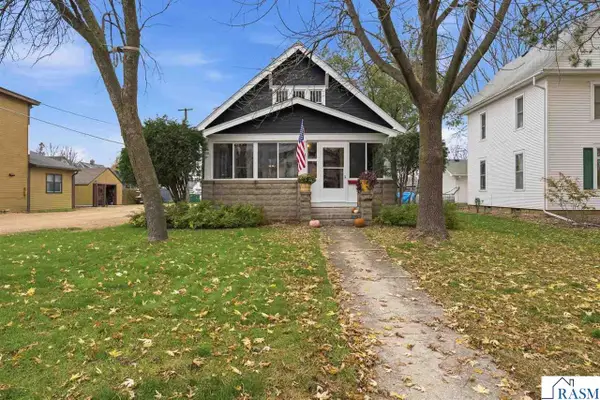
219 S 4th Street, Le Sueur, MN 56058
Local realty services provided by:ERA Prospera Real Estate
219 S 4th Street,Le Sueur, MN 56058
$129,900
- 4 Beds
- 3 Baths
- 1,447 sq. ft.
- Single family
- Active
Listed by: corey mccracken
Office: re/max professionals
MLS#:7165871
Source:NSMLS
Price summary
- Price:$129,900
- Price per sq. ft.:$52.91
About this home
Welcome to 219 S 4th Street in Le Sueur! This 4-bedroom, 3-bath home offers classic character, including hardwood floors, arched entrances and natural woodwork. The main level features a bedroom and laundry, along with a separate dining room and an eat-in kitchen. Enjoy the three-season porch, deck and backyard with mature trees. A detached one-car garage provides additional storage and parking.
Contact an agent
Home facts
- Year built:1930
- Subdivision & Development:Town Of Le Sueur
- Listing ID #:7165871
- Added:14 day(s) ago
- Updated:November 12, 2026 at 02:04 PM
Rooms and interior
- Bedrooms:4
- Total bathrooms:3
- Full bathrooms:2
- Dining Description:Eat In Kitchen, Separate/Formal Dining Room
- Bathrooms Description:3/4 Basement, Main Floor Full Bath, Upper Level Full Bath
- Basement:Yes
- Basement Description:Finished
- Living area:1,447 sq. ft.
Heating and cooling
- Heating:Hot Water
Structure and exterior
- Roof:Asphalt
- Year built:1930
- Building area:1,447 sq. ft.
- Lot area:0.17 Acres
- Levels:1 1/2 Story
Utilities
- Water:City Water - Connected
- Sewer:City Sewer - Connected
Finances and disclosures
- Price:$129,900
- Price per sq. ft.:$52.91
- Tax amount:$3,440 (2026)
Parking
- Parking description:Detached Garage
- Garage:Yes
- Garage spaces:1
New listings near 219 S 4th Street
- New
 $370,000Active2 beds 2 baths2,564 sq. ft.
513 Ferry Street, Le Sueur, MN 56058
MLS# 267041944Listed by: EDINA REALTY INC. MANKATO - Open Sun, 2 to 4pm
 $650,000Active6 beds 4 baths3,810 sq. ft.
737 Kingsway Drive, Le Sueur, MN 56058
MLS# 7164805Listed by: EXP REALTY  $459,000Active4 beds 3 baths2,380 sq. ft.
105 Taylor Circle, Le Sueur, MN 56058
MLS# 7164714Listed by: REAL BROKER, LLC $684,900Active4 beds 2 baths2,365 sq. ft.
29558 Pumpkin Hill Road, Le Sueur, MN 56058
MLS# 267041871Listed by: TRUE REAL ESTATE $100,000Pending3 beds 2 baths1,726 sq. ft.
127 N 2nd Street, Le Sueur, MN 56058
MLS# 7162753Listed by: REAL BROKER, LLC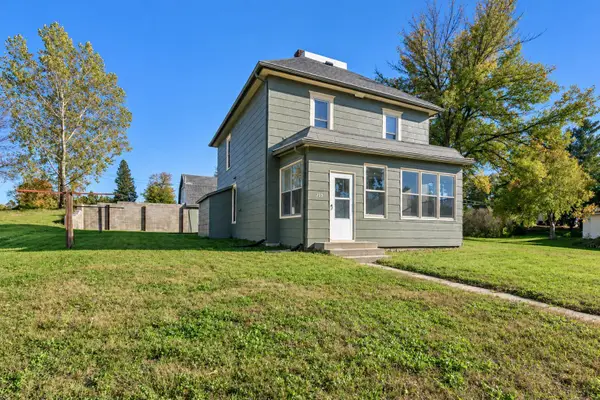 $259,000Active4 beds 2 baths1,288 sq. ft.
203 N 3rd Street, Le Sueur, MN 56058
MLS# 7156440Listed by: TRUE REAL ESTATE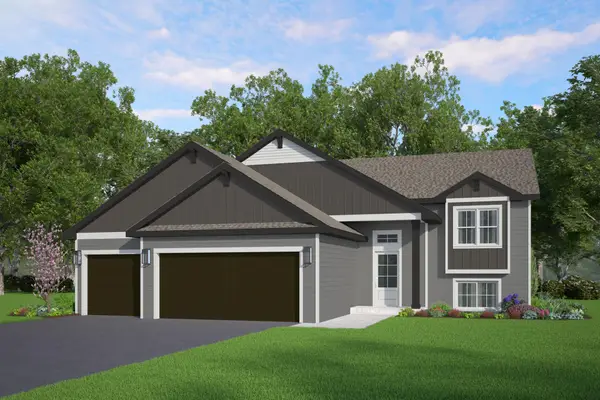 $345,900Active3 beds 2 baths1,336 sq. ft.
328 Distel Drive, Le Sueur, MN 56058
MLS# 7156005Listed by: KELLER WILLIAMS REALTY INTEGRITY LAKES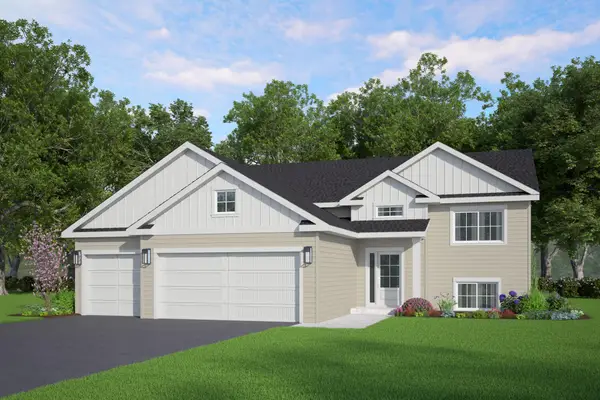 $345,900Active3 beds 2 baths1,336 sq. ft.
330 Distel Drive, Le Sueur, MN 56058
MLS# 7156037Listed by: KELLER WILLIAMS REALTY INTEGRITY LAKES $319,900Active3 beds 2 baths1,520 sq. ft.
800 Turril Street, Le Sueur, MN 56058-0000
MLS# 267041626Listed by: MILLER REAL ESTATE


Protect your home and budget from life's surprises with an Assurant Home Warranty, backed by a partner that supports you through every step of homeownership. Explore Plans.
© 2023 - 2026 ERA Franchise Systems LLC. All rights reserved. ERA Franchise Systems LLC fully supports the principles of the Fair Housing Act and the Equal Opportunity Act. ERA, ERA Real Estate powered, and their respective logos are registered service marks of ERA Franchise Systems LLC. Each office is independently owned and operated.