
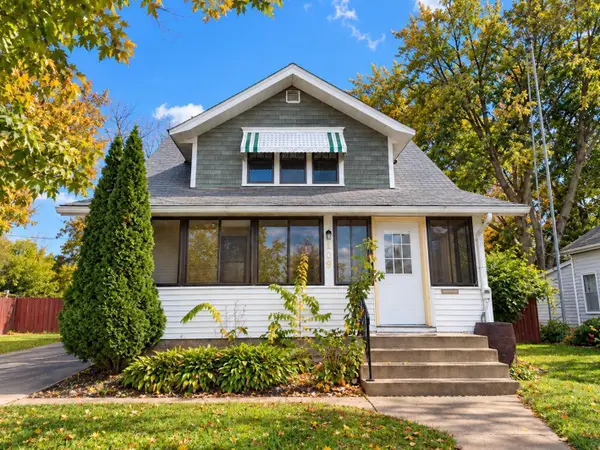
513 Ferry Street, Le Sueur, MN 56058
Local realty services provided by:ERA Gillespie Real Estate
513 Ferry Street,Le Sueur, MN 56058
$370,000
- 2 Beds
- 2 Baths
- 2,564 sq. ft.
- Single family
- Active
Listed by: martha croyle
Office: edina realty inc. mankato
MLS#:267041944
Source:MN_RASM
Price summary
- Price:$370,000
- Price per sq. ft.:$144.31
About this home
513 Ferry Street in Le Sueur welcomes you. This craftsmanstyle home features beautiful woodwork throughout from the floors to the built in china cabinets. Hardwood flooring, original doors and builtins througout. The main floor features 2 bedrooms and a full bath. The front enclosed porch is a perfect retreat to start off your morning or end your day with a book and blanket. The lower level is open and ready to bring your ideas to life with a newely refinished 3/4 bath and laundry room. The walk up attic is perfect for storage or imagine the potential of an additional living space! Outside you'll find a nice patio and outdoor kitchen ready for entertaining. The detached oversized 3 stall garage is finished, insulated and heated for Mn winters but is also a great gathering space when it's cold outside! Seller is related to Listing Agent.
Contact an agent
Home facts
- Year built:1920
- Listing ID #:267041944
- Added:6 day(s) ago
- Updated:November 09, 2026 at 04:10 AM
Rooms and interior
- Bedrooms:2
- Total bathrooms:2
- Full bathrooms:1
- Flooring:Hardwood Floors
- Dining Description:Breakfast Nook, Formal Dining Room
- Bathrooms Description:Main Floor Full Bath
- Kitchen Description:Range/Stove, Refrigerator
- Basement Description:Concrete Block, Finished
- Living area:2,564 sq. ft.
Heating and cooling
- Cooling:Central
- Heating:Forced Air
Structure and exterior
- Roof:Asphalt Shingles
- Year built:1920
- Building area:2,564 sq. ft.
- Lot area:0.2 Acres
- Lot Features:Landscaped, Paved Streets, Tree Coverage - Light
- Architectural Style:SF Single Family
- Construction Materials:Steel
- Exterior Features:Patio, Porch
- Foundation Description:Frame/Wood
- Levels:1 Story
Utilities
- Water:City
- Sewer:City Sewer
Finances and disclosures
- Price:$370,000
- Price per sq. ft.:$144.31
- Tax amount:$3,462
Features and amenities
- Appliances:Refrigerator, Washer
- Laundry features:Dryer, Washer, Washer/Dryer Hookups
- Amenities:CO Detectors (L), Ceiling Fans, Natural Woodwork, Smoke Alarms (L), Walk-up Attic
Parking
- Parking description:Detached Garage, Driveway - Gravel
- Garage spaces:3
New listings near 513 Ferry Street
 $129,900Active4 beds 3 baths1,447 sq. ft.
219 S 4th Street, Le Sueur, MN 56058
MLS# 7165871Listed by: RE/MAX PROFESSIONALS- Open Sun, 2 to 4pm
 $650,000Active6 beds 4 baths3,810 sq. ft.
737 Kingsway Drive, Le Sueur, MN 56058
MLS# 7164805Listed by: EXP REALTY  $459,000Active4 beds 3 baths2,380 sq. ft.
105 Taylor Circle, Le Sueur, MN 56058
MLS# 7164714Listed by: REAL BROKER, LLC $684,900Active4 beds 2 baths2,365 sq. ft.
29558 Pumpkin Hill Road, Le Sueur, MN 56058
MLS# 267041871Listed by: TRUE REAL ESTATE $100,000Pending3 beds 2 baths1,726 sq. ft.
127 N 2nd Street, Le Sueur, MN 56058
MLS# 7162753Listed by: REAL BROKER, LLC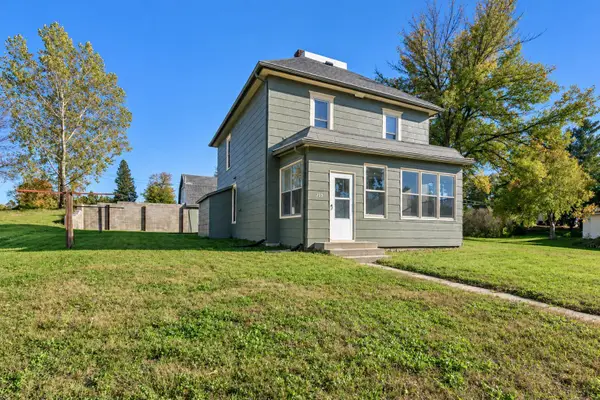 $259,000Active4 beds 2 baths1,288 sq. ft.
203 N 3rd Street, Le Sueur, MN 56058
MLS# 7156440Listed by: TRUE REAL ESTATE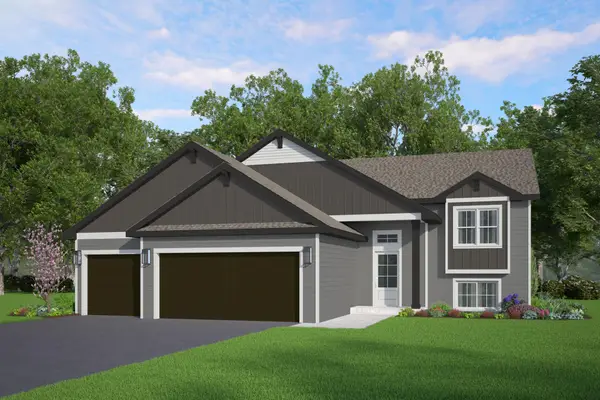 $345,900Active3 beds 2 baths1,336 sq. ft.
328 Distel Drive, Le Sueur, MN 56058
MLS# 7156005Listed by: KELLER WILLIAMS REALTY INTEGRITY LAKES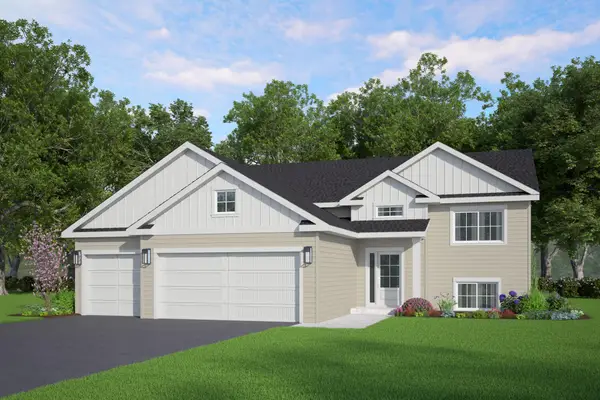 $345,900Active3 beds 2 baths1,336 sq. ft.
330 Distel Drive, Le Sueur, MN 56058
MLS# 7156037Listed by: KELLER WILLIAMS REALTY INTEGRITY LAKES $319,900Active3 beds 2 baths1,520 sq. ft.
800 Turril Street, Le Sueur, MN 56058-0000
MLS# 267041626Listed by: MILLER REAL ESTATE


Protect your home and budget from life's surprises with an Assurant Home Warranty, backed by a partner that supports you through every step of homeownership. Explore Plans.
© 2023 - 2026 ERA Franchise Systems LLC. All rights reserved. ERA Franchise Systems LLC fully supports the principles of the Fair Housing Act and the Equal Opportunity Act. ERA, ERA Real Estate powered, and their respective logos are registered service marks of ERA Franchise Systems LLC. Each office is independently owned and operated.