
30452 390th Street, Le Sueur, MN 56058
Local realty services provided by:ERA Prospera Real Estate
30452 390th Street,Le Sueur, MN 56058
$450,000
- 4 Beds
- 2 Baths
- 2,726 sq. ft.
- Single family
- Active
Listed by: samantha kaul
Office: bridge realty, llc.
MLS#:7132287
Source:NSMLS
Price summary
- Price:$450,000
- Price per sq. ft.:$165.08
About this home
Welcome to country living!! Amazing 4 bedroom, 2 bathroom hobby farm. Freshly renovated, new countertops and new appliances, New carpet and paint throughout. Three bedrooms plus full bath upstairs, downstairs has additional bedroom and a 3/4 bath along with family room. Outside you'll see there is a double detached garage, along with a HUGE deck off the back of the dining room. Plenty of room outside for animals, or just having fun! Playset stays as well as gazebo and chicken coop! Boiler was new in 2017, call today for you private tour!
Contact an agent
Home facts
- Year built:1961
- Listing ID #:7132287
- Added:1 day(s) ago
- Updated:August 27, 2026 at 04:05 PM
Rooms and interior
- Bedrooms:4
- Total bathrooms:2
- Full bathrooms:1
- Dining Description:Kitchen/Dining Room
- Bathrooms Description:3/4 Basement, Main Floor Full Bath
- Kitchen Description:Dishwasher, Microwave, Range, Refrigerator
- Basement:Yes
- Basement Description:Egress Window(s), Finished, Full
- Living area:2,726 sq. ft.
Heating and cooling
- Cooling:Central Air
- Heating:Boiler
- Central air:Yes
Structure and exterior
- Year built:1961
- Building area:2,726 sq. ft.
- Lot area:3.77 Acres
- Lot Features:Tree Coverage - Medium
- Levels:1 Story
Utilities
- Water:Well
- Sewer:Mound Septic, Septic System Compliant - Yes
Finances and disclosures
- Price:$450,000
- Price per sq. ft.:$165.08
- Tax amount:$3,464 (2026)
Features and amenities
- Appliances:Microwave, Range, Refrigerator, Washer, Water Softener Owned
- Laundry features:Dryer, Washer
- Amenities:Electric Water Heater, Water Softener Owned
Parking
- Parking description:Detached Garage
- Garage:Yes
- Garage spaces:2
New listings near 30452 390th Street
- New
 $650,000Active5 beds 3 baths3,088 sq. ft.
423 Doppy Lane, Le Sueur, MN 56058
MLS# 7117427Listed by: EDINA REALTY, INC. - New
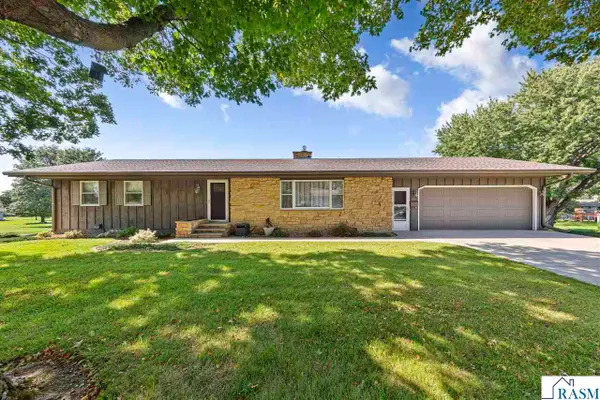 $310,000Active3 beds 2 baths2,858 sq. ft.
127 Woodcrest Terrace, Le Sueur, MN 56058
MLS# 267041265Listed by: TRUE REAL ESTATE - New
 $344,900Active3 beds 2 baths1,668 sq. ft.
204 Barony Road, Le Sueur, MN 56058
MLS# 7125152Listed by: MILLER REAL ESTATE - New
 $154,000Active5 Acres
3XX 316th Street, Le Sueur, MN 56058
MLS# 7129925Listed by: KUBES REALTY INC - New
 $199,900Active3 beds 3 baths3,370 sq. ft.
128 N Park Lane, Le Sueur, MN 56058
MLS# 267041212Listed by: BRIDGE REALTY 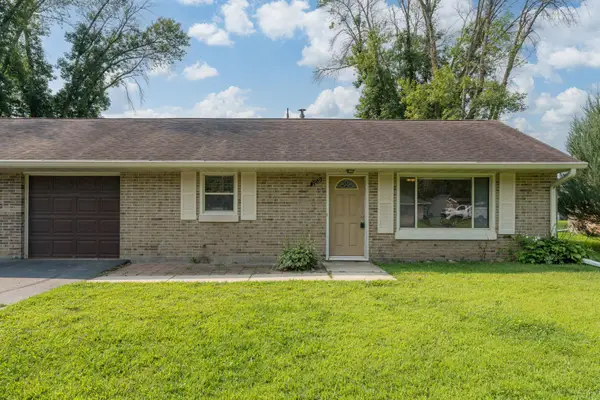 $125,000Active2 beds 1 baths952 sq. ft.
109 Jay Street, Le Sueur, MN 56058
MLS# 7119340Listed by: KELLER WILLIAMS PREFERRED RLTY- New
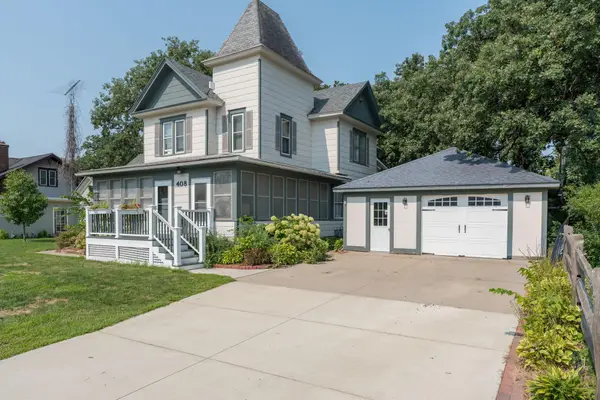 $299,900Active3 beds 2 baths2,540 sq. ft.
408 S Main Street, Le Sueur, MN 56058
MLS# 7130005Listed by: KELLER WILLIAMS PREFERRED RLTY  $750,000Pending5 beds 5 baths4,639 sq. ft.
29173 Le Sueur Creek Road, Le Sueur, MN 56058
MLS# 7123260Listed by: RE/MAX RESULTS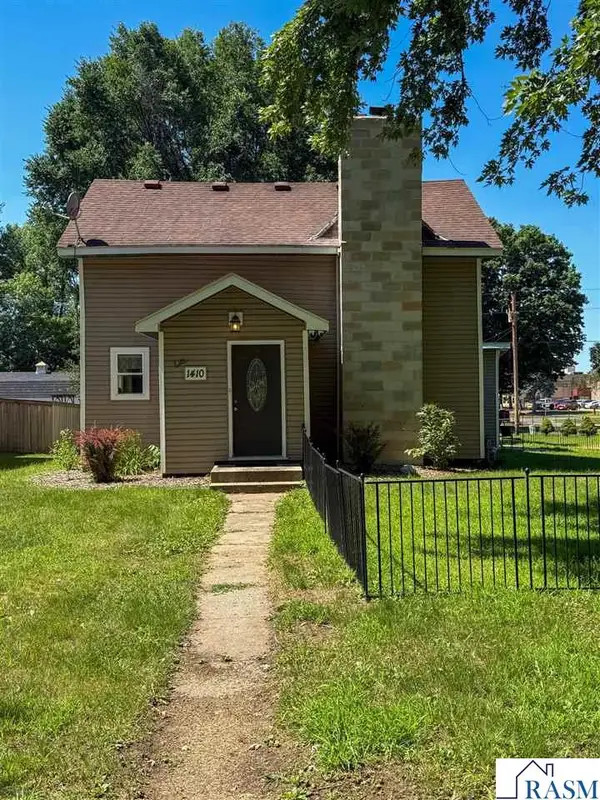 $229,000Pending4 beds 2 baths2,583 sq. ft.
1410 Hazel Street, Le Sueur, MN 56058
MLS# 267041123Listed by: TRUE REAL ESTATE


Protect your home and budget from life's surprises with an Assurant Home Warranty, backed by a partner that supports you through every step of homeownership. Explore Plans.
© 2023 - 2026 ERA Franchise Systems LLC. All rights reserved. ERA Franchise Systems LLC fully supports the principles of the Fair Housing Act and the Equal Opportunity Act. ERA, ERA Real Estate powered, and their respective logos are registered service marks of ERA Franchise Systems LLC. Each office is independently owned and operated.