
31634 Csah 2, Litchfield, MN 55355
Local realty services provided by:ERA Gillespie Real Estate
31634 Csah 2,Litchfield, MN 55355
$590,000
- 4 Beds
- 4 Baths
- 3,420 sq. ft.
- Single family
- Coming Soon
Listed by: chad t loch
Office: re/max today's properties
MLS#:7134559
Source:NSMLS
Price summary
- Price:$590,000
- Price per sq. ft.:$172.51
About this home
If you’re thinking of building and need an amazing shop, you need to see this property! This impressive 3,420 sq ft 2-story home was built in 2019 and features upgrades throughout. The main floor offers 2,040 sq ft with a custom kitchen featuring granite counters, large island, soft-close cabinetry and spacious eat-in area. Formal dining, large family room with gas fireplace, luxurious primary suite with walk-through closet and private bath, plus oversized laundry and rear entry with built-in organizers. Upper level includes exercise room, large rec room, A full bath, 3 bedrooms, 2 with walk-in closets. Steel siding, stone accents, steel roof, covered porch and patio. Enjoy forced-air and in-floor heat plus a 30x34 heated attached garage. The incredible 40x62 heated, finished shop includes a 20x20 office, full bath, kitchen area and space for projects, painting and more. All this on 2.42 acres of blacktop frontage just minutes from Litchfield!
Contact an agent
Home facts
- Year built:2019
- Listing ID #:7134559
- Updated:August 27, 2026 at 08:43 PM
Rooms and interior
- Bedrooms:4
- Total bathrooms:4
- Full bathrooms:2
- Half bathrooms:2
- Dining Description:Breakfast Area, Breakfast Bar
- Bathrooms Description:Main Floor 1/2 Bath, Upper Level Full Bath, Walk-In Shower Stall
- Kitchen Description:Dishwasher, Range, Refrigerator
- Basement:Yes
- Living area:3,420 sq. ft.
Heating and cooling
- Cooling:Central Air
- Heating:Fireplace(s), Forced Air, In-Floor Heating
- Central air:Yes
Structure and exterior
- Roof:Age 8 Years or Less, Metal
- Year built:2019
- Building area:3,420 sq. ft.
- Lot area:2.42 Acres
- Lot Features:Irregular Lot, Tree Coverage - Light
- Levels:2 Story
Utilities
- Water:Private, Well
- Sewer:Private Sewer
Finances and disclosures
- Price:$590,000
- Price per sq. ft.:$172.51
- Tax amount:$7,976 (2026)
Features and amenities
- Appliances:Range, Refrigerator, Washer
- Laundry features:Dryer, Washer
- Amenities:Air-To-Air Exchanger
Parking
- Parking description:Attached Garage, Floor Drain, Garage Door Opener, Gravel, Heated Garage, Insulated Garage
- Garage:Yes
- Garage spaces:2
New listings near 31634 Csah 2
- Coming Soon
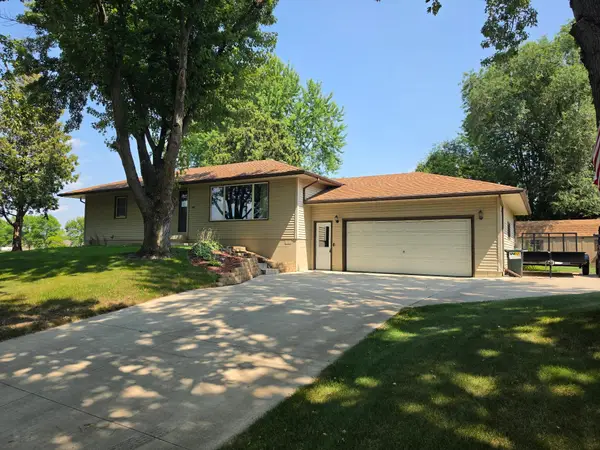 $279,000Coming Soon3 beds 3 baths2,086 sq. ft.
408 Sunrise Drive, Litchfield, MN 55355
MLS# 7077936Listed by: KELLER WILLIAMS INTEGRITY NW 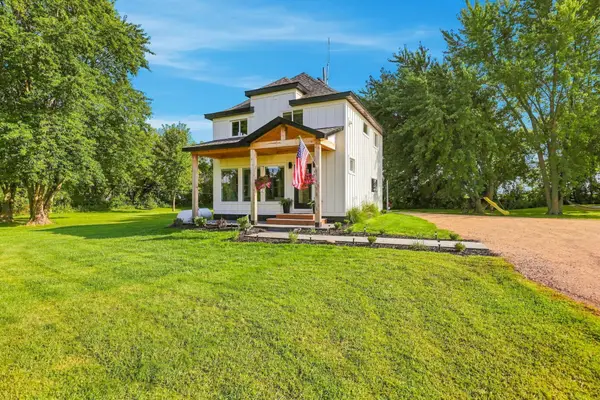 $319,900Pending3 beds 3 baths1,258 sq. ft.
65945 295th Street, Litchfield, MN 55355
MLS# 7132863Listed by: BEYCOME BROKERAGE REALTY LLC- New
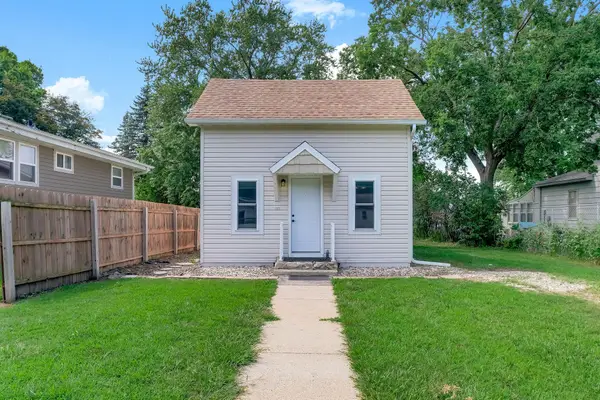 $179,900Active2 beds 2 baths1,057 sq. ft.
317 N Austin Avenue, Litchfield, MN 55355
MLS# 7131911Listed by: BRIDGE REALTY, LLC - New
 $124,900Active3 beds 2 baths1,242 sq. ft.
31 Ripley Street E, Litchfield, MN 55355
MLS# 7130266Listed by: RE/MAX RESULTS - New
 $309,000Active4 beds 2 baths1,974 sq. ft.
1709 Maple Leaf Lane, Litchfield, MN 55355
MLS# 7119373Listed by: RE/MAX RESULTS 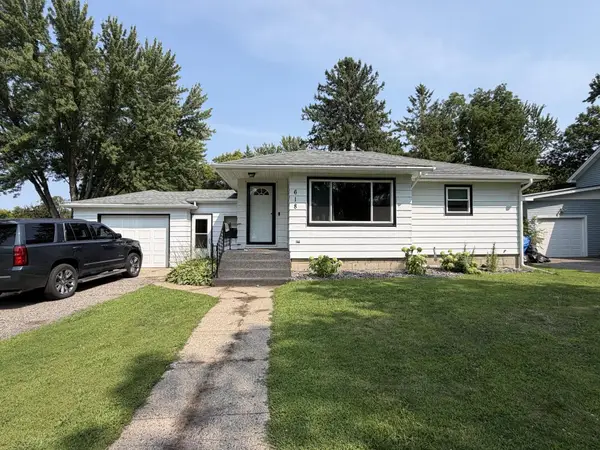 $219,900Active3 beds 2 baths1,404 sq. ft.
618 N Miller Avenue, Litchfield, MN 55355
MLS# 7126351Listed by: RE/MAX TODAY'S PROPERTIES $932,000Active33.75 Acres
TBD 260th, Litchfield, MN 55355
MLS# 7123962Listed by: FOCUS REALTY, LLC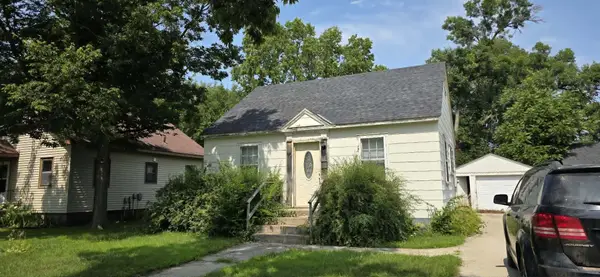 $110,000Active2 beds 1 baths868 sq. ft.
122 W 5th Street, Litchfield, MN 55355
MLS# 7056778Listed by: MINNESOTA LANDS AND HOMES REAL ESTATE- Open Fri, 4 to 6pm
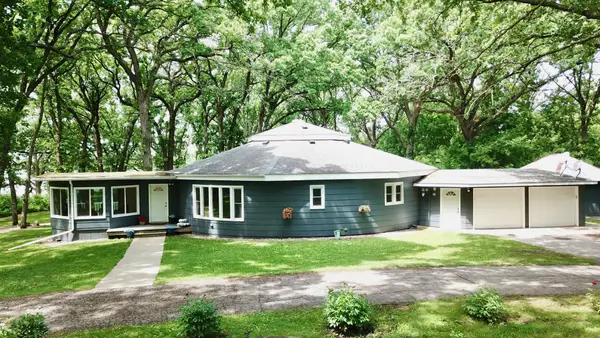 $394,900Active3 beds 3 baths2,168 sq. ft.
19093 610th Avenue, Litchfield, MN 55355
MLS# 7122958Listed by: KELLER WILLIAMS INTEGRITY NW


Protect your home and budget from life's surprises with an Assurant Home Warranty, backed by a partner that supports you through every step of homeownership. Explore Plans.
© 2023 - 2026 ERA Franchise Systems LLC. All rights reserved. ERA Franchise Systems LLC fully supports the principles of the Fair Housing Act and the Equal Opportunity Act. ERA, ERA Real Estate powered, and their respective logos are registered service marks of ERA Franchise Systems LLC. Each office is independently owned and operated.