
65560 210th Street, Litchfield, MN 55355
Local realty services provided by:ERA Viking Realty
65560 210th Street,Litchfield, MN 55355
$430,000
- 3 Beds
- 2 Baths
- 2,449 sq. ft.
- Single family
- Active
Listed by: kari wendroth
Office: coldwell banker realty
MLS#:7114399
Source:NSMLS
Price summary
- Price:$430,000
- Price per sq. ft.:$162.63
About this home
There is HUGE equity to be realized in this property. Come see this 3-bedrooms, 2-full bathroom, 3-car garage property located on beautiful Lake Manuella. Rating for lake clarity is 6-13' according to Secchi Rating. 120' feet of lakeshore, roughly 0.64 acres and inside boast 2,449 finished square feet. Rambler walk-out with gradual slope to the lake access. Home Shingles: 2022; Furnace: 2002; Addition: 1998; Family Room Finish: 2012; Windows: 2006; Cedar Deck: 2006; Septic: 2007. Please note: the assessed tax value has been appealed and should be adjusted for payable taxes in 2028.
Contact an agent
Home facts
- Year built:1955
- Subdivision & Development:Shady Wood Subdivision
- Listing ID #:7114399
- Added:50 day(s) ago
- Updated:September 16, 2026 at 12:04 PM
Rooms and interior
- Bedrooms:3
- Total bathrooms:2
- Full bathrooms:2
- Dining Description:Eat In Kitchen, Informal Dining Room
- Bathrooms Description:Main Floor Full Bath
- Kitchen Description:Microwave, Range, Refrigerator
- Basement:Yes
- Basement Description:Block
- Living area:2,449 sq. ft.
Heating and cooling
- Cooling:Central Air
- Heating:Fireplace(s), Forced Air
- Central air:Yes
Structure and exterior
- Roof:Age 8 Years or Less, Asphalt
- Year built:1955
- Building area:2,449 sq. ft.
- Lot area:0.64 Acres
- Lot Features:Tree Coverage - Medium
- Levels:1 Story
Utilities
- Sewer:Holding Tank, Septic System Compliant - Yes, Tank with Drainage Field
Finances and disclosures
- Price:$430,000
- Price per sq. ft.:$162.63
- Tax amount:$5,132 (2026)
Features and amenities
- Appliances:Microwave, Range, Refrigerator, Washer, Water Softener Rented
- Laundry features:Dryer, Washer
- Amenities:Electric Water Heater, Fuel Tank - Rented, Water Filtration System, Water Softener Rented
Parking
- Parking description:Detached Garage
- Garage:Yes
- Garage spaces:3
New listings near 65560 210th Street
- New
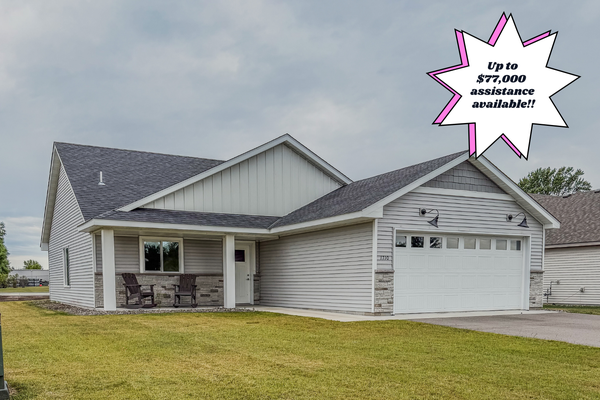 $324,000Active2 beds 2 baths1,313 sq. ft.
1710 Maple Leaf Lane, Litchfield, MN 55355
MLS# 7145226Listed by: CENTRAL MN REALTY LLC - New
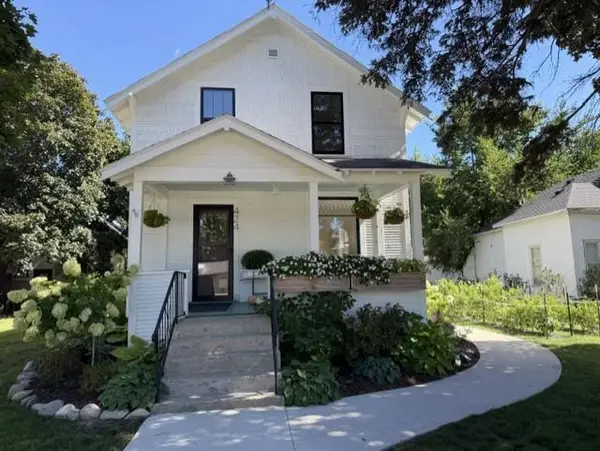 $194,000Active4 beds 1 baths1,332 sq. ft.
424 N Sibley Avenue, Litchfield, MN 55355
MLS# 7144307Listed by: RE/MAX TODAY'S PROPERTIES - New
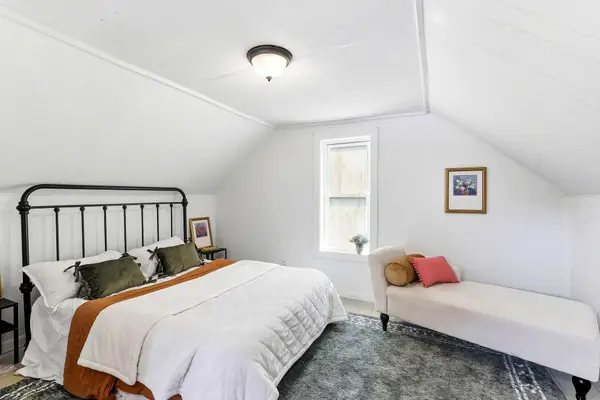 $167,000Active2 beds 2 baths1,057 sq. ft.
317 N Austin Avenue, Litchfield, MN 55355
MLS# 7144937Listed by: BRIDGE REALTY, LLC - New
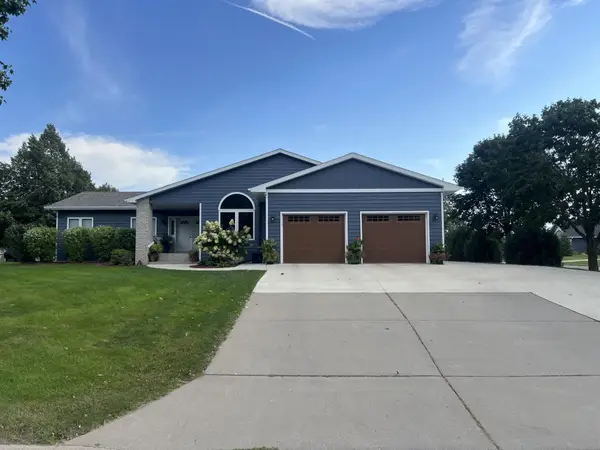 $439,900Active3 beds 3 baths3,328 sq. ft.
825 S Hubbard Avenue, Litchfield, MN 55355
MLS# 7143016Listed by: RE/MAX TODAY'S PROPERTIES - New
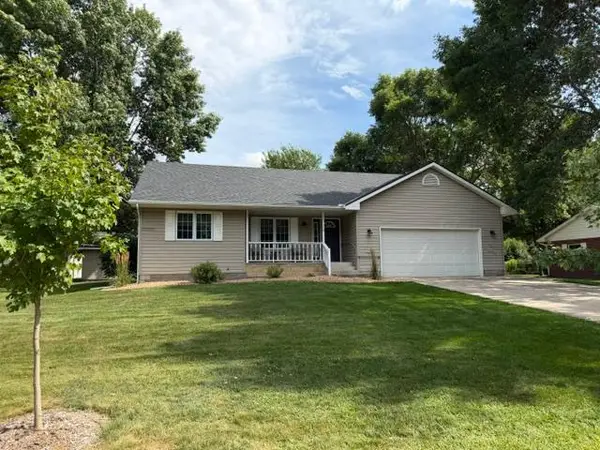 $329,888Active3 beds 3 baths2,348 sq. ft.
714 E Crescent Lane, Litchfield, MN 55355
MLS# 7142283Listed by: RE/MAX TODAY'S PROPERTIES - New
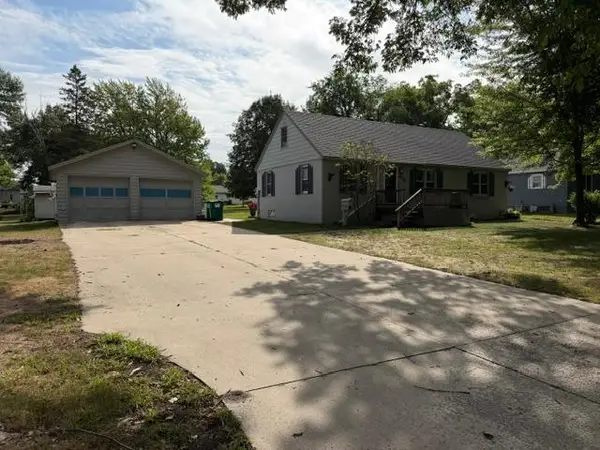 $219,888Active4 beds 1 baths1,620 sq. ft.
413 S Donnelly Avenue, Litchfield, MN 55355
MLS# 7140380Listed by: RE/MAX TODAY'S PROPERTIES - New
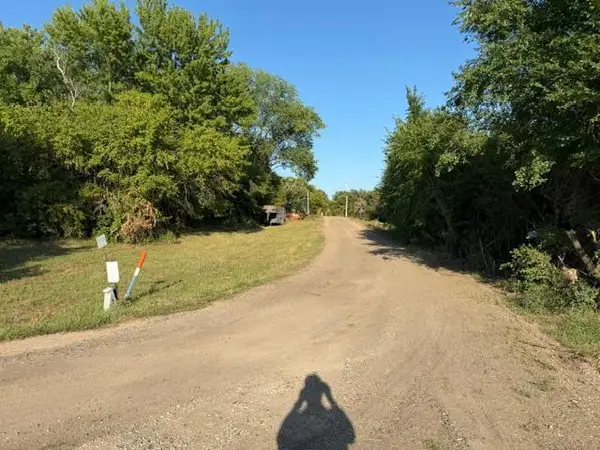 $249,888Active4 beds 3 baths2,657 sq. ft.
19202 605 Avenue, Litchfield, MN 55355
MLS# 7140182Listed by: RE/MAX TODAY'S PROPERTIES  $134,888Pending2 beds 1 baths843 sq. ft.
323 S Donnelly Avenue, Litchfield, MN 55355
MLS# 7139275Listed by: RE/MAX TODAY'S PROPERTIES $395,000Pending2 beds 1 baths843 sq. ft.
62144 200th Street, Litchfield, MN 55355
MLS# 7135162Listed by: EDINA REALTY, INC.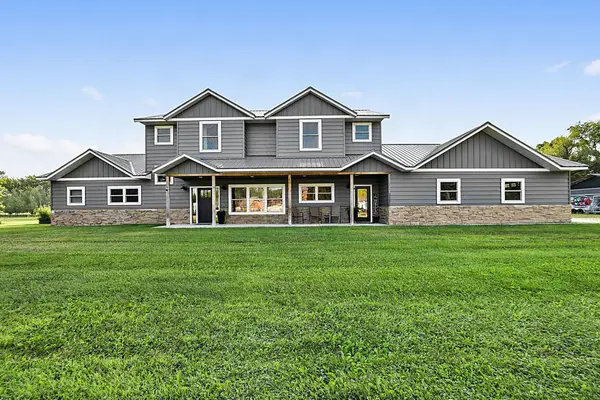 $590,000Active4 beds 4 baths3,420 sq. ft.
31634 Csah 2, Litchfield, MN 55355
MLS# 7134559Listed by: RE/MAX TODAY'S PROPERTIES


Protect your home and budget from life's surprises with an Assurant Home Warranty, backed by a partner that supports you through every step of homeownership. Explore Plans.
© 2023 - 2026 ERA Franchise Systems LLC. All rights reserved. ERA Franchise Systems LLC fully supports the principles of the Fair Housing Act and the Equal Opportunity Act. ERA, ERA Real Estate powered, and their respective logos are registered service marks of ERA Franchise Systems LLC. Each office is independently owned and operated.