
2945 Costa Lane, Little Canada, MN 55117
Local realty services provided by:ERA Gillespie Real Estate
2945 Costa Lane,Little Canada, MN 55117
$568,000
- 4 Beds
- 3 Baths
- - sq. ft.
- Single family
- Sold
Listed by: shawn hartmann
Office: re/max results
MLS#:7106423
Source:NSMLS
Sorry, we are unable to map this address
Price summary
- Price:$568,000
About this home
ABSOLUTE STUNNER - FABULOUS INDOOR & OUTDOOR LIVING SPACES - METICULOUS. This showcase property is an exceptional combination of beautiful farmhouse style, a warm and welcoming floor plan, and extensive improvements. You will love this custom built home - the bright and airy floor plan offers an abundance of picture perfect windows that brings the beauty of the outdoors in, a vaulted main floor features a spacious eat-in kitchen overlooking the living room with gas fireplace, a separate formal dining room, a charming sun room, bedroom, 3/4 tiled bath and laundry/mudroom. The upper level provides a gorgeous newly remodeled full bath, 2 bedrooms and a primary suite with walk-in closest and private full bath. The lower level features the family room and flex space for a studio, office or fitness space. The exterior offers an awesome outdoor entertaining package with a sun filled backyard providing a resort style retreat with a 24' round sparkling above ground pool, 2 tier cedar pool deck, and a 10x12 gazebo for shade and lounging - like your own private cabana! Extend your outdoor living space to the covered front porch - a quaint gathering spot or enjoy solitude with your morning coffee. The large corner lot offers landscaped grounds and irrigation system. The 3 car finished garage is 640 sqft with new insulated garage doors, epoxy floors and paint in 2025, built-in shelving, concrete driveway. New concrete walkway and Trex decking on front porch 2024. Roof (Timberline), gutters, vinyl siding all replaced 2015. All windows have been replaced between 2012-2017. Installed red oak hardwood floors 2022. Ultra convenient walkable neighborhood to popular 33 acre Pioneer Park with ball fields, tennis courts, splash pad, and all new inclusive ultimate playground. Easy access to 35E, either downtown and numerous local shops/eats. Roseville Schools. TURNKEY - home has been exceptionally maintained & renovated by the original owners....
Contact an agent
Home facts
- Year built:1993
- Subdivision & Development:Costa Estates, Third Add
- Listing ID #:7106423
- Added:57 day(s) ago
- Updated:September 06, 2026 at 07:07 AM
Rooms and interior
- Bedrooms:4
- Total bathrooms:3
- Full bathrooms:2
- Dining Description:Eat In Kitchen, Informal Dining Room, Separate/Formal Dining Room
- Bathrooms Description:Main Floor 3/4 Bath, Separate Shower and Tub, Upper Level Full Bath
- Kitchen Description:Dishwasher, Disposal, Exhaust Fan, Microwave, Range, Refrigerator, Stainless Steel Appliances
- Basement:Yes
- Basement Description:Drain Tiled, Egress Window(s), Finished, Partial, Storage Space, Sump Pump
Heating and cooling
- Cooling:Central Air
- Heating:Forced Air
- Central air:Yes
Structure and exterior
- Roof:Age Over 8 Years
- Year built:1993
- Lot Features:Corner Lot, Public Transit (w/in 6 blks), Tree Coverage - Medium
- Levels:4 or More Level Split
Utilities
- Water:City Water - Connected
- Sewer:City Sewer - Connected
Finances and disclosures
- Price:$568,000
- Tax amount:$7,382 (2026)
Features and amenities
- Appliances:Disposal, Exhaust Fan, Microwave, Range, Refrigerator, Stainless Steel Appliances, Washer
- Laundry features:Dryer, Washer
- Pool features:Above Ground, Heated, Outdoor
Parking
- Parking description:Attached Garage, Concrete, Garage Door Opener, Insulated Garage
- Garage:Yes
- Garage spaces:3
New listings near 2945 Costa Lane
- Coming Soon
 $140,000Coming Soon2 beds 2 baths990 sq. ft.
132 Demont Avenue E #325, Little Canada, MN 55117
MLS# 7138810Listed by: IMAGINE REALTY - Coming Soon
 $159,900Coming Soon2 beds 2 baths1,053 sq. ft.
132 Demont Avenue E #326, Little Canada, MN 55117
MLS# 7137322Listed by: LENTSCH COMPANY - Coming Soon
 $129,900Coming Soon2 beds 2 baths925 sq. ft.
175 County Road B2 E #429, Little Canada, MN 55117
MLS# 7096138Listed by: RES REALTY - New
 $250,000Active3 beds 2 baths1,503 sq. ft.
2495 Canabury Drive #134, Little Canada, MN 55117
MLS# 7138857Listed by: RED KEY REALTY - New
 $330,000Active2 beds 2 baths1,494 sq. ft.
393 Allen Avenue, Little Canada, MN 55117
MLS# 7133831Listed by: EXP REALTY - New
 $789,900Active7.5 Acres
3032 Labore Road, Little Canada, MN 55109
MLS# 7137355Listed by: COLDWELL BANKER REALTY - LAKES - New
 $415,000Active2 beds 3 baths2,678 sq. ft.
2309 Stephani Court, Little Canada, MN 55117
MLS# 7112485Listed by: EDINA REALTY, INC. - New
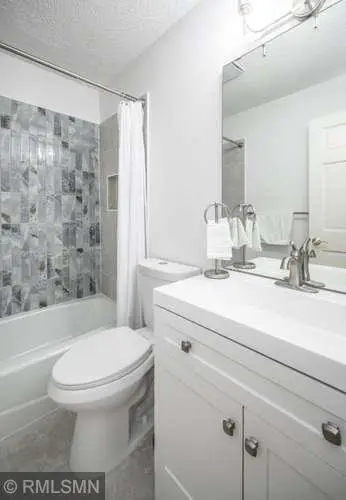 $174,900Active3 beds 2 baths1,238 sq. ft.
135 Viking Drive E #102, Little Canada, MN 55117
MLS# 7133449Listed by: MINNESOTA NET HOMES REALTY 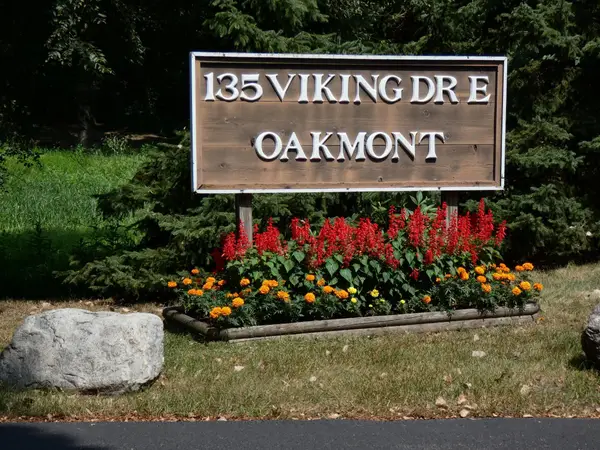 $139,900Active1 beds 1 baths1,001 sq. ft.
135 Viking Drive E #110, Little Canada, MN 55117
MLS# 7132219Listed by: RE/MAX RESULTS- Open Sun, 12 to 2pm
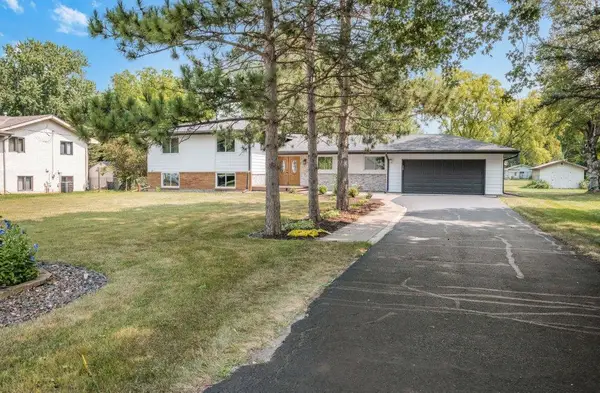 $475,000Active4 beds 3 baths2,389 sq. ft.
2958 Vanderbie Street, Little Canada, MN 55117
MLS# 7130083Listed by: KELLER WILLIAMS INTEGRITY REALTY


Protect your home and budget from life's surprises with an Assurant Home Warranty, backed by a partner that supports you through every step of homeownership. Explore Plans.
© 2023 - 2026 ERA Franchise Systems LLC. All rights reserved. ERA Franchise Systems LLC fully supports the principles of the Fair Housing Act and the Equal Opportunity Act. ERA, ERA Real Estate powered, and their respective logos are registered service marks of ERA Franchise Systems LLC. Each office is independently owned and operated.