
306 S Fairview Drive, Luverne, MN 56156
Local realty services provided by:ERA Viking Realty
306 S Fairview Drive,Luverne, MN 56156
$414,900
- 3 Beds
- 2 Baths
- 2,389 sq. ft.
- Single family
- Active
Listed by: jennifer m rolfs, debra f aanenson
Office: real estate retrievers-luverne
MLS#:7081898
Source:NSMLS
Price summary
- Price:$414,900
- Price per sq. ft.:$173.67
About this home
Step inside this warm and welcoming ranch-style home where comfort and functionality come together beautifully. From the moment you enter, you’ll appreciate the inviting atmosphere, spacious layout, and thoughtful details throughout. The heart of the home is the open kitchen, designed for both everyday living and entertaining, featuring hardwood floors, a center island, stunning stone countertops, gas range, wall oven, and microwave. Just off the kitchen, the dining area creates the perfect setting for hosting family dinners, holiday celebrations, and evenings spent with friends.
The spacious living room offers a cozy retreat with soft carpeting, a gas fireplace, and custom built-ins that add both warmth and character. Convenient main floor laundry with a ¾ bath adds everyday ease, while three comfortable bedrooms provide space for everyone. The full bath feels like a private retreat with heated floors and an air tub designed for relaxation.
A cozy den with an electric fireplace offers additional living space and opens directly to a private patio area, making indoor and outdoor entertaining effortless. Outside, you’ll love the fenced yard, storage shed, and spacious corner lot located close to area schools. The finished double garage offers tons of storage space for vehicles, hobbies, and more. With a new roof in 2023 and so much to offer, this home is ready to welcome its next owners....
Contact an agent
Home facts
- Year built:1961
- Subdivision & Development:Edmonds First Add
- Listing ID #:7081898
- Added:76 day(s) ago
- Updated:August 12, 2026 at 10:43 PM
Rooms and interior
- Bedrooms:3
- Total bathrooms:2
- Full bathrooms:1
- Dining Description:Informal Dining Room
- Bathrooms Description:Main Floor 3/4 Bath, Main Floor Full Bath
- Kitchen Description:Dishwasher, Disposal, Exhaust Fan, Microwave, Range, Refrigerator, Wall Oven
- Basement:Yes
- Basement Description:Crawl Space
- Living area:2,389 sq. ft.
Heating and cooling
- Cooling:Central Air
- Heating:Fireplace(s), Forced Air
- Central air:Yes
Structure and exterior
- Year built:1961
- Building area:2,389 sq. ft.
- Lot area:0.21 Acres
- Lot Features:Corner Lot
- Levels:1 Story
Utilities
- Water:City Water - Connected
- Sewer:City Sewer - Connected
Finances and disclosures
- Price:$414,900
- Price per sq. ft.:$173.67
- Tax amount:$3,696 (2026)
Features and amenities
- Appliances:Disposal, Exhaust Fan, Microwave, Range, Refrigerator, Wall Oven, Washer, Water Softener Owned
- Laundry features:Dryer, Washer
- Amenities:Electric Water Heater, Water Softener Owned
Parking
- Parking description:Attached Garage, Concrete, Insulated Garage, Storage
- Garage:Yes
- Garage spaces:2
New listings near 306 S Fairview Drive
- New
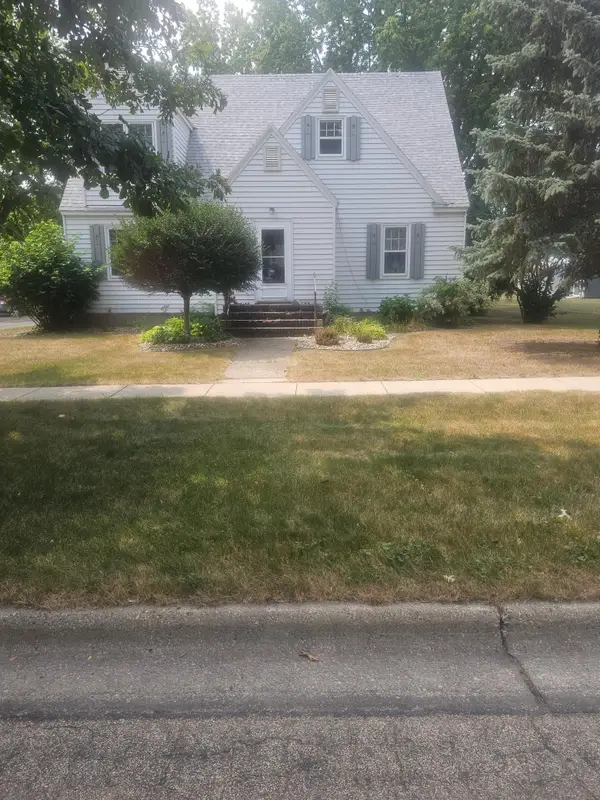 $334,900Active4 beds 2 baths3,010 sq. ft.
715 N Mckenzie Street, Luverne, MN 56156
MLS# 7124705Listed by: REAL ESTATE RETRIEVERS-LUVERNE - Coming Soon
 $289,900Coming Soon2 beds 2 baths
104 W Barck Avenue, Luverne, MN 56156
MLS# 7122979Listed by: REAL ESTATE RETRIEVERS-LUVERNE - New
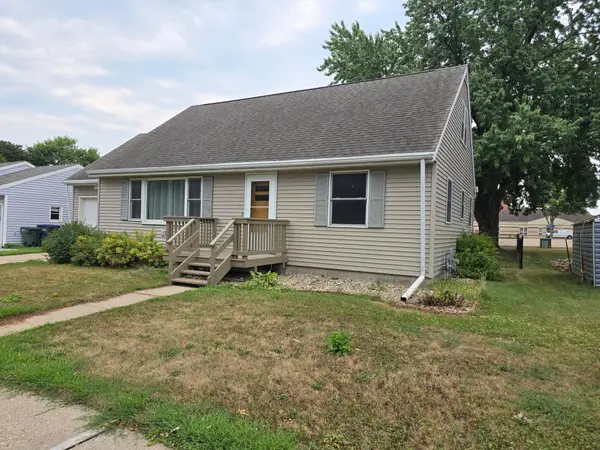 $215,000Active3 beds 2 baths1,476 sq. ft.
306 E Crawford Street, Luverne, MN 56156
MLS# 7120514Listed by: EDINA REALTY, INC. - New
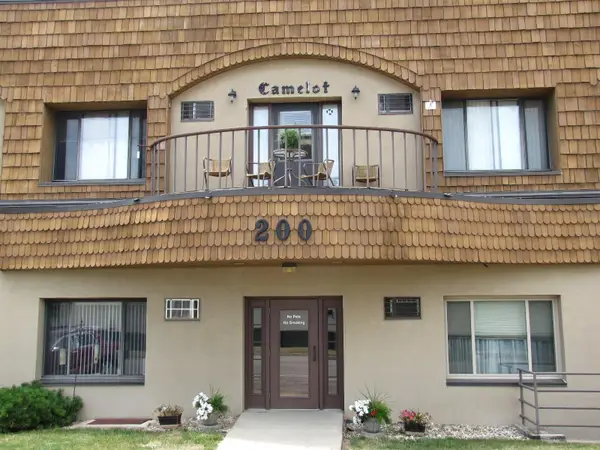 $64,000Active1 beds 1 baths550 sq. ft.
200 S Freeman Avenue #206, Luverne, MN 56156
MLS# 7121514Listed by: REAL ESTATE RETRIEVERS-LUVERNE 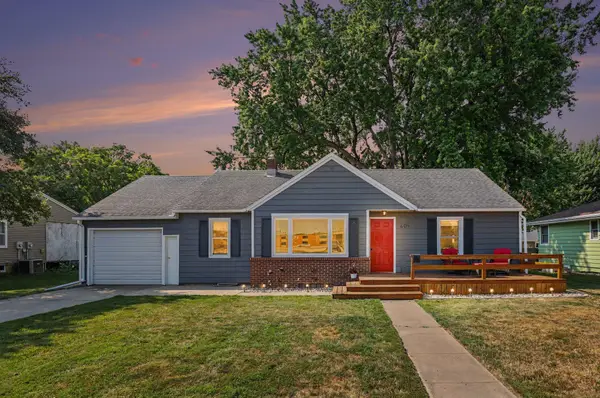 $199,900Active3 beds 2 baths1,119 sq. ft.
409 W Dodge Street, Luverne, MN 56156
MLS# 7118728Listed by: HEGG, REALTORS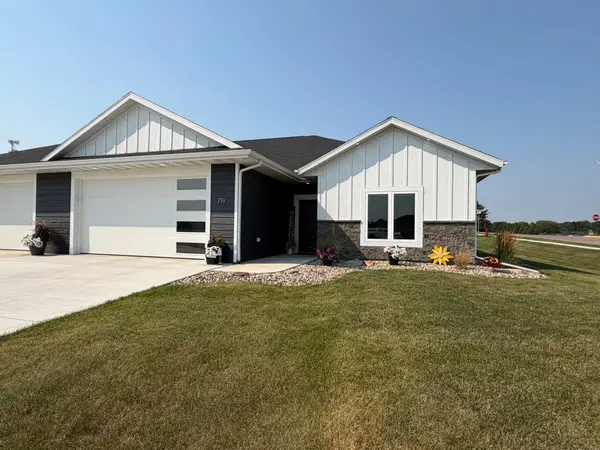 $429,900Active2 beds 2 baths1,582 sq. ft.
719 Tallgrass Circle, Luverne, MN 56156
MLS# 7117447Listed by: REAL ESTATE RETRIEVERS-LUVERNE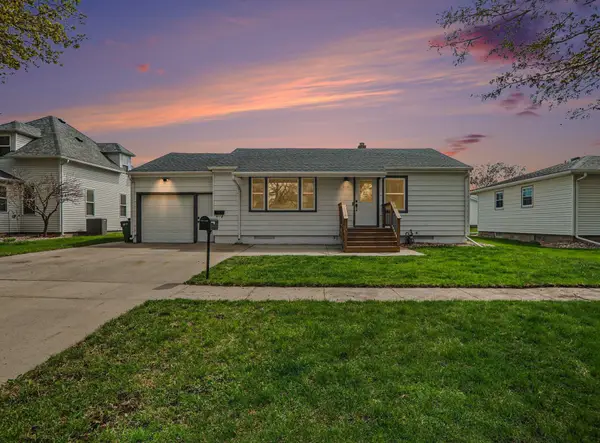 $249,900Active4 beds 1 baths1,745 sq. ft.
808 N Oakley Street, Luverne, MN 56156
MLS# 7114695Listed by: HEGG, REALTORS $284,900Active3 beds 2 baths2,228 sq. ft.
505 Central Lane, Luverne, MN 56156
MLS# 7108113Listed by: REAL ESTATE RETRIEVERS-LUVERNE $274,500Active3 beds 2 baths1,524 sq. ft.
209 E Barck Avenue, Luverne, MN 56156
MLS# 7106474Listed by: REAL ESTATE RETRIEVERS-LUVERNE $279,900Active4 beds 3 baths2,356 sq. ft.
1111 Elm Cove, Luverne, MN 56156
MLS# 7106425Listed by: REAL ESTATE RETRIEVERS-LUVERNE


Protect your home and budget from life's surprises with an Assurant Home Warranty, backed by a partner that supports you through every step of homeownership. Explore Plans.
© 2023 - 2026 ERA Franchise Systems LLC. All rights reserved. ERA Franchise Systems LLC fully supports the principles of the Fair Housing Act and the Equal Opportunity Act. ERA, ERA Real Estate powered, and their respective logos are registered service marks of ERA Franchise Systems LLC. Each office is independently owned and operated.