
24200 Gingerale Trail, Madison Lake, MN 56063
Local realty services provided by:ERA Viking Realty
Listed by: candee deichman
Office: century 21 atwood
MLS#:7130748
Source:NSMLS
Price summary
- Price:$674,800
- Price per sq. ft.:$212.74
About this home
Set among mature trees on George Lake, this thoughtfully updated 4 bedroom, 3.5 bath home combines beautiful lake views, flexible living spaces, exceptional storage, and distinctive design finishes throughout. A welcoming front entry leads into a bright, open main level filled with natural light from expansive windows overlooking the wooded property and lake. The living room features a fireplace with a shiplap surround, while an additional sitting area provides space for conversation, music, or quiet relaxation. The impressive kitchen is truly a baker’s dream, designed with both entertaining and everyday functionality in mind. An oversized island, abundant cabinetry, expansive work surfaces, stainless steel appliances, a gas range, under-cabinet lighting, and thoughtfully planned storage provide everything needed for cooking, baking, and gathering. Carefully selected finishes and a distinctive wood-slat ceiling feature add warmth, character, and architectural interest. Just beyond the kitchen, the window-filled dining area offers a peaceful setting for meals while taking in views of the surrounding trees.
The main level also includes a private primary suite with an adjoining bath and glass-enclosed shower, an additional bedroom, guest bath, laundry room/half bath, and mudroom. The finished walkout lower level expands the living space with a spacious family room, second fireplace, bar area, exercise or recreation area, two additional bedrooms, and a full bath. Large windows and a sliding door bring in natural light and provide direct access to the backyard. Outdoor living includes an elevated deck, spacious lawn, mature landscaping, and a firepit area. Follow the stairway to the shoreline and private dock, where panoramic views across George Lake create an inviting setting for boating, fishing, swimming, or simply enjoying time by the water. A 3-stall attached garage and separate 2-stall detached garage provide five total stalls for vehicles, lake equipment, hobbies, and storage. Thoughtful design, distinctive finishes, and highly functional spaces come together in this exceptional property, offering comfortable lakefront living and room to enjoy every season in Minnesota....
Contact an agent
Home facts
- Year built:2001
- Subdivision & Development:Gurni Sub 3
- Listing ID #:7130748
- Added:44 day(s) ago
- Updated:October 04, 2026 at 08:14 AM
Rooms and interior
- Bedrooms:4
- Total bathrooms:4
- Full bathrooms:1
- Half bathrooms:1
- Dining Description:Breakfast Bar, Eat In Kitchen, Kitchen/Dining Room
- Bathrooms Description:Full Basement, Main Floor 1/2 Bath, Main Floor 3/4 Bath
- Kitchen Description:Dishwasher, Disposal, Exhaust Fan, Microwave, Range, Refrigerator, Wall Oven
- Basement:Yes
- Basement Description:Daylight / Lookout Windows, Finished, Sump Pump
- Living area:3,172 sq. ft.
Heating and cooling
- Cooling:Central Air
- Heating:Fireplace(s), Forced Air
- Central air:Yes
Structure and exterior
- Roof:Asphalt
- Year built:2001
- Building area:3,172 sq. ft.
- Lot area:1.4 Acres
- Lot Features:Underground Utilities
- Levels:1 Story
Utilities
- Water:Shared System
- Sewer:City Sewer - Connected
Finances and disclosures
- Price:$674,800
- Price per sq. ft.:$212.74
- Tax amount:$6,903 (2026)
Features and amenities
- Appliances:Disposal, Exhaust Fan, Microwave, Range, Refrigerator, Wall Oven, Washer, Water Softener Owned
- Laundry features:Dryer, Washer
- Amenities:Air-To-Air Exchanger, Gas Water Heater, Water Softener Owned
Parking
- Parking description:Asphalt, Attached Garage, Concrete, Detached Garage, Garage Door Opener
- Garage:Yes
- Garage spaces:3
New listings near 24200 Gingerale Trail
- New
 $79,900Active3 beds 2 baths1,320 sq. ft.
24102 Greenland Road #D12, Madison Lake, MN 56063
MLS# 7150507Listed by: ACTION REALTY  $1,295,000Active5 beds 6 baths5,329 sq. ft.
4210 Fairview Lane, Madison Lake, MN 56063
MLS# 267041488Listed by: WEICHERT REALTORS, COMMUNITY GROUP $274,900Pending3 beds 3 baths1,923 sq. ft.
801 Tomahawk Court, Madison Lake, MN 56063
MLS# 267041496Listed by: BH REALTY GROUP $299,900Active2 beds 1 baths834 sq. ft.
614 Doran Drive, Madison Lake, MN 56063
MLS# 7139917Listed by: REALTY EXECUTIVES ASSOCIATES $195,000Active3 beds 2 baths1,216 sq. ft.
701 Oak Avenue, Madison Lake, MN 56063
MLS# 7137676Listed by: RE/MAX ADVANTAGE PLUS $799,999Active2 beds 3 baths2,959 sq. ft.
142 Jacks Drive, Madison Lake, MN 56063
MLS# 7137360Listed by: EXP REALTY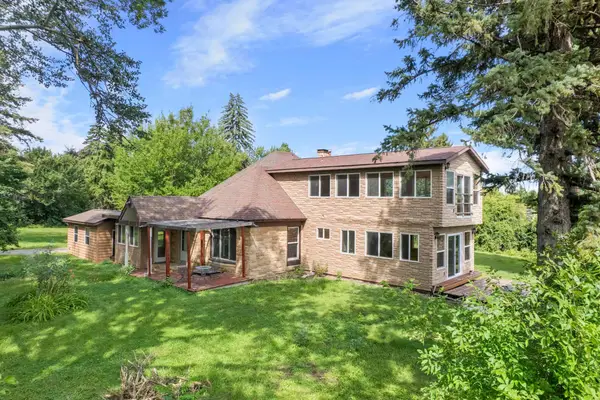 $380,000Active4 beds 4 baths3,812 sq. ft.
813 7th Street, Madison Lake, MN 56063
MLS# 7124563Listed by: KELLER WILLIAMS PREFERRED RLTY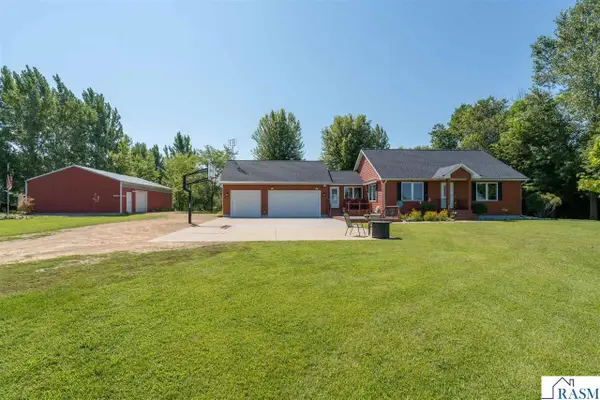 $599,000Pending3 beds 2 baths2,496 sq. ft.
28081 470th Street, Madison Lake, MN 56063
MLS# 267041214Listed by: RE/MAX RESULTS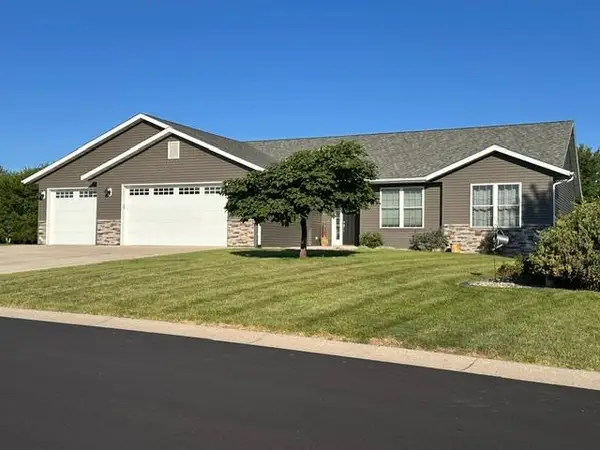 $489,900Active5 beds 3 baths2,663 sq. ft.
58 Balsam Lane, Madison Lake, MN 56063
MLS# 7128435Listed by: LANDMARK REALTORS, LLC


Protect your home and budget from life's surprises with an Assurant Home Warranty, backed by a partner that supports you through every step of homeownership. Explore Plans.
© 2023 - 2026 ERA Franchise Systems LLC. All rights reserved. ERA Franchise Systems LLC fully supports the principles of the Fair Housing Act and the Equal Opportunity Act. ERA, ERA Real Estate powered, and their respective logos are registered service marks of ERA Franchise Systems LLC. Each office is independently owned and operated.